PRICE REDUCED BY $150,000! Originally owned custom estate on coveted Fairway PL. Elevated golf course living w/ panoramic views of the mountains, fairways, & pond - perfectly positioned on a private 1/2 acre lot. Dramatic 2-story foyer w/ soaring vaulted ceilings makes a grand first impression showcasing 6,500+ SF of living space. Open-concept great room anchored by chef’s kitchen outfitted w/ premium GE & Viking ss-appliances, warming drawer, steamer, beverage fridge, expansive prep & storage space. Ideal for entertaining, the home offers formal living & dining rooms, Butler’s pantry w/ additional storage & beverage fridge + multiple indoor-outdoor gathering spaces. Luxurious primary retreat featuring private deck, double-sided fireplace, oversized walk-in closet, & 5pc bath complete w/ jetted soaking tub & dual shower heads. Generously sized secondary bedrooms offer vaulted ceilings, natural light, & ample storage. Remodeled lower level designed for lifestyle & leisure w/ sophisticated wet bar, wine cellar, marble-tiled baths, media/flex space, & 2 additional bedrooms - ideal for guests, multi-generational living, or entertaining. Backyard sanctuary shines w/ upper-level Trex deck & additional cedar deck below, offering seamless access to backyard & unobstructed golf course vistas. A/C, laundry/mud room w/ built-in storage, 3-car tandem garage w/ vaulted ceilings, potting shed. Rare opportunity to own a premier estate in one of Snoqualmie Ridge’s most coveted locations!
Sold
Listed by: eXp Realty • Kamran Mostofi
Bought with: Windermere RE South Sound, Inc
$2,445,000
6230 Fairway Place SE, Snoqualmie, WA 98065
5beds
6,517sqft
Single Family Residence
Built in 2005
0.5 Acres Lot
$2,442,600 Zestimate®
$375/sqft
$7,893 Estimated rent
Home value
$2,442,600
$2.27M - $2.64M
$7,893/mo
Zestimate® history
Owner options
List your home for rent
$7,893/mo
Rent Zestimate®
Find your next renter with Zillow Rental Manager. Plus, with online applications, you can quickly screen prospective tenants – for free.
$7,893/mo
Rent Zestimate®
Refinance and save
$15,290/mo
Est. payment
Refinancing to a lower rate could help reduce your monthly payments and save thousands over the life of the loan.
$15,290/mo
Est. payment
Explore your selling options
Work with a Zillow partner agent
Leverage their expertise and Zillow's premium Showcase listings to get your home seen by more buyers.
Get startedList with your own agent
Get your home in front of millions of buyers by listing it on Zillow.
Learn how to do itSell it yourself
Take full control of how buyers see your home on Zillow by listing For Sale by Owner (FSBO).
List your homeWhat's special
Open-concept great roomPotting shedMultiple indoor-outdoor gathering spaces
Zillow last checked:
Listing updated:
Listed by:
Kamran Mostofi,
eXp Realty
Bought with:
Angie Vaden, 113502
Windermere RE South Sound, Inc
Source: NWMLS as distributed by MLS GRID,MLS#: 2517901
Facts & features
Interior
Bedrooms & bathrooms
- Bedrooms: 5
- Bathrooms: 6
- Full bathrooms: 2
- 3/4 bathrooms: 3
- 1/2 bathrooms: 1
- Main level bathrooms: 1
Primary bedroom
- Level: Second
Bedroom
- Level: Lower
Bedroom
- Level: Second
Bedroom
- Level: Second
Bedroom
- Level: Second
Bathroom full
- Level: Second
Bathroom full
- Level: Second
Bathroom three quarter
- Level: Lower
Bathroom three quarter
- Level: Lower
Bathroom three quarter
- Level: Second
Other
- Level: Main
Bonus room
- Level: Lower
Den office
- Level: Main
Den office
- Level: Lower
Dining room
- Level: Main
Entry hall
- Level: Main
Great room
- Level: Main
Kitchen with eating space
- Level: Main
Living room
- Level: Main
Rec room
- Level: Lower
Utility room
- Level: Main
Heating
- Fireplace, Forced Air, Electric, Natural Gas
Cooling
- Forced Air, HEPA Air Filtration
Appliances
- Included: Dishwasher, Disposal, Dryer, Microwave, Refrigerator, Stove(s)/Range(s), Washer, Dishwasher(s), Dryer(s), Garbage Disposal, Microwave(s), Refrigerator(s), Washer(s), Water Heater Location: Basement
Features
- Bath Off Primary, Central Vacuum, Dining Room, High Tech Cabling
- Flooring: Ceramic Tile, Hardwood, Carpet
- Basement: Daylight,Finished
- Number of fireplaces: 4
- Fireplace features: Gas, Lower Level: 1, Main Level: 2, Upper Level: 1, Fireplace
Interior area
- Total structure area: 6,517
- Total interior livable area: 6,517 sqft
Property
Parking
- Total spaces: 3
- Parking features: Driveway, Attached Garage, Off Street
- Has attached garage: Yes
- Covered spaces: 3
Features
- Levels: Two
- Stories: 2
- Entry location: Main
- Patio & porch: Bath Off Primary, Built-In Vacuum, Dining Room, Fireplace, Fireplace (Primary Bedroom), High Tech Cabling, Jetted Tub, Vaulted Ceiling(s), Walk-In Closet(s), Wet Bar, Wine Cellar, Wine/Beverage Refrigerator
- Spa features: Bath
- Has view: Yes
- View description: Golf Course, Mountain(s), Pond, Territorial
- Has water view: Yes
- Water view: Pond
Lot
- Size: 0.5 Acres
- Features: Cul-De-Sac, Curbs, Dead End Street, Paved, Sidewalk, Cable TV, Deck, Gas Available, High Speed Internet, Patio, Sprinkler System
- Topography: Level,Partial Slope
- Residential vegetation: Garden Space
Details
- Parcel number: 7852070190
- Special conditions: Standard
Construction
Type & style
- Home type: SingleFamily
- Architectural style: 2 Stories w/Bsmnt
- Property subtype: Single Family Residence
Materials
- Cement Planked, Stone, Wood Siding, Cement Plank
- Foundation: Poured Concrete
- Roof: Composition
Condition
- Year built: 2005
- Major remodel year: 2005
Utilities & green energy
- Sewer: Sewer Connected
- Water: Public
Community & HOA
Community
- Features: Athletic Court, CCRs, Golf, Park, Playground, Trail(s)
- Subdivision: Snoqualmie Ridge
HOA
- Services included: Common Area Maintenance, Road Maintenance
- HOA fee: $360 annually
Location
- Region: Snoqualmie
Financial & listing details
- Price per square foot: $375/sqft
- Tax assessed value: $2,191,000
- Annual tax amount: $17,843
- Date on market: 3/21/2026
- Cumulative days on market: 123 days
- Listing terms: Conventional
- Inclusions: Dishwasher(s), Dryer(s), Garbage Disposal, Microwave(s), Refrigerator(s), Stove(s)/Range(s), Washer(s)
Price history
| Date | Event | Price |
|---|---|---|
| 6/30/2026 | Sold | $2,445,000-2.2%$375/sqft |
Source:  NWMLS as distributed by MLS GRID #2517901 Report a problem NWMLS as distributed by MLS GRID #2517901 Report a problem | ||
| 6/6/2026 | Pending sale | $2,500,000$384/sqft |
Source: NWMLS as distributed by MLS GRID #2517901 Report a problem | ||
| 6/3/2026 | Price change | $2,500,000-5.7%$384/sqft |
Source: eXp Realty #2517901 Report a problem | ||
| 5/4/2026 | Listed for sale | $2,650,000-7%$407/sqft |
Source: eXp Realty #2517901 Report a problem | ||
| 5/4/2026 | Listing removed | $2,850,000$437/sqft |
Source: eXp Realty #2481095 Report a problem | ||
| 3/26/2026 | Price change | $2,850,000-5%$437/sqft |
Source: eXp Realty #2481095 Report a problem | ||
| 2/24/2026 | Listed for sale | $2,999,995+1032.1%$460/sqft |
Source: eXp Realty #2481095 Report a problem | ||
| 11/14/2003 | Sold | $265,000$41/sqft |
Source: Public Record Report a problem | ||
Public tax history
| Year | Property taxes | Tax assessment |
|---|---|---|
| 2025 | $20,388 +9.5% | $2,191,000 +12.1% |
| 2024 | $18,627 +4.4% | $1,954,000 +10.1% |
| 2023 | $17,843 -5.5% | $1,775,000 -17.9% |
| 2022 | $18,875 +13.1% | $2,162,000 +44.8% |
| 2021 | $16,685 +7.6% | $1,493,000 +18.6% |
| 2020 | $15,513 -3.1% | $1,259,000 -4.5% |
| 2019 | $16,007 +10.6% | $1,319,000 +6% |
| 2018 | $14,478 -3.7% | $1,244,000 +7.1% |
| 2017 | $15,040 +36% | $1,162,000 +11.9% |
| 2016 | $11,057 | $1,038,000 +2.5% |
| 2015 | $11,057 | $1,013,000 +8.7% |
| 2014 | $11,057 | $932,000 +42.7% |
| 2013 | $11,057 | $653,000 +3% |
| 2012 | -- | $634,000 -2.3% |
| 2011 | -- | $649,000 -11.9% |
| 2010 | -- | $737,000 |
| 2009 | -- | $737,000 -21.8% |
| 2007 | -- | $942,000 +46% |
| 2006 | -- | $645,000 +114.3% |
| 2005 | -- | $301,000 +16.2% |
| 2001 | $3,256 | $259,000 |
Find assessor info on the county website
Neighborhood: 98065
Nearby homes
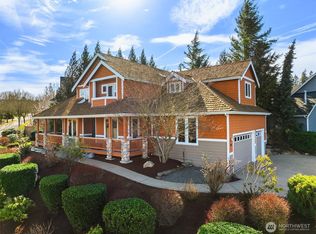
- $1,850,0005 bd4 ba3.2k sqft6225 Fairway Pl SE, Snoqualmie, WA 98065Sold
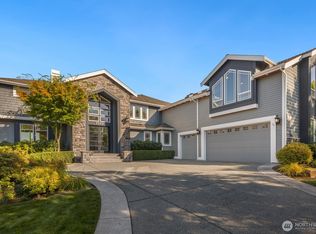
- $2,585,0004 bd4 ba5.6k sqft6318 Fairway Pl SE, Snoqualmie, WA 98065Sold
- $2,500,0005 bd4 ba4.3k sqft6402 Fairway Pl SE, Snoqualmie, WA 98065For Sale

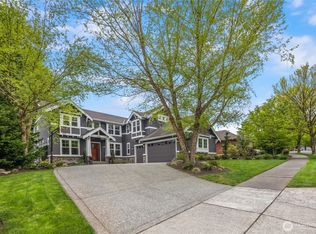
- $2,662,5005 bd3 ba3.7k sqft6410 Fairway Pl SE, Snoqualmie, WA 98065Sold
- $1,999,9505 bd3 ba3.6k sqft6421 Fairway Pl SE, Snoqualmie, WA 98065Sold
- $2,125,0004 bd4 ba3.6k sqft6517 Fairway Ave SE, Snoqualmie, WA 98065Sold
- $2,330,0005 bd4 ba4.3k sqft6606 Fairway Ave SE, Snoqualmie, WA 98065Sold
- $1,999,9504 bd4 ba3.7k sqft6609 Cascade Ave SE, Snoqualmie, WA 98065Sold
Nearby schools
GreatSchools rating
- 10/10Cascade View Elementary SchoolGrades: K-5Distance: 0.9 mi
- 9/10Snoqualmie Middle SchoolGrades: 6-8Distance: 3.2 mi
- 10/10Mount Si High SchoolGrades: 9-12Distance: 3 mi
Get a cash offer in 3 minutes
Find out how much your home could sell for in as little as 3 minutes with a no-obligation cash offer.
Estimated market value
$2,442,600
Get a cash offer in 3 minutes
Find out how much your home could sell for in as little as 3 minutes with a no-obligation cash offer.
Estimated market value
$2,442,600
- Washington
- King County
- Snoqualmie
- 98065
- 6230 Fairway Place SE
Nearby cities
Nearby zip codes
Other Snoqualmie Topics
