This stunning home seamlessly blends comfort and charm with thoughtful updates throughout. Freshly painted interior, a welcoming covered front porch, and an elegant double-door keyless entry set the tone for the warmth and sophistication within. Step inside to a grand 2-story foyer featuring a striking staircase and stone accent wall, creating an impressive entrance. The spacious 2-story family room is the heart of the home, centered around a beautiful stone wood burning fireplace with a gas starter. The chefCOs Country French kitchen, open to the family room, is a culinary dream with high-end KitchenAid appliances, under-cabinet lighting, leathered granite countertops, and an abundance of high-end cabinetry for storage. Eating area in kitchen for your informal meals. A butlerCOs pantry with a built-in wine cooler connects to the formal dining room, which boasts wainscoting and ample space for entertaining guests. A versatile flex room on the main level offers options for a home office, sitting area, or den. Durable tile flooring extends throughout the main level, while wood flooring enhances the family room. A convenient back staircase from the kitchen and family room area leads to a thoughtfully designed second floor. Retreat to the oversized primary suite featuring a sitting area, tray ceilings, and wood flooring. Three spacious walk-in closets provide exceptional storage. Double French doors lead to the luxurious primary bath, complete with a jetted Jacuzzi spa tub, separate shower, dual vanity, and elegant finishes. The three additional bedrooms are generously sized, featuring plush carpeting, ceiling fans, and large closets. The second full bath is designed for convenience, offering dual vanities and a separate water closet with a tub/shower combination for added privacy. Step outside to the fully fenced backyard, offering tranquility and seclusion. The seller is offering a $5,000 credit to the buyer for landscaping! Additional updates ensure peace of mind, including a recently replaced roof (2021) and new insulation (2024). The home is equipped with an irrigation system, a comprehensive security system with fire and security alarms plus cameras, an air purifier, and a water purification system. Located in the highly desirable Hampton Golf Village, this home offers resort-style living with top-tier amenities, including an 18-hole, par-71 golf course, a clubhouse with a restaurant (The Hampton Grill) a community pool, a playground, lighted tennis courts and pickleball, basketball and volleyball courts, and a scenic stocked lake for fishing. Situated within the highly sought-after Forsyth County school district, this home provides access to top-rated schools. Conveniently located just off GA 400, residents enjoy easy access to premier shopping destinations such as the North Georgia Premium Outlets, The Collection at Forsyth, and Cumming City Center. Outdoor enthusiasts will appreciate nearby scenic hiking trails in the North Georgia mountains, as well as local wineries and breweries. With an HOA fee of only $940 per year and an optional golf membership, this home offers an exceptional blend of modern comfort, luxury, and prime location. Don't miss this incredible opportunity!
Closed
Zillow last checked:
Listing updated:
Bought with:
Eduardo de la Riva, 395264
Virtual Properties Realty.com
Source: GAMLS,MLS#: 10494826
Price history
| Date | Event | Price |
|---|---|---|
| 6/23/2025 | Sold | $550,000-3.5%$187/sqft |
Source:  GAMLS #10494826 Report a problem GAMLS #10494826 Report a problem | ||
| 6/8/2025 | Pending sale | $569,900$194/sqft |
Source:  FMLS GA #7545329 Report a problem FMLS GA #7545329 Report a problem | ||
| 4/29/2025 | Price change | $569,9000%$194/sqft |
Source: GAMLS #10494826 Report a problem | ||
| 4/3/2025 | Listed for sale | $570,000-5%$194/sqft |
Source: FMLS GA #7545329 Report a problem | ||
| 6/5/2024 | Sold | $600,000+0%$204/sqft |
Source: Public Record Report a problem | ||
| 5/10/2024 | Pending sale | $599,900$204/sqft |
Source: GAMLS #10255127 Report a problem | ||
| 2/22/2024 | Listed for sale | $599,900-2.5%$204/sqft |
Source: GAMLS #10255127 Report a problem | ||
| 9/18/2023 | Listing removed | $615,000$209/sqft |
Source: FMLS GA #7245545 Report a problem | ||
| 8/17/2023 | Price change | $615,000-1.6%$209/sqft |
Source: FMLS GA #7245545 Report a problem | ||
| 7/13/2023 | Listed for sale | $625,000+5%$213/sqft |
Source: FMLS GA #7245545 Report a problem | ||
| 7/6/2023 | Listing removed | -- |
Source: Owner Report a problem | ||
| 6/26/2023 | Listed for sale | $595,000+101.7%$203/sqft |
Source: Owner Report a problem | ||
| 2/24/2020 | Sold | $295,000-4.8%$100/sqft |
Source:  GAMLS #8605311 Report a problem GAMLS #8605311 Report a problem | ||
| 1/24/2020 | Pending sale | $310,000$106/sqft |
Source: Opendoor Brokerage LLC #8605311 Report a problem | ||
| 1/11/2020 | Price change | $310,000-1.6%$106/sqft |
Source: Opendoor #6571304 Report a problem | ||
| 12/5/2019 | Price change | $315,000-1.6%$107/sqft |
Source: Opendoor #6571304 Report a problem | ||
| 11/21/2019 | Price change | $320,000-1.2%$109/sqft |
Source: Opendoor #6571304 Report a problem | ||
| 11/13/2019 | Listed for sale | $324,000$110/sqft |
Source: Opendoor Brokerage LLC #8605311 Report a problem | ||
| 9/10/2019 | Pending sale | $324,000$110/sqft |
Source: Opendoor Brokerage LLC #8605311 Report a problem | ||
| 9/5/2019 | Price change | $324,000-1.5%$110/sqft |
Source: Opendoor #6571304 Report a problem | ||
| 8/22/2019 | Price change | $329,000-1.5%$112/sqft |
Source: Opendoor #6571304 Report a problem | ||
| 8/8/2019 | Price change | $334,000-1.5%$114/sqft |
Source: Opendoor #6571304 Report a problem | ||
| 7/25/2019 | Price change | $339,000-0.9%$115/sqft |
Source: Opendoor #6571304 Report a problem | ||
| 7/11/2019 | Price change | $342,000-0.6%$116/sqft |
Source: Opendoor #6571304 Report a problem | ||
| 7/5/2019 | Listed for sale | $344,000$117/sqft |
Source: Opendoor Brokerage LLC #8605311 Report a problem | ||
| 6/22/2019 | Pending sale | $344,000$117/sqft |
Source: Opendoor Brokerage LLC #8605311 Report a problem | ||
| 6/18/2019 | Listed for sale | $344,000+3.9%$117/sqft |
Source: Opendoor Brokerage LLC #8605311 Report a problem | ||
| 6/7/2019 | Sold | $331,100+20.4%$113/sqft |
Source: Public Record Report a problem | ||
| 1/31/2007 | Sold | $274,900+19.1%$94/sqft |
Source: Public Record Report a problem | ||
| 7/6/2000 | Sold | $230,900$79/sqft |
Source: Public Record Report a problem | ||
Nearby homes
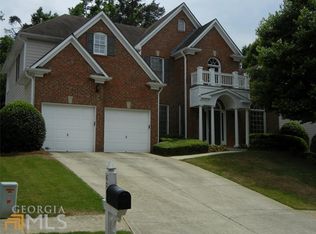
- $496,3004 bd3 ba2.6k sqft6240 Hampton Highlands Dr, Cumming, GA 30041Off Market
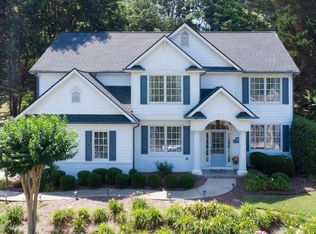
- $545,0004 bd3 ba2.3k sqft6220 Hampton Highlands Dr, Cumming, GA 30041Sold
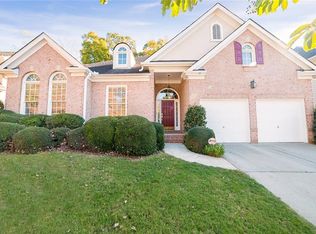
- $443,1003 bd2 ba2k sqft6250 Hampton Highlands Dr, Cumming, GA 30041Off Market
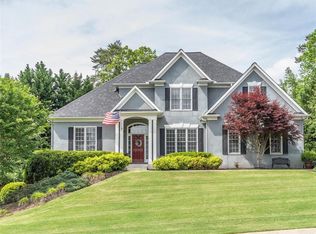
- $549,4004 bd4 ba3.3k sqft6275 Hunters View Ln, Cumming, GA 30041Off Market
Get a cash offer in 3 minutes
Find out how much your home could sell for in as little as 3 minutes with a no-obligation cash offer.
Estimated market value
$536,700
