Skip main navigation
Sold
  • Price Unknown

    6230 Hickory Hollow, Windcrest, TX 78239

    4beds
    3,183sqft
    Single Family Residence
    Built in 1975
    0.38 Acres Lot
    $498,300 Zestimate®
    $--/sqft
    $2,987 Estimated rent

    Home value

    $498,300

    $468,000 - $528,000

    $2,987/mo

    Zestimate® history
    Loading
    Loading...

    Owner options

    List your home for rent

    $2,987/mo

    Rent Zestimate®

    Find your next renter with Zillow Rental Manager. Plus, with online applications, you can quickly screen prospective tenants – for free.

    Learn more

    $2,987/mo

    Rent Zestimate®

    Refinance and save

    Refinancing to a lower rate could help reduce your monthly payments and save thousands over the life of the loan.

    See today's rates

    Explore your selling options

    Work with a Zillow partner agent

    Leverage their expertise and Zillow's premium Showcase listings to get your home seen by more buyers.

    Get started

    List with your own agent

    Get your home in front of millions of buyers by listing it on Zillow.

    Learn how to do it

    Sell it yourself

    Take full control of how buyers see your home on Zillow by listing For Sale by Owner (FSBO).

    List your home

    What's special

    Open floor planNew paintUpdated bathsAmazing entryNew flooringNew solid surface countertopsCorner lot
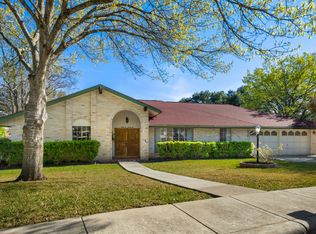
    NICELY RENOVATED HOME ON CORNER LOT IN WINDCREST; BETTER THAN NEW WITH CURB APPEAL! 38X4 FRONT PORCH, NEW FRONT DOOR, AND LANDSCAPING. THE INSIDE OF THE HOME HAS BEEN FINISHED OUT LIKE A MAGAZINE SHOOT. NEW PAINT, NEW FLOORING, NEW LIGHTING, AND UPDATED BATHS. THE OPEN FLOOR PLAN HAS AN ISLAND KITCHEN/COMBINED FAMILY ROOM WITH LOTS OF WINDOWS AND LIGHT, PLUS NEW KITCHEN CABINETS, NEW SOLID SURFACE COUNTER TOPS, NEW RECRSSED LIGHTING, WALK-IN PANTRY, AND NEW FIXTURES. PLENTY OF PLACES TO PUT BREAKFAST AREA, PLUS DOUBLE GLASS DOORS WHICH LEAD OUT TO THE 34X11 COVERED PATIO OVER LOOKING IN-GROUND POOL! AMAZING ENTRY LEADS TO HUGE LIVING/DINNING AREA WITH HIGH CEILING, UPDATED LARGE WINDOWS AND NEW DORMERS MAKE IT BRIGHT AND LIGHT, PLUS BUTLER PANTRY TYPE AREA WITH WINE FRIG ALONG WITH SMART ELECTRIC FIREPLACE. SECONDARY BEDROOM DOWNSTAIRS COULD BE SECOND PRIMARY OR MOTHER-IN-LAW AND HAS VIEW TO THE POOL. UPSTAIRS MAIN BEDROOM FEATURES DECORATIVE TRAY CEILING, WALK-IN CLOSEST WITH BUILT-INS, UPDATED MAIN BATH WITH LARGE WALK-IN SHOWER, PLUS WROUGHT IRON BALCONY WITH TREX DECKING. EVEN THE LAUDRY ROOM HAS A PICTURE WINDOW; LOOKS NICE! BOTTOM LINE IS THIS CUSTOM HOME HAS MANY EXTRA DETAILS AND FEATURES AND IS READY FOR MOVE IN!!

    Zillow last checked:

    Listing updated:

    Listed by:

    Chris Burkhalter TREC #391074 (210) 324-8841,

    Chris Burkhalter, REALTOR

    Source: LERA MLS,MLS#: 1926971MLS Logo

    Facts & features

    Interior

    Bedrooms & bathrooms
    • Bedrooms: 4
    • Bathrooms: 4
    • Full bathrooms: 3
    • 1/2 bathrooms: 1
    Primary bedroom
    • Features: Outside Access, Walk-In Closet(s), Ceiling Fan(s), Full Bath
    • Level: Upper
    • Area: 216
    • Dimensions: 18 x 12
    Bedroom
    • Area: 238
    • Dimensions: 17 x 14
    Bedroom 2
    • Area: 195
    • Dimensions: 15 x 13
    Bedroom 3
    • Area: 100
    • Dimensions: 10 x 10
    Primary bathroom
    • Features: Shower Only, Double Vanity
    • Area: 84
    • Dimensions: 12 x 7
    Family room
    • Area: 26
    • Dimensions: 26 x 1
    Kitchen
    • Area: 22
    • Dimensions: 1 x 22
    Living room
    • Area: 494
    • Dimensions: 26 x 19
    Heating
    • Central, Natural Gas
    Cooling
    • Three+ Central
    Appliances
    • Included: Range, Disposal, Dishwasher, Plumbed For Ice Maker, Vented Exhaust Fan, Gas Water Heater
    • Laundry: Washer Hookup, Dryer Connection
    Features
    • Two Living Area, Three Living Area, Liv/Din Combo, Two Eating Areas, Kitchen Island, Pantry, Study/Library, Media Room, Utility Room Inside, Secondary Bedroom Down, High Ceilings, Open Floorplan, High Speed Internet, Ceiling Fan(s)
    • Flooring: Carpet, Ceramic Tile, Vinyl
    • Windows: Double Pane Windows
    • Has basement: No
    • Has fireplace: No
    • Fireplace features: Not Applicable
    Interior area
    • Total interior livable area: 3,183 sqft

    Property

    Parking
    • Total spaces: 2
    • Parking features: Two Car Garage, Garage Faces Side, Oversized, Garage Door Opener
    • Garage spaces: 2
    Features
    • Levels: Two
    • Stories: 2
    • Patio & porch: Covered, Deck
    • Exterior features: Rain Gutters
    • Has private pool: Yes
    • Pool features: In Ground, Fenced
    • Fencing: Privacy
    Lot
    • Size: 0.38 Acres
    • Features: Corner Lot
    • Residential vegetation: Mature Trees
    Details
    • Additional structures: Shed(s)
    • Parcel number: 054740940080

    Construction

    Type & style
    • Home type: SingleFamily
    • Property subtype: Single Family Residence
    Materials
    • Stucco, Radiant Barrier
    • Foundation: Slab
    • Roof: Heavy Composition
    Condition
    • Pre-Owned
    • New construction: No
    • Year built: 1975

    Utilities & green energy

    • Sewer: Sewer System
    • Water: Water System

    Community & neighborhood

    Community
    • Community features: Golf, Playground
    Location
    • Region: Windcrest
    • Subdivision: Windcrest

    Other

    Other facts
    • Listing terms: Conventional,FHA,VA Loan,TX Vet,Cash

    Price history

    DateEventPrice
    5/22/2026Pending sale$549,000$172/sqft
    Source: LERA MLS #1926971 Report a problem
    5/21/2026Sold--
    Source: LERA MLS #1926971 Report a problem
    4/13/2026Contingent$549,000$172/sqft
    Source: LERA MLS #1926971 Report a problem
    3/31/2026Price change$549,000-0.9%$172/sqft
    Source: LERA MLS #1926971 Report a problem
    2/22/2026Price change$554,000-1.9%$174/sqft
    Source: LERA MLS #1926971 Report a problem
    2/10/2026Price change$564,900-1.8%$177/sqft
    Source: LERA MLS #1926971 Report a problem
    12/7/2025Listed for sale$575,000$181/sqft
    Source: LERA MLS #1926971 Report a problem
    1/20/2005Sold--
    Source: LERA MLS #514994 Report a problem

    Public tax history

    YearProperty taxesTax assessment
    2025$5,938 -14.4%$360,000 -9.3%
    2024$6,940 -0.5%$397,000 +1.5%
    2023$6,975 -6.2%$391,157 +10%
    2022$7,435 +107.3%$355,597 +10%
    2021$3,587 $323,270 +4.5%
    2020$3,587 -49.6%$309,230 +1.7%
    2019$7,119 $303,985 +10%
    2018$7,119 +18.3%$276,350 +5.2%
    2017$6,015 +9.5%$262,739 +10%
    2016$5,492 +12.3%$238,854 +10%
    2015$4,890 $217,140 +7.9%
    2014$4,890 $201,201 +10%
    2013-- $182,910 -2.7%
    2012-- $188,060 -3.5%
    2011-- $194,880 -3.4%
    2010-- $201,810 -2.5%
    2009-- $206,910 -1.3%
    2008-- $209,720 -3.7%
    2007-- $217,780 +19.9%
    2006-- $181,690 +1.1%
    2005-- $179,710
    2004-- --
    2003-- --
    2002-- --
    2001-- --
    2000-- --

    Find assessor info on the county website

    Neighborhood: 78239

    Nearby schools

    GreatSchools rating
    Schools provided by the listing agent
    • Elementary: Windcrest
    • Middle: Ed White
    • High: Roosevelt
    • District: North East I.S.D.

    Source: LERA MLS. This data may not be complete. We recommend contacting the local school district to confirm school assignments for this home.

    Get a cash offer in 3 minutes
    Find out how much your home could sell for in as little as 3 minutes with a no-obligation cash offer.
    Estimated market value
    $498,300
    Get a cash offer in 3 minutes
    Find out how much your home could sell for in as little as 3 minutes with a no-obligation cash offer.
    Estimated market value
    $498,300