Skip main navigation
Closed
  • $900,000

    6230 Indian River Dr, Peachtree Corners, GA 30092

    6beds
    5,368sqft
    Single Family Residence
    Built in 1992
    0.98 Acres Lot
    $940,800 Zestimate®
    $168/sqft
    $5,911 Estimated rent

    Home value

    $940,800

    $866,000 - $1.03M

    $5,911/mo

    Zestimate® history
    Loading
    Loading...

    Owner options

    List your home for rent

    $5,911/mo

    Rent Zestimate®

    Find your next renter with Zillow Rental Manager. Plus, with online applications, you can quickly screen prospective tenants – for free.

    Learn more

    $5,911/mo

    Rent Zestimate®

    Refinance and save

    $6,773/mo

    Est. payment

    Refinancing to a lower rate could help reduce your monthly payments and save thousands over the life of the loan.

    See today's rates

    $6,773/mo

    Est. payment

    Explore your selling options

    Work with a Zillow partner agent

    Leverage their expertise and Zillow's premium Showcase listings to get your home seen by more buyers.

    Get started

    List with your own agent

    Get your home in front of millions of buyers by listing it on Zillow.

    Learn how to do it

    Sell it yourself

    Take full control of how buyers see your home on Zillow by listing For Sale by Owner (FSBO).

    List your home

    What's special

    Stacked stone fireplaceCozy fireplaceElegant arched windowsBanquet-sized dining roomAdjacent breakfast nookCharming window seatExquisite bathroom
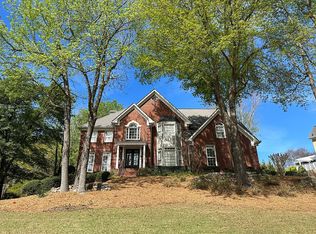
    Charming Entertaining Home "Freshly Painted throughout". Nestled on a spacious .98 level acre lot, this stunning 6-bedroom, 5-bath residence in Neely Farm offers an array of exceptional features. Enjoy the convenience of a 3-car side-entry garage and a beautifully level backyard adorned with mature hardwood trees.Step inside to discover a versatile main level showcasing a bedroom or office and a full bath. The inviting living room seamlessly flows into a banquet-sized dining room, perfect for entertaining. The open floor plan boasts elegant arched windows and a large kitchen with an island, adjacent breakfast nook, and a sunroom that connects to a vaulted ceiling den with a cozy fireplace.A back stairwell leads to the luxurious owner's suite, complete with a spacious sitting area, dual walk-in custom closets, and an exquisite bathroom featuring double vanities, an updated marble shower, and a relaxing Jacuzzi tub. Two secondary bedrooms share a convenient Jack and Jill bath, while a third ensuite bedroom offers a large closet and a charming window seat.The fully finished basement provides additional living space with a bedroom and full bath, a den with a stacked stone fireplace, and two separate game rooms. With ample closet space and extra storage in two unfinished areas of the terrace level, this home truly has it all. Don't miss your chance to make it yours! Enjoy the master-planned neighborhood with all the amenities you'd expect in a Resort Style Community. Check out Neely Farm for more information on tennis and swimming programs a well as a variety of social activities for the entire family.

    Zillow last checked:

    Listing updated:

    Listed by:

    Gail Laney 770-402-1876,

    RE/MAX Around Atlanta

    Bought with:

    Teri A Ehrlich, 313041

    Keller Williams Realty

    Source: GAMLS,MLS#: 10365148MLS Logo

    Facts & features

    Interior

    Bedrooms & bathrooms
    • Bedrooms: 6
    • Bathrooms: 5
    • Full bathrooms: 5
    • Main level bathrooms: 1
    • Main level bedrooms: 1
    Rooms
    • Room types: Bonus Room, Family Room, Game Room, Laundry
    Dining room
    • Features: Seats 12+, Separate Room
    Kitchen
    • Features: Breakfast Room, Kitchen Island, Pantry
    Heating
    • Central, Forced Air, Natural Gas, Zoned
    Cooling
    • Ceiling Fan(s), Central Air, Zoned
    Appliances
    • Included: Dishwasher, Disposal, Dryer, Gas Water Heater, Refrigerator, Washer
    • Laundry: Upper Level
    Features
    • Bookcases, Central Vacuum, Separate Shower, Entrance Foyer
    • Flooring: Carpet, Hardwood
    • Windows: Window Treatments
    • Basement: Bath Finished,Daylight,Finished,Full
    • Number of fireplaces: 2
    • Fireplace features: Basement, Gas Log, Gas Starter
    • Common walls with other units/homes: No Common Walls
    Interior area
    • Total structure area: 5,368
    • Total interior livable area: 5,368 sqft
    • Finished area above ground: 3,879
    • Finished area below ground: 1,489

    Property

    Parking
    • Parking features: Attached, Garage, Garage Door Opener, Kitchen Level
    • Has attached garage: Yes
    Features
    • Levels: Three Or More
    • Stories: 3
    • Patio & porch: Deck
    • Exterior features: Sprinkler System
    • Body of water: None
    Lot
    • Size: 0.98 Acres
    • Features: Level, Private
    • Residential vegetation: Wooded
    Details
    • Parcel number: R6334 269

    Construction

    Type & style
    • Home type: SingleFamily
    • Architectural style: European,Traditional
    • Property subtype: Single Family Residence
    Materials
    • Stucco
    • Foundation: Block
    • Roof: Composition
    Condition
    • Resale
    • New construction: No
    • Year built: 1992

    Utilities & green energy

    • Sewer: Public Sewer
    • Water: Public
    • Utilities for property: Cable Available, Electricity Available, Natural Gas Available, Phone Available, Sewer Available, Underground Utilities

    Community & HOA

    Community
    • Features: Clubhouse, Park, Playground, Pool, Swim Team, Tennis Court(s), Walk To Schools, Near Shopping
    • Subdivision: NEELY FARM
    HOA
    • Has HOA: Yes
    • Services included: Swimming, Tennis
    • HOA fee: $1,200 annually
    Location
    • Region: Peachtree Corners

    Financial & listing details

    • Price per square foot: $168/sqft
    • Tax assessed value: $1,106,600
    • Annual tax amount: $11,945
    • Date on market: 8/26/2024
    • Cumulative days on market: 127 days
    • Listing agreement: Exclusive Right To Sell
    • Listing terms: Cash,Conventional
    • Electric utility on property: Yes

    Price history

    DateEventPrice
    1/17/2025Sold$900,000-9.7%$168/sqft
    Source: GAMLS #10365148 Report a problem
    12/31/2024Pending sale$997,000$186/sqft
    Source: FMLS GA #7443879 Report a problem
    11/3/2024Price change$997,000-7.3%$186/sqft
    Source: FMLS GA #7443879 Report a problem
    8/23/2024Listed for sale$1,075,000-10.4%$200/sqft
    Source: FMLS GA #7443879 Report a problem
    7/26/2024Listing removed--
    Source: GAMLS #10333695 Report a problem
    7/6/2024Listed for sale$1,200,000$224/sqft
    Source: FMLS GA #7416338 Report a problem

    Public tax history

    YearProperty taxesTax assessment
    2025$11,945 +4.1%$442,640 +8.2%
    2024$11,477 +21.3%$408,920 +22.7%
    2023$9,464 $333,400 +14%
    2022-- $292,520 +5.9%
    2021-- $276,160
    2020$9,017 +8.7%$276,160 +8.1%
    2019$8,295 $255,560 +12.4%
    2018$8,295 +11.8%$227,440 +6%
    2016$7,420 -1.2%$214,640
    2015$7,510 $214,640 +21.2%
    2014$7,510 +20.7%$177,160
    2013$6,223 $177,160
    2012-- $177,160
    2011-- $177,160
    2010-- $177,160
    2009-- $177,160 -17.5%
    2007-- $214,640
    2006-- $214,640
    2005-- $214,640
    2004$3,210 -0.1%$214,640
    2003$3,213 -48.2%$214,640 +4.5%
    2002$6,203 -1.8%$205,440
    2001$6,316 $205,440
    Find assessor info on the county website

    Neighborhood: Neely Farm

    Nearby schools

    GreatSchools rating
    Schools provided by the listing agent
    • Elementary: Simpson
    • Middle: Pinckneyville
    • High: Norcross

    Source: GAMLS. This data may not be complete. We recommend contacting the local school district to confirm school assignments for this home.

    Get a cash offer in 3 minutes
    Find out how much your home could sell for in as little as 3 minutes with a no-obligation cash offer.
    Estimated market value
    $940,800
    Get a cash offer in 3 minutes
    Find out how much your home could sell for in as little as 3 minutes with a no-obligation cash offer.
    Estimated market value
    $940,800