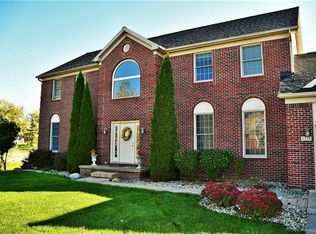
Beautiful 4-bedroom, 2.5-bath Colonial in the highly desirable Grand Blanc School District. This 2003 home offers 2,406 sq ft of contemporary living space on an over–half-acre corner lot in Wakefield Woods. Features include a 3-car garage, spacious layout, and a basement with township-approved updates—bathroom, two egress windows, and finished bedroom—ready for your finishing touches. Fantastic opportunity to add equity and customize 1,193 sqft the lower level to your vision. Low HOA annually $100 ok for a 14x16 outbuilding/ pool is allowable w a fence around it.
Sold for $415,000
$415,000
6230 Leighland Dr, Grand Blanc, MI 48439
4beds
2,406sqft
Single Family Residence
Built in 2003
0.59 Acres Lot
$416,600 Zestimate®
$172/sqft
$3,026 Estimated rent
Home value
$416,600
$396,000 - $437,000
$3,026/mo
Zestimate® history
Owner options
List your home for rent
$3,026/mo
Rent Zestimate®
Find your next renter with Zillow Rental Manager. Plus, with online applications, you can quickly screen prospective tenants – for free.
$3,026/mo
Rent Zestimate®
Refinance and save
$2,847/mo
Est. payment
Refinancing to a lower rate could help reduce your monthly payments and save thousands over the life of the loan.
$2,847/mo
Est. payment
Explore your selling options
Work with a Zillow partner agent
Leverage their expertise and Zillow's premium Showcase listings to get your home seen by more buyers.
Get startedList with your own agent
Get your home in front of millions of buyers by listing it on Zillow.
Learn how to do itSell it yourself
Take full control of how buyers see your home on Zillow by listing For Sale by Owner (FSBO).
List your homeWhat's special
Zillow last checked:
Listing updated:
Listed by:
Susan Rotay 810-240-2128,
Century 21 Affiliated
Bought with:
Jacob Comfort, 6501456141
Real Broker, LLC Clarkston
Source: Realcomp II,MLS#: 20261018214
Facts & features
Interior
Bedrooms & bathrooms
- Bedrooms: 4
- Bathrooms: 3
- Full bathrooms: 2
- 1/2 bathrooms: 1
Primary bedroom
- Level: Second
- Area: 304
- Dimensions: 16 X 19
Bedroom
- Level: Second
- Area: 120
- Dimensions: 12 X 10
Bedroom
- Level: Second
- Area: 132
- Dimensions: 12 X 11
Bedroom
- Level: Second
- Area: 121
- Dimensions: 11 X 11
Primary bathroom
- Level: Second
- Area: 121
- Dimensions: 11 X 11
Other
- Level: Entry
- Area: 24
- Dimensions: 6 X 4
Other
- Level: Second
- Area: 35
- Dimensions: 7 X 5
Other
- Level: Entry
- Area: 100
- Dimensions: 10 X 10
Dining room
- Level: Entry
- Area: 121
- Dimensions: 11 X 11
Family room
- Level: Entry
- Area: 270
- Dimensions: 15 X 18
Kitchen
- Level: Entry
- Area: 144
- Dimensions: 12 X 12
Laundry
- Level: Entry
- Area: 72
- Dimensions: 12 X 6
Living room
- Level: Entry
- Area: 110
- Dimensions: 11 X 10
Heating
- Forced Air, Natural Gas
Appliances
- Included: Dishwasher, Disposal, Free Standing Refrigerator, Gas Cooktop, Washer Dryer Allin One
Features
- Basement: Daylight,Unfinished
- Has fireplace: Yes
- Fireplace features: Gas
Interior area
- Total interior livable area: 2,406 sqft
- Finished area above ground: 2,406
Property
Parking
- Total spaces: 3
- Parking features: Three Car Garage, Attached, Garage Door Opener
- Garage spaces: 3
Features
- Levels: Two
- Stories: 2
- Entry location: GroundLevelwSteps
- Patio & porch: Deck, Porch
- Pool features: None
Lot
- Size: 0.59 Acres
- Dimensions: 144 x 178
- Features: Corner Lot
Details
- Parcel number: 1201504003
- Special conditions: Short Sale No,Standard
Construction
Type & style
- Home type: SingleFamily
- Architectural style: Colonial
- Property subtype: Single Family Residence
Materials
- Brick, Vinyl Siding
- Foundation: Basement, Poured
- Roof: Asphalt
Condition
- New construction: No
- Year built: 2003
- Major remodel year: 2025
Utilities & green energy
- Sewer: Public Sewer
- Water: Public, Waterat Street
Community & HOA
Community
- Subdivision: WAKEFIELD WOODS SUB
HOA
- Has HOA: Yes
- HOA fee: $100 annually
Location
- Region: Grand Blanc
Financial & listing details
- Price per square foot: $172/sqft
- Tax assessed value: $227,500
- Annual tax amount: $7,520
- Date on market: 3/26/2026
- Cumulative days on market: 68 days
- Listing agreement: Exclusive Agency
- Listing terms: Cash,Conventional
Price history
| Date | Event | Price |
|---|---|---|
| 6/18/2026 | Sold | $415,000-0.7%$172/sqft |
Source:  Realcomp II #20261018214 Report a problem Realcomp II #20261018214 Report a problem | ||
| 5/31/2026 | Pending sale | $417,900$174/sqft |
Source: Realcomp II #20261018214 Report a problem | ||
| 4/22/2026 | Price change | $417,900-1.6%$174/sqft |
Source: Realcomp II #20261018214 Report a problem | ||
| 4/8/2026 | Price change | $424,900-1.2%$177/sqft |
Source: Realcomp II #20261018214 Report a problem | ||
| 3/26/2026 | Listed for sale | $429,900+22.8%$179/sqft |
Source: Realcomp II #20261018214 Report a problem | ||
| 4/30/2024 | Sold | $350,000$145/sqft |
Source: Realcomp II #20240009419 Report a problem | ||
| 3/27/2024 | Pending sale | $350,000$145/sqft |
Source: Realcomp II #20240009419 Report a problem | ||
| 2/21/2024 | Listed for sale | $350,000+112.2%$145/sqft |
Source: Realcomp II #20240009419 Report a problem | ||
| 3/21/2013 | Sold | $164,900-4.7%$69/sqft |
Source: Public Record Report a problem | ||
| 9/30/2012 | Listed for sale | $173,000$72/sqft |
Source: Visual Tour #30020328 Report a problem | ||
| 8/7/2012 | Listing removed | $173,000$72/sqft |
Source: Red Carpet Keim Action Group Report a problem | ||
| 7/3/2012 | Listed for sale | $173,000$72/sqft |
Source: Red Carpet Keim Action Group 1 #30017666 Report a problem | ||
Public tax history
| Year | Property taxes | Tax assessment |
|---|---|---|
| 2025 | $5,215 +2.2% | $227,500 -0.1% |
| 2024 | $5,103 | $227,700 +2.8% |
| 2023 | -- | $221,500 +13.3% |
| 2022 | -- | $195,500 +44.8% |
| 2021 | -- | $135,000 +9.2% |
| 2020 | -- | $123,600 -4.5% |
| 2019 | -- | $129,400 -1.5% |
| 2018 | $3,956 | $131,400 +11.6% |
| 2017 | $3,956 +5% | $117,700 +8.4% |
| 2016 | $3,769 | $108,600 +6.2% |
| 2015 | $3,769 | $102,300 +18.1% |
| 2012 | -- | $86,600 +7.6% |
| 2011 | -- | $80,500 -9.8% |
| 2010 | -- | $89,200 -32% |
| 2008 | $1,482 | $131,200 -8.1% |
| 2006 | -- | $142,800 +3.1% |
| 2005 | -- | $138,500 +10.1% |
| 2004 | -- | $125,800 +141% |
| 2003 | -- | $52,200 +132% |
| 2002 | -- | $22,500 +12.5% |
| 2001 | -- | $20,000 |
Find assessor info on the county website
Neighborhood: 48439
Nearby homes
- $380,9003 bd2 ba1.9k sqft6244 Leighland Dr, Grand Blanc, MI 48439Off Market
- $303,7003 bd2 ba1.6k sqft5221 Rolling Hills Dr, Grand Blanc, MI 48439Off Market
- $386,2003 bd2 ba2.4k sqft5208 Rolling Hills Dr, Grand Blanc, MI 48439Off Market
- $404,6004 bd3 ba2.7k sqft6254 Leighland Dr, Grand Blanc, MI 48439Off Market
- $459,5004 bd2 ba3k sqft5220 Rolling Hills Dr, Grand Blanc, MI 48439Off Market
- $343,1004 bd2 ba2.2k sqft5200 Rolling Hills Dr, Grand Blanc, MI 48439Off Market
- $406,300-- bd-- ba-- sqft6223 Leighland Dr, Grand Blanc, MI 48439Off Market
- $487,4005 bd4 ba3.1k sqft6239 Leighland Dr, Grand Blanc, MI 48439Off Market
Nearby schools
GreatSchools rating
- 8/10Myers Elementary SchoolGrades: PK-5Distance: 0.4 mi
- 8/10Grand Blanc Middle School EastGrades: 4-8Distance: 1.8 mi
- 7/10Grand Blanc Community High SchoolGrades: 8-12Distance: 3.2 mi
Get a cash offer in 3 minutes
Find out how much your home could sell for in as little as 3 minutes with a no-obligation cash offer.
Estimated market value
$416,600
Get a cash offer in 3 minutes
Find out how much your home could sell for in as little as 3 minutes with a no-obligation cash offer.
Estimated market value
$416,600
- Michigan
- Genesee County
- Grand Blanc
- 48439
- 6230 Leighland Dr
Nearby cities
Nearby zip codes
Other Grand Blanc Topics
