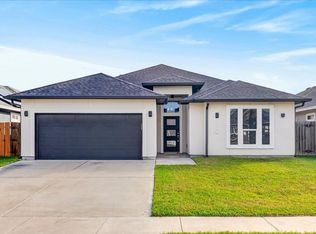
Discover your new home at 6230 Queen Jane, a charming and spacious 4-bedroom, 3-bathroom residence designed for comfort and functionality. As you step inside, you are greeted by stunning vaulted ceilings and an expansive, open-concept floor plan that makes entertaining effortless. The inviting living room features a cozy fireplace, creating the perfect retreat after a long day. The heart of the home is the large, well-appointed kitchen, which comes fully equipped with a microwave, oven/stove, and dishwasher, offering generous counter space, a convenient pantry, and a breakfast bar for casual dining. This home is perfect for those who value privacy and space, featuring two separate bedroom suites. The expansive primary suite serves as a true sanctuary, featuring a large bedroom and a spa-like ensuite bathroom complete with a garden tub, separate stand-up shower, dual vanities, and a massive walk-in closet. The second bedroom suite provides extra privacy with its own spacious bedroom and private bathroom with a stand-up shower. The remaining two guest bedrooms are equally impressive, each boasting walk-in closets, and share a large, efficient hall bathroom with dual vanities and a shower/tub combo. Additional conveniences include a dedicated laundry room with washer/dryer hookups, a two-car garage, and a large driveway providing ample parking for guests or extra vehicles. This home perfectly balances style, storage, and space! Tenant pays all utilities (electricity, water, trash, etc). Tenant will need to bring their own refrigerator, washer, and dryer. Most pets are allowed; pet fees are non-refundable and $375 per pet. Each tenant over the age of 18 will need to apply ($50 application fee, which includes a credit and background check). Schedule a showing today to see it!
House for rent
$2,550/moFees may apply
6230 Queen Jane St, Corpus Christi, TX 78414
4beds
2,583sqft
Price may not include required fees and charges. Learn more|
Singlefamily
Available now
Dryer hookup laundry
What's special
Cozy fireplaceTwo-car garageTwo separate bedroom suitesExpansive open-concept floor planVaulted ceilingsLarge well-appointed kitchenMassive walk-in closet
- 13 days |
- -- |
- -- |
Zillow last checked:
Listing updated:
Travel times

Let’s turn your rent into credit progress
Build credit history with every on-time payment and get credit for the payment you’re already making.
Facts & features
Interior
Bedrooms & bathrooms
- Bedrooms: 4
- Bathrooms: 3
- Full bathrooms: 3
Appliances
- Laundry: Dryer Hookup, Washer Hookup
Features
- Walk In Closet
Interior area
- Total interior livable area: 2,583 sqft
Video & virtual tour
Property
Parking
- Details: Contact manager
Features
- Stories: 1
Details
- Parcel number: 396900010040
Construction
Type & style
- Home type: SingleFamily
- Property subtype: SingleFamily
Condition
- Year built: 2004
Community & HOA
Location
- Region: Corpus Christi
Financial & listing details
- Lease term: 12 Months
Nearby apartments for rent


Price history
| Date | Event | Price |
|---|---|---|
| 7/15/2026 | Listed for rent | $2,550$1/sqft |
Source: South Texas MLS #479482 Report a problem | ||
| 11/16/2021 | Listing removed | -- |
Source:  South Texas MLS #390108 Report a problem South Texas MLS #390108 Report a problem | ||
| 11/11/2021 | Pending sale | $330,000$128/sqft |
Source: South Texas MLS #390108 Report a problem | ||
| 10/31/2021 | Contingent | $330,000$128/sqft |
Source: South Texas MLS #390108 Report a problem | ||
| 10/28/2021 | Listed for sale | $330,000$128/sqft |
Source: South Texas MLS #390108 Report a problem | ||
Neighborhood: South Side
Nearby schools
GreatSchools rating
- 8/10Mireles Elementary SchoolGrades: PK-5Distance: 0.6 mi
- 6/10Kaffie Middle SchoolGrades: 6-8Distance: 0.4 mi
- 7/10Veterans Memorial High SchoolGrades: 9-12Distance: 0.6 mi