Skip main navigation
Pending
  • $629,000

    6230 Queensloch Dr, Houston, TX 77096

    4beds
    2,720sqft
    : 
    Loading
    Get pre-qualified
    Single Family Residence
    Built in 1966
    8,759 Square Feet Lot
    $602,700 Zestimate®
    $231/sqft
    $48/mo HOA

    What's special

    Den with gaslog fireplaceRecent back fenceOpen floor planRecent paint throughoutFrench drainsDesk areaEe windows
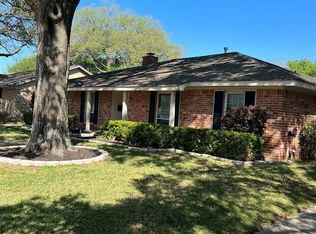
    Gorgeous 4-2 1/2 remodel in Maplewood South. Open floor plan. House taken to studs with all wood floors in living areas and bedrooms. Oversized kitchen features 5 burner gas cooktop, double ovens, microwave, wine fridge, desk area, numerous custom cabinets, huge island and quartz counters. Den with gaslog fireplace open to dining area and kitchen, overlooks covered back patio. Spacious primary suite with claw foot tub, separate shower, linen closet/shelves. Huge walk in closet and adjacent utility room. 3 secondary bedrooms with large closets, hall bathroom double sinks, tub/shower. Other features: pex piping, tankless water heater, mud room, half bath, EE windows, blinds, recent roof, generator capable, gutters, recent back fence, sprinkler system, french drains, recent paint throughout (all per seller). Neighborhood pool, park and soccer field. Short commute to Galleria, Medical Center and downtown. NEVER FLOODED
    110 days
    |
    46
    |
    4
    |

    Zillow last checked:

    Listing updated:

    Listed by:

    Susan Bolz TREC #0561549 713-728-2300,

    Weichert, Realtors - The Murray Group

    Source: HAR,MLS#: 31813122MLS Logo

      Facts & features

      Interior

      Bedrooms & bathrooms
      • Bedrooms: 4
      • Bathrooms: 3
      • Full bathrooms: 2
      • 1/2 bathrooms: 1
      Rooms
      • Room types: Utility Room
      Primary bathroom
      • Features: Half Bath, Primary Bath: Double Sinks, Primary Bath: Separate Shower, Secondary Bath(s): Double Sinks
      Kitchen
      • Features: Breakfast Bar, Kitchen Island, Kitchen open to Family Room, Pots/Pans Drawers, Soft Closing Cabinets, Soft Closing Drawers, Walk-in Pantry
      Heating
      • Natural Gas
      Cooling
      • Ceiling Fan(s), Electric
      Appliances
      • Included: Water Heater, Disposal, Double Oven, Electric Oven, Microwave, Gas Cooktop, Dishwasher
      • Laundry: Electric Dryer Hookup, Washer Hookup
      Features
      • Crown Molding, All Bedrooms Down
      • Flooring: Tile, Wood
      • Doors: Insulated Doors
      • Windows: Insulated/Low-E windows, Window Coverings
      • Number of fireplaces: 1
      • Fireplace features: Gas Log
      Interior area
      • Total structure area: 2,720
      • Total interior livable area: 2,720 sqft

      Property

      Parking
      • Total spaces: 2
      • Parking features: Detached
      • Garage spaces: 2
      Features
      • Stories: 1
      • Patio & porch: Covered
      • Exterior features: Sprinkler System
      • Fencing: Full
      Lot
      • Size: 8,759 Square Feet
      • Features: Build Line Restricted, Subdivided, 0 Up To 1/4 Acre
      Details
      • Parcel number: 0972220000008

      Construction

      Type & style
      • Home type: SingleFamily
      • Architectural style: Traditional
      • Property subtype: Single Family Residence
      Materials
      • Brick
      • Foundation: Slab
      • Roof: Composition
      Condition
      • New construction: No
      • Year built: 1966

      Utilities & green energy

      • Sewer: Public Sewer
      • Water: Public
      Green energy
      • Energy efficient items: Thermostat, HVAC, Exposure/Shade

      Community & HOA

      Community
      • Subdivision: Maplewood South Sec 08
      HOA
      • Has HOA: Yes
      • HOA fee: $580 annually
      Location
      • Region: Houston

      Financial & listing details

      • Price per square foot: $231/sqft
      • Tax assessed value: $493,875
      • Annual tax amount: $9,694
      • Date on market: 4/3/2026
      • Listing terms: Cash,Conventional,VA Loan
      • Ownership: Full Ownership
      • Road surface type: Asphalt, Curbs, Gutters

        Estimated market value

        $602,700

        $573,000 - $633,000

        $3,645/mo

        Price history

        DateEventPrice
        7/8/2026Pending sale$629,000$231/sqft
        Source: HAR #31813122 Report a problem
        5/11/2026Listed for sale$629,000$231/sqft
        Source: HAR #31813122 Report a problem
        4/30/2026Pending sale$629,000$231/sqft
        Source: HAR #31813122 Report a problem
        4/3/2026Listed for sale$629,000+142%$231/sqft
        Source: HAR #31813122 Report a problem
        4/10/2011Listing removed$259,900$96/sqft
        Source: United, Realtors #44384553 Report a problem
        2/18/2011Listed for sale$259,900$96/sqft
        Source: Coldwell Banker United, REALTORS #44384553 Report a problem

        Public tax history

        YearProperty taxesTax assessment
        2025$6,190 +7.2%$493,875 +24.7%
        2024$5,772 -0.3%$396,030 -13.9%
        2023$5,792 -6.7%$459,790 +12.7%
        2022$6,209 $407,799 +9.9%
        2021-- $371,168
        2020$6,860 -1.9%$371,168 -0.9%
        2019$6,989 -10.9%$374,482 -6.9%
        2018$7,841 $402,060
        2017$7,841 +30.4%$402,060 +18.5%
        2016$6,012 +26.1%$339,158 +6.6%
        2015$4,769 $318,107 +17.9%
        2014$4,769 $269,712 +23.9%
        2013-- $217,599
        2012-- $217,599
        2011-- $217,599
        2010-- $217,599
        2009-- $217,599 -1.7%
        2007-- $221,316 +8%
        2006-- $204,851 +4.9%
        2005-- $195,300
        2004-- $195,300 +4.3%
        2003-- $187,200 +10%
        2002-- $170,200 +9.9%
        2001-- $154,800 +9.9%
        2000-- $140,800
        Find assessor info on the county website

        Monthly payment

        Est. payment

        Payment breakdown

        Explore the cost of this home by adjusting the details. Changes won't be saved.
        All calculations are estimates and provided by Zillow, Inc. for informational purposes only. Actual amounts may vary.
        HOA fees may include property taxes on listings classified as Co-Ops. Contact the listing agent and/or owner for fee details.
        Mortgage interest rates are dependent on a number of factors, including credit score, down payment, and repayment length. Interest rate data provided by Zillow Group Marketplace, Inc. as of 1/1/1970 from various mortgage lenders with which we have lead or other similar arrangements; the Estimated Payment is an average of those rates.
        See how much you could borrow to make a competitive offer.

        Climate risks

        Neighborhood: Meyerland Area

        Getting around

        52 / 100
        Somewhat Walkable
        42 / 100
        Some Transit
        47 / 100
        Somewhat Bikeable

        Nearby schools

        GreatSchools rating
        Schools provided by the listing agent
        • Elementary: Elrod Elementary School (Houston)
        • Middle: Fondren Middle School
        • High: Westbury High School

        Source: HAR. This data may not be complete. We recommend contacting the local school district to confirm school assignments for this home.

        A local agent can set up tours, give advice and negotiate with sellers.

        Browse local experts

        Similar homes