Skip main navigation
Pending
  • $619,000

    6230 Roadstead Ct, Apollo Beach, FL 33572

    4beds
    2,494sqft
    : 
    Loading
    Get pre-qualified
    Single Family Residence
    Built in 2023
    8,713 Square Feet Lot
    $600,000 Zestimate®
    $248/sqft
    $13/mo HOA

    What's special

    Smart home featuresSpacious primary suiteCeiling fans throughoutTankless water heaterUpgraded fixturesDouble ovensProfessionally upgraded landscaping
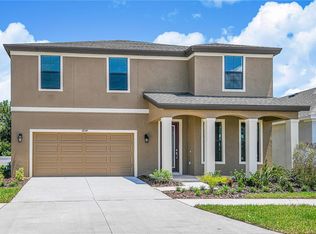
    Under contract-accepting backup offers. Welcome to this beautifully upgraded 2023 Cardel Southampton 2.0 in the highly sought-after Waterset community of Apollo Beach. Situated on an oversized lakefront homesite with approximately 90 feet of water frontage, this stunning home offers 4 bedrooms, 2 bonus/flex rooms, 3 full bathrooms, and 2,494 sq ft of thoughtfully designed living space. From the widened paver driveway and professionally upgraded landscaping to the expansive 40x18 screened paver lanai overlooking peaceful pond views, every detail was carefully selected for luxury and comfort. Inside, you’ll find upgraded tile flooring throughout with no carpet, upgraded quartz countertops in the kitchen and all bathrooms, upgraded cabinetry with soft-close drawers, double ovens, designer backsplash, Kohler sinks, upgraded fixtures, and a dramatic 12-foot center-opening sliding glass door that fills the home with natural light. The spacious primary suite features a custom Closets by Design walk-in closet and a spa-inspired bath with frameless glass shower enclosure and floor-to-ceiling tile. Additional highlights include two versatile bonus spaces perfect for a home office, gym, or media room, tankless water heater, water softener and filtration system, EV charging outlet, epoxy garage floors with cabinets and workbench, smart home features, ceiling fans throughout, and more. Located in one of Apollo Beach’s premier resort-style communities with pools, fitness centers, parks, trails, and convenient access to Tampa, beaches, shopping, and dining, this exceptional home is truly move-in ready and shows like a model.
    39 days
    |
    89
    |
    3
    |

    Zillow last checked:

    Listing updated:

    Listed by:

    Monique Cardona 305-979-2522,

    RE/MAX BAYSIDE REALTY LLC 813-938-1781

    Source: Stellar MLS,MLS#: TB8512956MLS LogoOriginating MLS: Suncoast Tampa

      Facts & features

      Interior

      Bedrooms & bathrooms
      • Bedrooms: 4
      • Bathrooms: 3
      • Full bathrooms: 3
      Primary bedroom
      • Features: Walk-In Closet(s)
      • Level: First
      • Area: 212.5 Square Feet
      • Dimensions: 12.5x17
      Bedroom 2
      • Features: Built-in Closet
      • Level: First
      • Area: 110 Square Feet
      • Dimensions: 10x11
      Bedroom 3
      • Features: Built-in Closet
      • Level: First
      • Area: 131.25 Square Feet
      • Dimensions: 12.5x10.5
      Bedroom 4
      • Features: Built-in Closet
      • Level: First
      • Area: 137.5 Square Feet
      • Dimensions: 11x12.5
      Bonus room
      • Features: No Closet
      • Level: First
      • Area: 237.5 Square Feet
      • Dimensions: 19x12.5
      Den
      • Features: No Closet
      • Level: First
      • Area: 130 Square Feet
      • Dimensions: 10x13
      Great room
      • Features: No Closet
      • Level: First
      • Area: 477.75 Square Feet
      • Dimensions: 19.5x24.5
      Kitchen
      • Level: First
      Heating
      • Central, Natural Gas
      Cooling
      • Central Air
      Appliances
      • Included: Microwave, Range, Refrigerator, Tankless Water Heater, Water Softener
      • Laundry: Laundry Room
      Features
      • High Ceilings, Living Room/Dining Room Combo, Open Floorplan, Walk-In Closet(s)
      • Flooring: Ceramic Tile
      • Windows: Blinds, Window Treatments, Hurricane Shutters, Hurricane Shutters/Windows
      • Has fireplace: No
      Interior area
      • Total structure area: 3,112
      • Total interior livable area: 2,494 sqft

      Property

      Parking
      • Total spaces: 2
      • Parking features: Driveway, Garage Door Opener
      • Attached garage spaces: 2
      • Has uncovered spaces: Yes
      Features
      • Levels: One
      • Stories: 1
      • Patio & porch: Covered, Screened
      • Exterior features: Irrigation System, Rain Gutters, Sidewalk
      • Has view: Yes
      • View description: Water, Lake, Pond
      • Has water view: Yes
      • Water view: Water,Lake,Pond
      • Waterfront features: Lake Front, Pond, Lake Privileges, Pond Access
      Lot
      • Size: 8,713 Square Feet
      • Dimensions: 60 x 121
      • Features: Oversized Lot, Sidewalk
      Details
      • Parcel number: U273119C7S00000100041.0
      • Zoning: PD
      • Special conditions: None

      Construction

      Type & style
      • Home type: SingleFamily
      • Property subtype: Single Family Residence
      Materials
      • Block, Stucco
      • Foundation: Slab
      • Roof: Shingle
      Condition
      • New construction: No
      • Year built: 2023

      Utilities & green energy

      • Sewer: Public Sewer
      • Water: Public
      • Utilities for property: Electricity Connected, Natural Gas Connected, Public, Water Connected

      Community & HOA

      Community
      • Features: Clubhouse, Community Mailbox, Deed Restrictions, Dog Park, Fitness Center, Golf Carts OK, Playground, Pool, Tennis Court(s)
      • Pet fee: $0 monthly
      • Subdivision: WATERSET WOLF CRK PH A & D1
      HOA
      • Has HOA: Yes
      • Amenities included: Basketball Court, Fitness Center, Park, Pickleball Court(s), Playground, Pool, Recreation Facilities, Tennis Court(s), Trail(s)
      • HOA fee: $13 monthly
      • HOA name: Waterset HOA- Castle Group
      • HOA phone: 813-677-2114
      Location
      • Region: Apollo Beach

      Financial & listing details

      • Price per square foot: $248/sqft
      • Tax assessed value: $452,472
      • Annual tax amount: $11,355
      • Date on market: 5/27/2026
      • Cumulative days on market: 16 days
      • Listing terms: Cash,Conventional,FHA,USDA Loan,VA Loan
      • Ownership: Fee Simple
      • Total actual rent: 0
      • Electric utility on property: Yes
      • Road surface type: Asphalt

        Estimated market value

        $600,000

        $570,000 - $630,000

        $3,039/mo

        Price history

        DateEventPrice
        6/7/2026Pending sale$619,000$248/sqft
        Source: Stellar MLS #TB8512956 Report a problem
        5/28/2026Listed for sale$619,000-9.3%$248/sqft
        Source: Stellar MLS #TB8512956 Report a problem
        7/5/2023Sold$682,700$274/sqft
        Source: Public Record Report a problem

        Public tax history

        YearProperty taxesTax assessment
        2025$11,355 +1.1%$452,472 -0.6%
        2024$11,236 +139.7%$455,066 +257.9%
        2023$4,687 +3572.2%$127,153 +1644.2%
        2022$128 $7,290

        Find assessor info on the county website

        Monthly payment

        Est. payment

        Payment breakdown

        Explore the cost of this home by adjusting the details. Changes won't be saved.
        All calculations are estimates and provided by Zillow, Inc. for informational purposes only. Actual amounts may vary.
        HOA fees may include property taxes on listings classified as Co-Ops. Contact the listing agent and/or owner for fee details.
        Mortgage interest rates are dependent on a number of factors, including credit score, down payment, and repayment length. Interest rate data provided by Zillow Group Marketplace, Inc. as of 1/1/1970 from various mortgage lenders with which we have lead or other similar arrangements; the Estimated Payment is an average of those rates.
        See how much you could borrow to make a competitive offer.

        Climate risks

        Neighborhood: 33572

        Getting around

        0 / 100
        Car-Dependent
        26 / 100
        Somewhat Bikeable

        Nearby schools

        GreatSchools rating
        Schools provided by the listing agent
        • Elementary: Doby Elementary-HB
        • Middle: Eisenhower-HB
        • High: East Bay-HB

        Source: Stellar MLS. This data may not be complete. We recommend contacting the local school district to confirm school assignments for this home.

        A local agent can set up tours, give advice and negotiate with sellers.

        A local lender can help you make sure your offer is ready when you are.

        Browse local experts

        Similar homes

        Skip to the end of the carouselSkip to the beginning of the carousel