This immaculate property boasts a range of outstanding features that make it the ideal family home. Step inside to discover a huge, beautifully remodeled kitchen that will leave you in awe. With an unbelievable amount of cabinet space and Corian countertops, this kitchen is a dream for any home chef. You'll enjoy peace of mind with a new roof installed in 2023 and an instant water heater added in 2022, ensuring your home is both comfortable and efficient. The spacious living room features vaulted ceilings, creating an inviting and open atmosphere that's perfect for entertaining. The primary bedroom is generously sized, offering his and her closets one of which is a large walk-in closet. The attached jack and jill bathroom is beautifully designed for both convenience and style, and the main bathroom features a large jetted bathtub for relaxation. This home comes with all appliances included, from the washer and dryer to the water softener. The refrigerator is brand new, providing modern convenience. Recent updates also include new carpet in 2023 and updated ceiling fans and lighting fixtures throughout. With a 2-car attached garage with an opener, you'll have plenty of storage and parking space. The beautifully landscaped private backyard is a tranquil oasis, complete with a covered back deck and a fully fenced yard, perfect for outdoor activities and family gatherings. Additionally, a shed in the yard offers extra storage space. The neighborhood has numerous benefits, with proximity to schools and shopping, making everyday life incredibly convenient. Plus, for added peace of mind, a home warranty may be provided with the right offer. Don't miss the opportunity to make this outstanding property your new home sweet home! Call today to schedule a private showing!
Sold for $230,000
Street View
$230,000
6230 Seven Pines Dr, Dayton, OH 45449
3beds
1,581sqft
Single Family Residence
Built in 2003
10,454 Square Feet Lot
$272,400 Zestimate®
$145/sqft
$1,693 Estimated rent
Home value
$272,400
$259,000 - $286,000
$1,693/mo
Zestimate® history
Owner options
List your home for rent
$1,693/mo
Rent Zestimate®
Find your next renter with Zillow Rental Manager. Plus, with online applications, you can quickly screen prospective tenants – for free.
$1,693/mo
Rent Zestimate®
Refinance and save
$1,671/mo
Est. payment
Refinancing to a lower rate could help reduce your monthly payments and save thousands over the life of the loan.
$1,671/mo
Est. payment
Explore your selling options
Work with a Zillow partner agent
Leverage their expertise and Zillow's premium Showcase listings to get your home seen by more buyers.
Get startedList with your own agent
Get your home in front of millions of buyers by listing it on Zillow.
Learn how to do itSell it yourself
Take full control of how buyers see your home on Zillow by listing For Sale by Owner (FSBO).
List your homeWhat's special
Zillow last checked:
Listing updated:
Listed by:
Eric T Berger (937)890-9111,
Keller Williams Home Town Rlty
Bought with:
Jennifer Blackburn, 2016000922
Agora Realty Group
Source: DABR MLS,MLS#: 898482 Originating MLS: Dayton Area Board of REALTORS
Originating MLS: Dayton Area Board of REALTORSFacts & features
Interior
Bedrooms & bathrooms
- Bedrooms: 3
- Bathrooms: 2
- Full bathrooms: 2
- Main level bathrooms: 2
Primary bedroom
- Level: Main
- Dimensions: 16 x 13
Bedroom
- Level: Main
- Dimensions: 13 x 10
Bedroom
- Level: Main
- Dimensions: 11 x 9
Dining room
- Level: Main
- Dimensions: 12 x 11
Great room
- Level: Main
- Dimensions: 20 x 16
Kitchen
- Level: Main
- Dimensions: 19 x 111
Laundry
- Level: Main
- Dimensions: 7 x 5
Heating
- Forced Air, Natural Gas
Cooling
- Central Air
Appliances
- Included: Dryer, Dishwasher, Disposal, Microwave, Range, Refrigerator, Water Softener, Washer, Gas Water Heater, Tankless Water Heater
Features
- Ceiling Fan(s), Jetted Tub, Pantry, Remodeled, Solid Surface Counters, Vaulted Ceiling(s), Walk-In Closet(s)
- Windows: Double Pane Windows, Insulated Windows
Interior area
- Total structure area: 1,581
- Total interior livable area: 1,581 sqft
Property
Parking
- Total spaces: 2
- Parking features: Attached, Garage, Two Car Garage, Garage Door Opener, Storage
- Attached garage spaces: 2
Features
- Levels: One
- Stories: 1
- Patio & porch: Deck, Patio, Porch
- Exterior features: Deck, Fence, Porch, Patio, Storage
Lot
- Size: 10,454 Square Feet
- Dimensions: 89 x 134 x 60 x 106
Details
- Additional structures: Shed(s)
- Parcel number: K47211080002
- Zoning: Residential
- Zoning description: Residential
Construction
Type & style
- Home type: SingleFamily
- Architectural style: Ranch
- Property subtype: Single Family Residence
Materials
- Brick
- Foundation: Slab
Condition
- Year built: 2003
Utilities & green energy
- Sewer: Storm Sewer
- Water: Public
- Utilities for property: Natural Gas Available, Sewer Available, Water Available
Community & HOA
Community
- Subdivision: Spring Acres
HOA
- Has HOA: No
Location
- Region: Dayton
Financial & listing details
- Price per square foot: $145/sqft
- Tax assessed value: $205,670
- Annual tax amount: $3,692
- Date on market: 10/27/2023
- Listing terms: Conventional,FHA,VA Loan
Price history
| Date | Event | Price |
|---|---|---|
| 12/1/2023 | Sold | $230,000$145/sqft |
Source:  DABR MLS #898482 Report a problem DABR MLS #898482 Report a problem | ||
| 11/4/2023 | Pending sale | $230,000$145/sqft |
Source: DABR MLS #898482 Report a problem | ||
| 11/2/2023 | Price change | $230,000-2.1%$145/sqft |
Source: DABR MLS #898482 Report a problem | ||
| 10/27/2023 | Listed for sale | $235,000+54.6%$149/sqft |
Source: DABR MLS #898482 Report a problem | ||
| 7/24/2017 | Sold | $152,000-4.9%$96/sqft |
Source: Public Record Report a problem | ||
| 6/6/2017 | Pending sale | $159,900$101/sqft |
Source: HER Realtors #739097 Report a problem | ||
| 5/30/2017 | Listed for sale | $159,900+45.4%$101/sqft |
Source: HER Realtors #739097 Report a problem | ||
| 4/1/1997 | Sold | $110,000$70/sqft |
Source: Public Record Report a problem | ||
Public tax history
| Year | Property taxes | Tax assessment |
|---|---|---|
| 2025 | $3,692 -28.1% | $71,980 |
| 2024 | $5,138 +8.7% | $71,980 |
| 2023 | $4,727 +14.3% | $71,980 +30% |
| 2022 | $4,137 +5.7% | $55,370 |
| 2021 | $3,916 -14.7% | $55,370 |
| 2020 | $4,588 +10.7% | $55,370 +26.5% |
| 2019 | $4,145 +7% | $43,770 |
| 2018 | $3,873 +0.6% | $43,770 |
| 2017 | $3,849 +29% | $43,770 +33.6% |
| 2016 | $2,983 +6.4% | $32,760 |
| 2015 | $2,803 +1.3% | $32,760 |
| 2014 | $2,768 | $32,760 |
Find assessor info on the county website
Neighborhood: 45449
Nearby homes
- $283,9004 bd3 ba2.6k sqft6240 Seven Pines Dr, Dayton, OH 45449Off Market

- $265,9003 bd2 ba1.6k sqft6220 Seven Pines Dr, Dayton, OH 45449Off Market
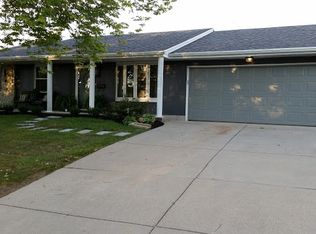
- $255,1003 bd2 ba1.7k sqft6315 Blossom Park Dr, Dayton, OH 45449Off Market
- $272,3004 bd2 ba1.4k sqft6311 Blossom Park Dr, Dayton, OH 45449Off Market
- $259,7003 bd1 ba1.9k sqft6250 Seven Pines Dr, Dayton, OH 45449Off Market
- $262,1003 bd2 ba1.9k sqft6229 Seven Pines Dr, Dayton, OH 45449Off Market
- $260,1003 bd2 ba1.6k sqft6233 Seven Pines Dr, Dayton, OH 45449Off Market
- $234,6003 bd2 ba1.5k sqft6323 Blossom Park Dr, Dayton, OH 45449Off Market
Nearby schools
GreatSchools rating
- 4/10Harold Schnell Elementary SchoolGrades: 2-3Distance: 0.5 mi
- 3/10West Carrollton Middle SchoolGrades: 7-8Distance: 1.4 mi
- 6/10West Carrollton High SchoolGrades: 9-12Distance: 0.8 mi
Schools provided by the listing agent
- District: West Carrollton
Source: DABR MLS. This data may not be complete. We recommend contacting the local school district to confirm school assignments for this home.
Get a cash offer in 3 minutes
Find out how much your home could sell for in as little as 3 minutes with a no-obligation cash offer.
Estimated market value
$272,400
Get a cash offer in 3 minutes
Find out how much your home could sell for in as little as 3 minutes with a no-obligation cash offer.
Estimated market value
$272,400
- Ohio
- Montgomery County
- Dayton
- 45449
- 6230 Seven Pines Dr
Nearby cities
Nearby neighborhoods
Nearby zip codes
Other Dayton Topics
