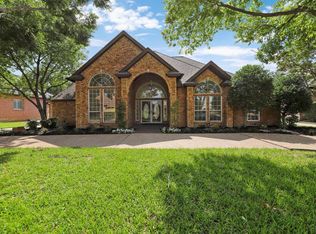
This beautiful, custom-built, well-maintained home is right down the street from the Iron Horse Golf Course in the heart of the Meadow Lakes subdivision. Open the gorgeous front door with transom windows that lets in lots of natural light to take in the high ceilings and crown moldings. The elegant dining room is to your left and the stately formal living with the first of two fireplaces is to your right. With shutters on all the front windows, this home brings class and style. The kitchen has plenty of storage, a wine rack in the island, breakfast area and a desk. In the family room is the second fireplace with built-ins on either side. The luxurious primary bedroom has bay windows perfect for a sitting area and the ensuite is spa-like with a roomy shower, deep soaker tub, two sinks and two good-sized walk-in closets. Speaking of closets, there are two cedar closets in this house. The two other bedrooms with full bathrooms are also downstairs. No need for a free-standing ironing board. The laundry room has one built-in. Just open the door and pull it down for easy use and storage. Not to mention the special space for a sewing machine, or maybe it’s just the right spot for your crafting obsession. Up the stairs is a large bonus room just right for a game room or media room. This home is made for entertaining! This home is an Estate and will be sold AS IS.
Sold
Price Unknown
6230 Skylark Cir, North Richland Hills, TX 76180
3beds
3,564sqft
Single Family Residence
Built in 1991
10,410 Square Feet Lot
$582,100 Zestimate®
$--/sqft
$3,388 Estimated rent
Home value
$582,100
$536,000 - $634,000
$3,388/mo
Zestimate® history
Owner options
List your home for rent
$3,388/mo
Rent Zestimate®
Find your next renter with Zillow Rental Manager. Plus, with online applications, you can quickly screen prospective tenants – for free.
$3,388/mo
Rent Zestimate®
Refinance and save
$350/mo
Est. payment
Refinancing to a lower rate could help reduce your monthly payments and save thousands over the life of the loan.
$350/mo
Est. payment
Explore your selling options
Work with a Zillow partner agent
Leverage their expertise and Zillow's premium Showcase listings to get your home seen by more buyers.
Get startedList with your own agent
Get your home in front of millions of buyers by listing it on Zillow.
Learn how to do itSell it yourself
Take full control of how buyers see your home on Zillow by listing For Sale by Owner (FSBO).
List your homeWhat's special
High ceilingsCrown moldingsStately formal livingBay windowsElegant dining roomCedar closetsDeep soaker tub
Zillow last checked:
Listing updated:
Listed by:
Jennifer Reedy 0764820 pam@peakpointhomestx.com,
Peak Point Real Estate 817-291-1420
Bought with:
Melissa Harshman
Coldwell Banker Apex, REALTORS
Source: NTREIS,MLS#: 20892509
Facts & features
Interior
Bedrooms & bathrooms
- Bedrooms: 3
- Bathrooms: 3
- Full bathrooms: 3
Primary bedroom
- Features: Closet Cabinetry, Ceiling Fan(s), Dual Sinks, Double Vanity, Garden Tub/Roman Tub, Sitting Area in Primary, Walk-In Closet(s)
- Level: First
- Dimensions: 17 x 20
Bedroom
- Features: Ceiling Fan(s)
- Level: First
- Dimensions: 12 x 14
Bedroom
- Features: Ceiling Fan(s)
- Level: First
- Dimensions: 13 x 14
Primary bathroom
- Level: First
- Dimensions: 10 x 15
Bonus room
- Features: Ceiling Fan(s)
- Level: Second
- Dimensions: 20 x 27
Breakfast room nook
- Features: Built-in Features
- Level: First
- Dimensions: 15 x 12
Dining room
- Features: Butler's Pantry
- Level: First
- Dimensions: 12 x 16
Family room
- Features: Built-in Features, Ceiling Fan(s), Fireplace
- Level: First
- Dimensions: 14 x 22
Other
- Level: First
- Dimensions: 9 x 5
Other
- Level: First
- Dimensions: 4 x 9
Kitchen
- Features: Breakfast Bar, Built-in Features, Butler's Pantry, Solid Surface Counters
- Level: First
- Dimensions: 12 x 17
Laundry
- Features: Built-in Features, Solid Surface Counters, Utility Sink
- Level: First
- Dimensions: 9 x 9
Living room
- Features: Fireplace
- Level: First
- Dimensions: 16 x 23
Heating
- Central, Electric
Cooling
- Central Air, Ceiling Fan(s), Electric
Appliances
- Included: Double Oven, Dishwasher, Electric Cooktop, Electric Oven, Disposal, Refrigerator, Trash Compactor
- Laundry: Washer Hookup, Electric Dryer Hookup, Laundry in Utility Room
Features
- Built-in Features, Chandelier, Decorative/Designer Lighting Fixtures, High Speed Internet, Cable TV, Walk-In Closet(s)
- Flooring: Carpet, Ceramic Tile, Laminate
- Windows: Bay Window(s)
- Has basement: No
- Number of fireplaces: 2
- Fireplace features: Family Room, Gas, Glass Doors, Gas Log, Living Room
Interior area
- Total interior livable area: 3,564 sqft
Property
Parking
- Total spaces: 2
- Parking features: Door-Single, Garage Faces Rear
- Attached garage spaces: 2
Features
- Levels: Two
- Stories: 2
- Patio & porch: Covered
- Exterior features: Rain Gutters
- Pool features: None
- Fencing: Wood
Lot
- Size: 10,410 Square Feet
- Features: Back Yard, Interior Lot, Lawn, Landscaped, Subdivision, Sprinkler System, Few Trees
Details
- Parcel number: 06384536
Construction
Type & style
- Home type: SingleFamily
- Architectural style: Traditional,Detached
- Property subtype: Single Family Residence
Materials
- Brick
- Foundation: Slab
- Roof: Composition
Condition
- Year built: 1991
Utilities & green energy
- Sewer: Public Sewer
- Water: Public
- Utilities for property: Sewer Available, Water Available, Cable Available
Community & HOA
Community
- Security: Smoke Detector(s)
- Subdivision: Meadow Lakes Add
HOA
- Has HOA: Yes
- Services included: Association Management
- HOA fee: $350 annually
- HOA name: Skylark Circle Community Improvement Association
- HOA phone: 817-929-0519
Location
- Region: North Richland Hills
Financial & listing details
- Tax assessed value: $580,737
- Annual tax amount: $9,059
- Date on market: 4/10/2025
- Cumulative days on market: 17 days
- Listing terms: Cash,Conventional,FHA,VA Loan
Price history
| Date | Event | Price |
|---|---|---|
| 5/14/2025 | Sold | -- |
Source: NTREIS #20892509 Report a problem | ||
| 5/5/2025 | Pending sale | $630,000$177/sqft |
Source: NTREIS #20892509 Report a problem | ||
| 4/27/2025 | Contingent | $630,000$177/sqft |
Source: NTREIS #20892509 Report a problem | ||
| 4/10/2025 | Listed for sale | $630,000$177/sqft |
Source: NTREIS #20892509 Report a problem | ||
Public tax history
| Year | Property taxes | Tax assessment |
|---|---|---|
| 2025 | $2,585 -14.7% | $580,737 |
| 2024 | $3,031 -40.7% | $580,737 +22% |
| 2023 | $5,114 -2.9% | $476,026 +38% |
| 2022 | $5,265 | $345,000 |
| 2021 | $5,265 | $345,000 -3.6% |
| 2020 | -- | $358,000 |
| 2019 | $5,295 +1% | $358,000 +7.1% |
| 2018 | $5,241 +1.4% | $334,161 +10% |
| 2017 | $5,168 -0.1% | $303,783 |
| 2016 | $5,173 -2.6% | $303,783 +11.4% |
| 2015 | $5,311 | $272,800 -9.6% |
| 2014 | $5,311 | $301,700 +11.8% |
| 2013 | -- | $269,900 -2.9% |
| 2012 | -- | $277,900 |
| 2011 | -- | $277,900 |
| 2010 | -- | $277,900 -4.5% |
| 2009 | -- | $291,100 |
| 2008 | -- | $291,100 +4% |
| 2007 | -- | $279,800 |
| 2006 | -- | $279,800 |
| 2005 | -- | $279,800 |
| 2004 | -- | $279,800 |
| 2003 | -- | $279,800 |
| 2002 | -- | $279,800 +21.4% |
| 2001 | -- | $230,500 +8% |
| 2000 | -- | $213,500 |
Find assessor info on the county website
Neighborhood: Meadow Lakes
Nearby homes
- $537,9004 bd3 ba2.7k sqft6226 Skylark Cir, North Richland Hills, TX 76180Off Market
- $584,1004 bd4 ba3.4k sqft6234 Skylark Cir, North Richland Hills, TX 76180Off Market
- $588,6003 bd3 ba3.4k sqft4728 Greenway Ct, North Richland Hills, TX 76180Off Market
- $431,500-- bd-- ba2.7k sqft4736 Greenway Ct, Fort Worth, TX 76180Off Market
- $404,600-- bd-- ba2.7k sqft4740 Greenway Ct, Fort Worth, TX 76180Off Market
- $386,800-- bd-- ba2.3k sqft4748 Greenway Ct, Fort Worth, TX 76180Off Market
- $367,900-- bd-- ba2.1k sqft4749 Greenway Ct, Fort Worth, TX 76180Off Market
- $1-- bd-- ba-- sqft4752 Greenway Ct, Fort Worth, TX 76180Off Market
Nearby schools
GreatSchools rating
- 9/10Snow Heights Elementary SchoolGrades: PK-5Distance: 1.1 mi
- 5/10North Richland Middle SchoolGrades: 6-8Distance: 1 mi
- 7/10Richland High SchoolGrades: 9-12Distance: 1.4 mi
Schools provided by the listing agent
- Elementary: Snowheight
- Middle: Norichland
- High: Richland
- District: Birdville ISD
Source: NTREIS. This data may not be complete. We recommend contacting the local school district to confirm school assignments for this home.
Get a cash offer in 3 minutes
Find out how much your home could sell for in as little as 3 minutes with a no-obligation cash offer.
Estimated market value
$582,100
Get a cash offer in 3 minutes
Find out how much your home could sell for in as little as 3 minutes with a no-obligation cash offer.
Estimated market value
$582,100
- Texas
- Tarrant County
- North Richland Hills
- 76180
- Meadow Lakes
- 6230 Skylark Cir
Nearby cities
Nearby neighborhoods
Nearby zip codes
Other North Richland Hills Topics
- Apartments for Rent in 76180
- Houses for Sale in 76180
- Houses for Rent in 76180
- 76180 Real Estate
- North Richland Hills Condos
- Houses for Sale in North Richland Hills
- Newest Listings in North Richland Hills
- North Richland Hills Home Values
- North Richland Hills Real Estate Agents
- North Richland Hills Refinance
- North Richland Hills Mortgage Rates
