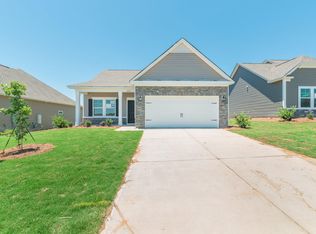
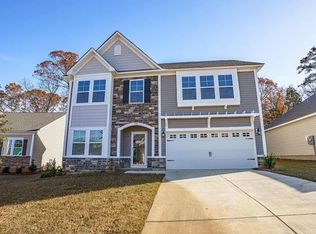
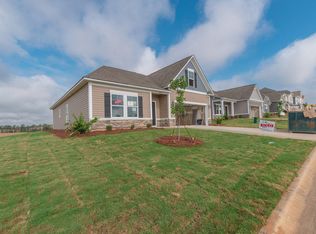
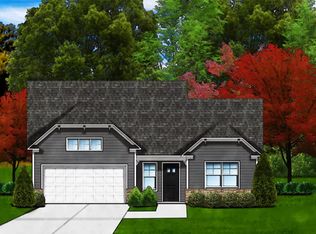
Completion of this Porter II floor plan featuring 4-bedroom, 2.5 baths is scheduled for July/August 2024. Buyers are eligible for up to $15,000 in closing costs with use of builder's preferred lender. Stock photos allow buyers an opportunity to choose your color selections and/or upgrade options. The main level features a Flex Room upon entry. The open floor plan concept allows for ease of entertaining or gathering with family and friends. Owner's suite has a private bath with his/her walk-in closets, garden tub, separate shower and his/her separate vanities. Sizeable bedrooms, extra storage closet, and a hall bath with double sinks satisfies a buyer's desire for comfort and space. Contact Site Agent to tour a completed version of this 2,342 s.f. home. 301.938.4223. , basic_html
This property is not currently displayed as for sale or rent on Zillow. This may be different from what's on other websites or public sources.