Skip main navigation
Sold
  • $262,500

    6230 Timberland Ct, Indianapolis, IN 46221

    3beds
    1,627sqft
    Residential, Single Family Residence
    Built in 2002
    8,712 Square Feet Lot
    $264,100 Zestimate®
    $161/sqft
    $1,754 Estimated rent

    Home value

    $264,100

    $243,000 - $285,000

    $1,754/mo

    Zestimate® history
    Loading
    Loading...

    Owner options

    List your home for rent

    $1,754/mo

    Rent Zestimate®

    Find your next renter with Zillow Rental Manager. Plus, with online applications, you can quickly screen prospective tenants – for free.

    Learn more

    $1,754/mo

    Rent Zestimate®

    Refinance and save

    $1,899/mo

    Est. payment

    Refinancing to a lower rate could help reduce your monthly payments and save thousands over the life of the loan.

    See today's rates

    $1,899/mo

    Est. payment

    Explore your selling options

    Work with a Zillow partner agent

    Leverage their expertise and Zillow's premium Showcase listings to get your home seen by more buyers.

    Get started

    List with your own agent

    Get your home in front of millions of buyers by listing it on Zillow.

    Learn how to do it

    Sell it yourself

    Take full control of how buyers see your home on Zillow by listing For Sale by Owner (FSBO).

    List your home

    What's special

    Fenced backyardExpansive feelSoaring vaulted ceilingShaker cabinetsLarge kitchen island
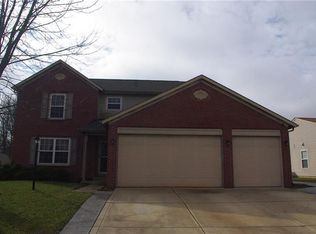
    Nestled at 6230 Timberland Ct, this home presents an attractive property in great condition, ready to become your personal haven. The living room, defined by its soaring vaulted ceiling, offers an expansive feel, inviting you to unwind and savor moments of quiet reflection or lively conversation. Within the heart of this residence, the kitchen provides a central gathering point, complete with a large kitchen island that provides both workspace and a casual dining spot, complemented by shaker cabinets that offer a touch of classic elegance; imagine preparing meals here, with everything you need within easy reach. The primary bedroom features an ensuite bathroom, offering a private sanctuary to begin and end each day. Outside, the fenced backyard provides a secure space for outdoor enjoyment, while the deck offers a wonderful spot to appreciate the woods view, perfect for morning coffee or evening relaxation. Practical features such as a laundry room and a shed enhance the functionality of this property, providing convenience and extra storage space. The open floor plan encourages a seamless connection between spaces, making everyday living and entertaining a breeze. This home is a great opportunity to embrace a lifestyle of comfort and convenience.

    Zillow last checked:

    Listing updated:

    Listed by:

    Blaike Travis 317-410-1529,

    Keller Williams Indy Metro S

    Bought with:

    Isabella Clark

    Weichert Realtors EPG

    Source: MIBOR as distributed by MLS GRID,MLS#: 22049061MLS Logo

    Facts & features

    Interior

    Bedrooms & bathrooms
    • Bedrooms: 3
    • Bathrooms: 2
    • Full bathrooms: 2
    • Main level bathrooms: 2
    • Main level bedrooms: 3
    Primary bedroom
    • Level: Main
    • Area: 195 Square Feet
    • Dimensions: 15x13
    Bedroom 2
    • Level: Main
    • Area: 160 Square Feet
    • Dimensions: 16x10
    Bedroom 3
    • Level: Main
    • Area: 110 Square Feet
    • Dimensions: 11x10
    Kitchen
    • Level: Main
    • Area: 300 Square Feet
    • Dimensions: 20x15
    Laundry
    • Level: Main
    • Area: 25 Square Feet
    • Dimensions: 5x5
    Living room
    • Level: Main
    • Area: 360 Square Feet
    • Dimensions: 20x18
    Heating
    • Forced Air, Natural Gas
    Cooling
    • Central Air
    Appliances
    • Included: Dishwasher, Disposal, Gas Water Heater, MicroHood, Electric Oven, Refrigerator
    • Laundry: In Unit
    Features
    • Vaulted Ceiling(s), Kitchen Island, Hardwood Floors, Eat-in Kitchen, Pantry, Walk-In Closet(s)
    • Flooring: Hardwood
    • Has basement: No
    Interior area
    • Total structure area: 1,627
    • Total interior livable area: 1,627 sqft

    Property

    Parking
    • Total spaces: 2
    • Parking features: Attached
    • Attached garage spaces: 2
    • Details: Garage Parking Other(Keyless Entry)
    Features
    • Levels: One
    • Stories: 1
    • Patio & porch: Deck
    • Exterior features: Smart Light(s), Smart Lock(s)
    • Fencing: Fenced,Chain Link,Fence Complete
    Lot
    • Size: 8,712 Square Feet
    • Features: Cul-De-Sac, Rural - Subdivision, Sidewalks, Storm Sewer
    Details
    • Additional structures: Storage
    • Parcel number: 491312111039000200
    • Horse amenities: None

    Construction

    Type & style
    • Home type: SingleFamily
    • Architectural style: Ranch
    • Property subtype: Residential, Single Family Residence
    Materials
    • Vinyl With Brick
    • Foundation: Slab
    Condition
    • New construction: No
    • Year built: 2002

    Utilities & green energy

    • Water: Public

    Community & HOA

    Community
    • Subdivision: Copeland Mills
    HOA
    • Has HOA: Yes
    • Services included: Association Home Owners, Maintenance
    • HOA fee: $253 annually
    Location
    • Region: Indianapolis

    Financial & listing details

    • Price per square foot: $161/sqft
    • Tax assessed value: $229,400
    • Annual tax amount: $2,204
    • Date on market: 7/10/2025
    • Cumulative days on market: 5 days

    Price history

    DateEventPrice
    8/29/2025Sold$262,500+5%$161/sqft
    Source: MIBOR as distributed by MLS GRID #22049061 Report a problem
    7/23/2025Pending sale$250,000$154/sqft
    Source: MIBOR as distributed by MLS GRID #22049061 Report a problem
    7/22/2025Listed for sale$250,000$154/sqft
    Source: MIBOR as distributed by MLS GRID #22049061 Report a problem
    7/14/2025Pending sale$250,000$154/sqft
    Source: MIBOR as distributed by MLS GRID #22049061 Report a problem
    7/10/2025Listed for sale$250,000+103.3%$154/sqft
    Source: MIBOR as distributed by MLS GRID #22049061 Report a problem
    8/20/2014Sold$123,000+13.9%$76/sqft
    Source: MIBOR as distributed by MLS GRID #21291682 Report a problem
    3/30/2006Sold$108,025$66/sqft
    Source: Public Record Report a problem

    Public tax history

    YearProperty taxesTax assessment
    2025$2,478 +9.2%$229,400 +3.2%
    2024$2,269 +3%$222,300 +8.7%
    2023$2,204 +15.4%$204,600 +3.8%
    2022$1,910 +9.5%$197,200 +17.2%
    2021$1,744 +13.3%$168,300 +8.4%
    2020$1,539 +4.6%$155,200 +13.2%
    2019$1,472 +1.9%$137,100 +3.4%
    2018$1,444 +3.8%$132,600 +4.3%
    2017$1,392 +2.1%$127,100 +7.8%
    2016$1,362 +58.6%$117,900 +0.8%
    2014$859 +26.3%$117,000 +4.1%
    2013$680 $112,400 +1.2%
    2012$680 $111,100 +6.1%
    2011-- $104,700 -7.5%
    2010$704 -36.6%$113,200 +1.9%
    2009$1,111 $111,100 -8%
    2007-- $120,700 -0.9%
    2006-- $121,800 +9.6%
    2005-- $111,100 +5.9%
    2004-- $104,900
    Find assessor info on the county website

    Neighborhood: Valley Mills

    Nearby schools

    GreatSchools rating
    Get a cash offer in 3 minutes
    Find out how much your home could sell for in as little as 3 minutes with a no-obligation cash offer.
    Estimated market value
    $264,100
    Get a cash offer in 3 minutes
    Find out how much your home could sell for in as little as 3 minutes with a no-obligation cash offer.
    Estimated market value
    $264,100