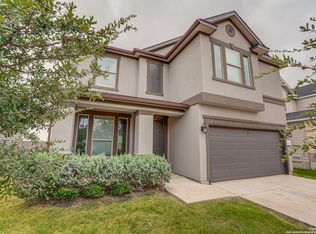
Motivated Sellers!! Here's the 5 Bedroom 3.5 Bath you were looking for!!! With an above ground Pool to boot! And the SOLAR PANELS CONVEY Free and Clear!! Combo Walk-In Pantry and Laundry. (Mother-In-Law Suite) Secondary Bedroom with private Full Bath Downstairs. Half-Bath downstairs for guest. Plenty of Storage and Space for everyone. 7 Ceiling Fans, All Bdrms have walk-in Closets except one. HEB & Walmart 1 mile away, Near Ft Sam & Randolph! No Backyard Neighbors, just Easement and Elementary School. Come See It!!!The Refrigerator does not convey. Assumable loan Option Available. Seller Financing Option Available.
Sold
Price Unknown
6230 Travis Smt, San Antonio, TX 78218
5beds
2,899sqft
Single Family Residence
Built in 2018
6,229 Square Feet Lot
$300,400 Zestimate®
$--/sqft
$2,650 Estimated rent
Home value
$300,400
$279,000 - $321,000
$2,650/mo
Zestimate® history
Owner options
List your home for rent
$2,650/mo
Rent Zestimate®
Find your next renter with Zillow Rental Manager. Plus, with online applications, you can quickly screen prospective tenants – for free.
$2,650/mo
Rent Zestimate®
Refinance and save
$180/mo
Est. payment
Refinancing to a lower rate could help reduce your monthly payments and save thousands over the life of the loan.
$180/mo
Est. payment
Explore your selling options
Work with a Zillow partner agent
Leverage their expertise and Zillow's premium Showcase listings to get your home seen by more buyers.
Get startedList with your own agent
Get your home in front of millions of buyers by listing it on Zillow.
Learn how to do itSell it yourself
Take full control of how buyers see your home on Zillow by listing For Sale by Owner (FSBO).
List your homeWhat's special
Mother-in-law suiteAbove ground poolCeiling fansWalk-in closetsWalk-in pantry
Zillow last checked:
Listing updated:
Listed by:
Carolina Pachuca Vazquez TREC #815953 (210) 986-5300,
SK1 Properties, LLC
Source: LERA MLS,MLS#: 1891739
Facts & features
Interior
Bedrooms & bathrooms
- Bedrooms: 5
- Bathrooms: 4
- Full bathrooms: 3
- 1/2 bathrooms: 1
Primary bedroom
- Features: Walk-In Closet(s), Ceiling Fan(s), Full Bath
- Level: Upper
- Area: 252
- Dimensions: 18 x 14
Bedroom 2
- Area: 144
- Dimensions: 12 x 12
Bedroom 3
- Area: 132
- Dimensions: 11 x 12
Bedroom 4
- Area: 130
- Dimensions: 13 x 10
Bedroom 5
- Area: 100
- Dimensions: 10 x 10
Primary bathroom
- Features: Tub/Shower Combo, Double Vanity, Bidet, Soaking Tub
- Area: 99
- Dimensions: 9 x 11
Dining room
- Area: 192
- Dimensions: 12 x 16
Family room
- Area: 306
- Dimensions: 17 x 18
Kitchen
- Area: 195
- Dimensions: 15 x 13
Heating
- Central, Electric, Solar
Cooling
- Central Air
Appliances
- Included: Range, Disposal, Dishwasher, Plumbed For Ice Maker, Plumb for Water Softener
- Laundry: Main Level, Washer Hookup, Dryer Connection
Features
- Two Living Area, Liv/Din Combo, Kitchen Island, Game Room, Secondary Bedroom Down, 1st Floor Lvl/No Steps, Open Floorplan, Walk-In Closet(s), Ceiling Fan(s)
- Flooring: Ceramic Tile, Laminate
- Has basement: No
- Has fireplace: No
- Fireplace features: Not Applicable
Interior area
- Total interior livable area: 2,899 sqft
Property
Parking
- Total spaces: 2
- Parking features: Two Car Garage, Garage Door Opener
- Garage spaces: 2
Features
- Levels: Two
- Stories: 2
- Patio & porch: Patio, Covered
- Has private pool: Yes
- Pool features: Above Ground
Lot
- Size: 6,229 Square Feet
- Features: Sidewalks
Details
- Parcel number: 177380220250
Construction
Type & style
- Home type: SingleFamily
- Property subtype: Single Family Residence
Materials
- Brick, Stone, Fiber Cement
- Foundation: Slab
- Roof: Composition
Condition
- As-Is,Pre-Owned
- New construction: No
- Year built: 2018
Details
- Builder name: KB
Utilities & green energy
- Electric: CPS
- Sewer: SAWS
- Water: SAWS
Community & HOA
Community
- Features: Playground
- Security: Smoke Detector(s), Prewired
- Subdivision: Northeast Crossing Tif 2
HOA
- Has HOA: Yes
- HOA fee: $180 annually
- HOA name: NORTHEAST CROSSING HOA
Location
- Region: San Antonio
Financial & listing details
- Tax assessed value: $347,460
- Annual tax amount: $8,059
- Date on market: 8/11/2025
- Cumulative days on market: 84 days
- Listing terms: Conventional,FHA,VA Loan,1st Seller Carry,Cash,Assumable
- Road surface type: Paved
Price history
| Date | Event | Price |
|---|---|---|
| 12/2/2025 | Sold | -- |
Source:  LERA MLS #1891739 Report a problem LERA MLS #1891739 Report a problem | ||
| 11/3/2025 | Pending sale | $315,000$109/sqft |
Source: LERA MLS #1891739 Report a problem | ||
| 10/22/2025 | Contingent | $315,000$109/sqft |
Source: LERA MLS #1891739 Report a problem | ||
| 10/14/2025 | Price change | $315,000-4.5%$109/sqft |
Source: LERA MLS #1891739 Report a problem | ||
| 8/11/2025 | Listed for sale | $330,000-11.8%$114/sqft |
Source: LERA MLS #1891739 Report a problem | ||
| 12/6/2023 | Listing removed | -- |
Source: LERA MLS #1727766 Report a problem | ||
| 11/30/2023 | Price change | $374,000-6%$129/sqft |
Source: LERA MLS #1727766 Report a problem | ||
| 10/31/2023 | Price change | $398,000-5.2%$137/sqft |
Source: LERA MLS #1727766 Report a problem | ||
| 10/19/2023 | Listed for sale | $420,000+67.5%$145/sqft |
Source: LERA MLS #1727766 Report a problem | ||
| 4/22/2019 | Sold | -- |
Source: LERA MLS #1362356 Report a problem | ||
| 3/25/2019 | Pending sale | $250,790$87/sqft |
Source: SATEX Properties, Inc. #1362356 Report a problem | ||
| 3/8/2019 | Price change | $250,790+0%$87/sqft |
Source: SATEX Properties, Inc. #1362356 Report a problem | ||
| 2/4/2019 | Listed for sale | $250,760$86/sqft |
Source: SATEX Properties, Inc. #1362356 Report a problem | ||
Public tax history
| Year | Property taxes | Tax assessment |
|---|---|---|
| 2025 | -- | $347,460 -1.3% |
| 2024 | -- | $352,130 +1.9% |
| 2023 | -- | $345,419 +10% |
| 2022 | -- | $314,017 +10% |
| 2021 | -- | $285,470 +8.8% |
| 2020 | -- | $262,290 +532.5% |
| 2019 | $1,104 | $41,470 +107.3% |
| 2018 | $1,104 +68.5% | $20,000 -16.7% |
| 2017 | $655 | $24,000 +15.4% |
| 2016 | -- | $20,800 |
Find assessor info on the county website
Neighborhood: 78218
Nearby homes
- $271,4003 bd2 ba2k sqft6226 Travis Smt, San Antonio, TX 78218Off Market
- $325,3005 bd3 ba2.8k sqft6234 Travis Smt, San Antonio, TX 78218Off Market
- $--4 bd3 ba2.8k sqft6222 Travis Smt, San Antonio, TX 78218Sold
- $287,3005 bd4 ba2.8k sqft6238 Travis Smt, San Antonio, TX 78218Off Market
- $--4 bd3 ba2.7k sqft6218 Travis Smt, San Antonio, TX 78218Sold
- $250,9003 bd2 ba1.9k sqft7302 Bluebonnet Bay, San Antonio, TX 78218Off Market
- $264,2003 bd3 ba1.9k sqft7302 Bluebonnet Bay, San Antonio, TX 78218Off Market
- $323,4004 bd2 ba2.9k sqft6242 Travis Smt, San Antonio, TX 78218Off Market
Nearby schools
GreatSchools rating
- 4/10Mary Lou Hartman Elementary SchoolGrades: PK-5Distance: 0.1 mi
- 3/10Woodlake Hills Middle SchoolGrades: 7-8Distance: 1.1 mi
- 2/10Judson High SchoolGrades: 9-12Distance: 3.9 mi
Schools provided by the listing agent
- Elementary: Mary Lou Hartman
- Middle: Woodlake Hills
- High: Roosevelt
- District: Judson
Source: LERA MLS. This data may not be complete. We recommend contacting the local school district to confirm school assignments for this home.
Get a cash offer in 3 minutes
Find out how much your home could sell for in as little as 3 minutes with a no-obligation cash offer.
Estimated market value
$300,400
Get a cash offer in 3 minutes
Find out how much your home could sell for in as little as 3 minutes with a no-obligation cash offer.
Estimated market value
$300,400
- Texas
- Bexar County
- San Antonio
- 78218
- 6230 Travis Smt
Nearby cities
Nearby neighborhoods
Nearby zip codes
Other San Antonio Topics
