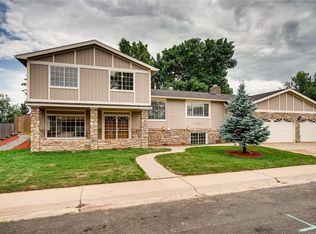
Absolutely stunning home remodeled from head to toe with no detail left untouched. Upon entering you will appreciate the light filled rooms as you are welcomed into the foyer with a coat closet and step onto the new luxury vinyl plank flooring that fills the main floor. The spacious living room flows into a dining area and a brand new kitchen. The kitchen is gorgeous with white shaker cabinetry, quartz countertops, all new stainless steel appliances, white subway tile back splash, under-mount sink, floating glass shelves plus a butcher block countertop next to the pantry. The kitchen windows overlook the spacious backyard and covered back patio with a door that leads to the exterior; a perfect spot for entertaining. Upstairs you will find 3 bedrooms, one being a primary suite with a 3/4 bathroom plus a full bath on that floor and new carpet in the bedrooms. The lower level features a bonus room that would make for a great office, playroom, study, etc plus a spacious laundry room with built in cubbies. Downstairs is all brand new! There is a great room perfect for chilling and watching TV plus a bedroom with an egress window with dual opening functions and a brand new 3/4 bath. Not only is this home stunning, it is a fully permitted remodel. Some other impressive mentions are a new 200 amp electrical service, R-44 insulation, roof and siding replaced in 2022, newer back patio and cover, new white oak handrail to upstairs, new light fixtures and outlets, new Moen and Kohler faucets, water saving dual-flush toilets, new bathroom tile. This house is a rare find and will be sure to please the most discerning of buyers. Take a visit and fall in love. This is truly an incredible home!
Sold for $625,000
$625,000
6230 W 110th Avenue, Westminster, CO 80020
4beds
2,043sqft
Single Family Residence
Built in 1976
10,161 Square Feet Lot
$610,300 Zestimate®
$306/sqft
$3,249 Estimated rent
Home value
$610,300
$580,000 - $641,000
$3,249/mo
Zestimate® history
Owner options
List your home for rent
$3,249/mo
Rent Zestimate®
Find your next renter with Zillow Rental Manager. Plus, with online applications, you can quickly screen prospective tenants – for free.
$3,249/mo
Rent Zestimate®
Refinance and save
$3,604/mo
Est. payment
Refinancing to a lower rate could help reduce your monthly payments and save thousands over the life of the loan.
$3,604/mo
Est. payment
Explore your selling options
Work with a Zillow partner agent
Leverage their expertise and Zillow's premium Showcase listings to get your home seen by more buyers.
Get startedList with your own agent
Get your home in front of millions of buyers by listing it on Zillow.
Learn how to do itSell it yourself
Take full control of how buyers see your home on Zillow by listing For Sale by Owner (FSBO).
List your homeWhat's special
Zillow last checked:
Listing updated:
Listed by:
Maribeth Dirksen-Turse 303-525-9722,
Compass - Denver
Bought with:
Brad Weed, 100072004
SagaxRE
Source: REcolorado as distributed by MLS GRID,MLS#: 8436337
Facts & features
Interior
Bedrooms & bathrooms
- Bedrooms: 4
- Bathrooms: 3
- Full bathrooms: 1
- 3/4 bathrooms: 2
Primary bedroom
- Level: Upper
Bedroom
- Level: Upper
Bedroom
- Level: Upper
Bedroom
- Level: Basement
Primary bathroom
- Level: Upper
Bathroom
- Level: Basement
Bathroom
- Level: Upper
Bonus room
- Level: Lower
Dining room
- Level: Main
Family room
- Level: Basement
Kitchen
- Level: Main
Living room
- Level: Main
Heating
- Forced Air
Cooling
- Central Air
Appliances
- Included: Dishwasher, Disposal, Dryer, Microwave, Range, Refrigerator, Washer
Features
- Built-in Features, Pantry, Quartz Counters, Smoke Free
- Flooring: Carpet, Vinyl
- Windows: Double Pane Windows
- Basement: Daylight,Full
Interior area
- Total structure area: 2,043
- Total interior livable area: 2,043 sqft
- Finished area above ground: 1,426
- Finished area below ground: 0
Property
Parking
- Total spaces: 1
- Parking features: Garage - Attached
- Attached garage spaces: 1
Features
- Levels: Tri-Level
- Patio & porch: Covered, Patio
- Exterior features: Private Yard
- Fencing: Full
Lot
- Size: 10,161 Square Feet
- Features: Sloped
Details
- Parcel number: 129606
- Special conditions: Standard
Construction
Type & style
- Home type: SingleFamily
- Architectural style: Traditional
- Property subtype: Single Family Residence
Materials
- Brick
- Roof: Composition
Condition
- Updated/Remodeled
- Year built: 1976
Utilities & green energy
- Electric: 220 Volts
- Sewer: Public Sewer
- Water: Public
- Utilities for property: Cable Available, Natural Gas Connected
Community & HOA
Community
- Security: Carbon Monoxide Detector(s), Smoke Detector(s)
- Subdivision: Sheridan Green
HOA
- Has HOA: No
Location
- Region: Broomfield
Financial & listing details
- Price per square foot: $306/sqft
- Tax assessed value: $546,740
- Annual tax amount: $1,896
- Date on market: 7/12/2024
- Listing terms: Cash,Conventional,FHA,VA Loan
- Exclusions: Staging Items
- Ownership: Individual
- Electric utility on property: Yes
- Road surface type: Paved
Price history
| Date | Event | Price |
|---|---|---|
| 8/14/2024 | Sold | $625,000+1.6%$306/sqft |
Source:  REcolorado as distributed by MLS GRID #8436337 Report a problem REcolorado as distributed by MLS GRID #8436337 Report a problem | ||
| 7/20/2024 | Pending sale | $615,000$301/sqft |
Source: REcolorado as distributed by MLS GRID #8436337 Report a problem | ||
| 7/12/2024 | Listed for sale | $615,000+39.8%$301/sqft |
Source: REcolorado as distributed by MLS GRID #8436337 Report a problem | ||
| 11/21/2023 | Sold | $440,000+4.8%$215/sqft |
Source: Public Record Report a problem | ||
| 11/6/2023 | Pending sale | $420,000$206/sqft |
Source: REcolorado as distributed by MLS GRID #4326395 Report a problem | ||
| 11/3/2023 | Listed for sale | $420,000$206/sqft |
Source: REcolorado as distributed by MLS GRID #4326395 Report a problem | ||
Public tax history
| Year | Property taxes | Tax assessment |
|---|---|---|
| 2025 | $2,405 +26.8% | $34,171 +8.1% |
| 2024 | $1,896 +23.8% | $31,601 |
| 2023 | $1,532 -1.4% | $31,601 +18.6% |
| 2022 | $1,555 +9.5% | $26,656 -2.8% |
| 2021 | $1,420 | $27,423 +6.4% |
| 2020 | $1,420 +1.6% | $25,774 |
| 2019 | $1,398 +44.9% | $25,774 +31.3% |
| 2018 | $965 | $19,627 |
| 2017 | $965 +13% | $19,627 +2.2% |
| 2016 | $854 +100% | $19,196 |
| 2015 | $427 -30.7% | $19,196 +25.2% |
| 2014 | $616 -49.1% | $15,331 |
| 2013 | $1,210 +2.5% | $15,331 +0.5% |
| 2012 | $1,180 +0.1% | $15,261 |
| 2011 | $1,180 +0% | $15,261 -0.7% |
| 2010 | $1,179 -5.5% | $15,370 |
| 2009 | $1,248 +0.2% | $15,370 -5.3% |
| 2008 | $1,245 -0.2% | $16,230 |
| 2007 | $1,247 0% | $16,230 +1.1% |
| 2006 | $1,247 -0.8% | $16,060 +1.8% |
| 2005 | $1,257 +10.7% | $15,770 |
| 2004 | $1,135 +1.9% | $15,770 |
| 2003 | $1,114 +1.8% | $15,770 +3.6% |
| 2002 | $1,094 +10.1% | $15,220 +22.3% |
| 2001 | $994 -1.1% | $12,440 |
| 2000 | $1,005 | $12,440 |
Find assessor info on the county website
Neighborhood: 80020
Nearby homes
- $553,5004 bd3 ba1.6k sqft6220 W 110th Ave, Broomfield, CO 80020Off Market

- $534,8003 bd3 ba2.2k sqft6240 W 110th Ave, Westminster, CO 80020Off Market

- $493,2003 bd2 ba1.7k sqft6231 W 110th Ave, Broomfield, CO 80020Off Market

- $643,5006 bd3 ba2.3k sqft6250 W 110th Ave, Broomfield, CO 80020Off Market
- $566,3003 bd2 ba2.5k sqft6221 W 110th Ave, Broomfield, CO 80020Off Market
- $525,8003 bd3 ba2.2k sqft6241 W 110th Ave, Westminster, CO 80020Off Market
- $532,2003 bd2 ba1.2k sqft10991 Jay St, Westminster, CO 80020Off Market
- $551,7003 bd3 ba1.6k sqft10976 Jay St, Broomfield, CO 80020Off Market
Nearby schools
GreatSchools rating
- 6/10Ryan Elementary SchoolGrades: PK-5Distance: 0.6 mi
- 7/10Mandalay Middle SchoolGrades: 6-8Distance: 1.9 mi
- 7/10Standley Lake High SchoolGrades: 9-12Distance: 2.1 mi
Schools provided by the listing agent
- Elementary: Ryan
- Middle: Mandalay
- High: Standley Lake
- District: Jefferson County R-1
Source: REcolorado as distributed by MLS GRID. This data may not be complete. We recommend contacting the local school district to confirm school assignments for this home.
Get a cash offer in 3 minutes
Find out how much your home could sell for in as little as 3 minutes with a no-obligation cash offer.
Estimated market value
$610,300
Get a cash offer in 3 minutes
Find out how much your home could sell for in as little as 3 minutes with a no-obligation cash offer.
Estimated market value
$610,300
- Colorado
- Jefferson County
- Westminster
- 80020
- 6230 W 110th Avenue
Nearby cities
Nearby zip codes
Other Westminster Topics
