Skip main navigation
Off market
Street View
  • $360,300

    6230 W 34th Ct N, Wichita, KS 67205

    5beds
    2,793sqft
    SingleFamily
    Built in 2003
    0.26 Acres Lot
    $360,300 Zestimate®
    $129/sqft
    $2,351 Estimated rent

    Home value

    $360,300

    $342,000 - $378,000

    $2,351/mo

    Zestimate® history
    Loading
    Loading...

    Owner options

    List your home for rent

    $2,351/mo

    Rent Zestimate®

    Find your next renter with Zillow Rental Manager. Plus, with online applications, you can quickly screen prospective tenants – for free.

    Learn more

    $2,351/mo

    Rent Zestimate®

    Refinance and save

    $2,399/mo

    Est. payment

    Refinancing to a lower rate could help reduce your monthly payments and save thousands over the life of the loan.

    See today's rates

    $2,399/mo

    Est. payment

    Explore your selling options

    Work with a Zillow partner agent

    Leverage their expertise and Zillow's premium Showcase listings to get your home seen by more buyers.

    Get started

    List with your own agent

    Get your home in front of millions of buyers by listing it on Zillow.

    Learn how to do it

    Sell it yourself

    Take full control of how buyers see your home on Zillow by listing For Sale by Owner (FSBO).

    List your home

    What's special

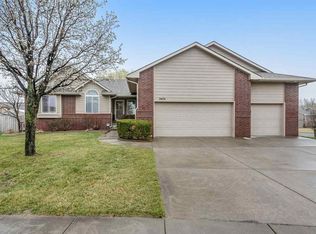

    Blue Ribbon Custom Built 5 Bedroom, 3 Bath Home with a Full Finished Walk-Out Basement! This Immaculate Home is sure to meet all your Expectations both inside and out. Planter Ledges and Bullnose Corners, Upgraded Light Fixtures and Ceiling Fans, New Ceramic Tile in the Bathrooms. Fabulous Home is located in the Maize School District. Open Floor Plan, Wonderfully Soft New Carpet & Warm Woodwork throughout. Gourmet Kitchen/Dining & Hearth Room with Gas Fireplace. The Kitchen has an abundance of Cabinetry. All Appliances Stay -Dishwasher, Range, Microwave Yes even the Refrigerator. The Microwave is NEW and is a Convection Oven as well! This Split Bedroom Plan has a Spacious Master Suite (with black out blinds) and a Master Bath that is sure to please. Dual Sinks, Soaker Tub, Separate Shower & Walk-In Closet. Main Floor Laundry. Full Finished Walk-Out Basement offers Generous Family Room, Dry Bar that is plumbed for a wet bar and seller would be happy to accommodate if you prefer, Office Area, 2 Bedrooms, and a Full Size Bathroom. You will be delighted with all the Storage & Closet Space. Corner Lot, 2-Year New Roof, Privacy Fence, Play Set remains, Sprinkler System & Irrigation Well allow for a Lush Lawn & Beautiful Landscaping. Enjoy Quiet Evenings on the Covered Deck. You've Got to See this Home! Many claim "Better than New".... This one REALLY is!! Call to set up your personal showing today.

    This property is off market, which means it's not currently listed for sale or rent on Zillow. This may be different from what's available on other websites or public sources.

    Facts & features

    Interior

    Bedrooms & bathrooms
    • Bedrooms: 5
    • Bathrooms: 3
    • Full bathrooms: 3
    Heating
    • Other, Gas
    Cooling
    • Central
    Appliances
    • Included: Dishwasher, Garbage disposal, Microwave, Range / Oven, Refrigerator
    Features
    • Flooring: Tile, Carpet, Hardwood
    • Basement: Finished
    • Has fireplace: Yes
    Interior area
    • Total interior livable area: 2,793 sqft

    Property

    Parking
    • Total spaces: 3
    • Parking features: Garage - Attached
    Features
    • Exterior features: Wood
    Lot
    • Size: 0.26 Acres
    Details
    • Parcel number: 087088340130300500

    Construction

    Type & style
    • Home type: SingleFamily
    Materials
    • Frame
    • Foundation: Other
    • Roof: Other
    Condition
    • Year built: 2003

    Community & neighborhood

    Location
    • Region: Wichita

    HOA & financial

    HOA
    • Has HOA: Yes
    • HOA fee: $109 monthly

    Price history

    DateEventPrice
    8/21/2013Sold--
    Source: SCKMLS as distributed by MLS GRID #355152 Report a problem
    7/16/2013Listed for sale$199,900$72/sqft
    Source: RE/MAX Premier #355152 Report a problem

    Public tax history

    YearProperty taxesTax assessment
    2025$4,454 +3.4%$37,859 +5%
    2024$4,307 +6%$36,053 +8%
    2023$4,063 $33,385
    2022-- --
    2021$3,370 --
    2020-- $26,289 +3%
    2019-- $25,519 +6%
    2018-- $24,070
    2017-- --
    2016-- --
    2015-- --
    2014-- --
    2013-- --
    2012-- --
    2011-- $21,563
    2008-- $21,563
    2007-- $21,563 +6%
    2006-- $20,344 +3%
    2005-- $19,746
    2004-- $19,746 +1663%
    2003-- $1,120 +748.5%
    2002-- $132

    Find assessor info on the county website

    Neighborhood: 67205

    Nearby schools

    GreatSchools rating
    Schools provided by the listing agent
    • Elementary: Maize USD266
    • Middle: Maize USD266
    • High: Maize USD266

    Source: The MLS. This data may not be complete. We recommend contacting the local school district to confirm school assignments for this home.

    Get pre-qualified for a loan
    At Zillow Home Loans, we can pre-qualify you in as little as 5 minutes with no impact to your credit score.

    An equal housing lender. NMLS #10287.

    Sell for more on Zillow
    Get a Zillow Showcase℠ listing at no additional cost and you could sell for .
    $360,300
    2% more
    +$7,206
    With Zillow Showcase(estimated)
    $367,506