Skip main navigation
Sold for $1,560,000
Street View
  • $1,560,000

    6230 Wichita Ct, San Jose, CA 95123

    3beds
    1,223sqft
    Single Family Residence, Residential
    Built in 1968
    5,663 Square Feet Lot
    $1,486,000 Zestimate®
    $1,276/sqft
    $4,359 Estimated rent

    Home value

    $1,486,000

    $1.41M - $1.56M

    $4,359/mo

    Zestimate® history
    Loading
    Loading...

    Owner options

    List your home for rent

    $4,359/mo

    Rent Zestimate®

    Find your next renter with Zillow Rental Manager. Plus, with online applications, you can quickly screen prospective tenants – for free.

    Learn more

    $4,359/mo

    Rent Zestimate®

    Refinance and save

    $9,819/mo

    Est. payment

    Refinancing to a lower rate could help reduce your monthly payments and save thousands over the life of the loan.

    See today's rates

    $9,819/mo

    Est. payment

    Explore your selling options

    Work with a Zillow partner agent

    Leverage their expertise and Zillow's premium Showcase listings to get your home seen by more buyers.

    Get started

    List with your own agent

    Get your home in front of millions of buyers by listing it on Zillow.

    Learn how to do it

    Sell it yourself

    Take full control of how buyers see your home on Zillow by listing For Sale by Owner (FSBO).

    List your home

    What's special

    Lovely garden viewsFruit treesBackyard oasisRemodeled homeNew ss rangeQuiet courtLight rail
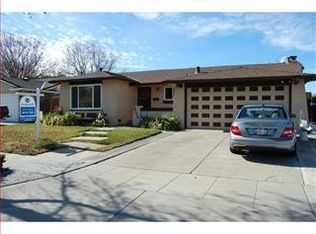
    Remodeled Home in Prime Santa Teresa Foothills Neighborhood! In a quiet court on a beautiful treelane street is this impeccably maintained, picture-perfect modern home w/amazing curb appeal. Plenty of natural light with double pane windows, sliding doors and sun-tunnels. Updates include cherrywood cabinets in kitchen and baths w/quartz counters, new SS range and dishwasher, large dual pane windows framing lovely garden views, hardwood/tile flooring, recessed lighting, AC, newer roof, copper plumbing, 2-car garage w/epoxy flooring, new water heater and electric car charger. This open and airy floor plan accommodates all styles of entertaining: a spacious and bright living room w/fireplace; family room or large dining room off the kitchen w/access to paver patio for outdoor enjoyment. The primary suite overlooks a gorgeous, backyard oasis w/lush lawn, flowers, fruit trees and foothill views. Conveniently located near schools, parks, shopping, Kaiser, Oakridge Mall, Whole Foods/Costco/Trader Joes, Light Rail and Highways 85/87. Every amenity has been carefully selected and lovingly maintained. This Could Be YOUR Dream Home!

    Zillow last checked:

    Listing updated:

    Listed by:

    Minhua Jin 01246488 408-391-9883,

    Coldwell Banker Realty 408-996-1100

    Bought with:

    Baiqing Wang, 01904366

    BayOne Real Estate Investment Corporation

    Source: MLSListings Inc,MLS#: ML81964716MLS Logo

    Facts & features

    Interior

    Bedrooms & bathrooms
    • Bedrooms: 3
    • Bathrooms: 2
    • Full bathrooms: 2
    Bedroom
    • Features: PrimaryBedroomonGroundFloor
    Bathroom
    • Features: DoubleSinks, ShowerandTub, Tile, UpdatedBaths
    Dining room
    • Features: DiningArea
    Family room
    • Features: NoFamilyRoom
    Kitchen
    • Features: ExhaustFan
    Heating
    • Central Forced Air Gas
    Cooling
    • Central Air
    Appliances
    • Included: Dishwasher, Exhaust Fan, Oven/Range, Refrigerator, Washer/Dryer
    • Laundry: In Garage
    Features
    • Flooring: Hardwood, Tile
    • Number of fireplaces: 1
    • Fireplace features: Living Room, Wood Burning
    Interior area
    • Total structure area: 1,223
    • Total interior livable area: 1,223 sqft

    Property

    Parking
    • Total spaces: 2
    • Parking features: Attached, Electric Gate
    • Attached garage spaces: 2
    Features
    • Stories: 1
    • Exterior features: Back Yard, Fenced
    • Fencing: Back Yard,Wood
    • Has view: Yes
    • View description: Mountain(s)
    Lot
    • Size: 5,663 sqft
    • Features: Level, Ground Floor
    Details
    • Additional structures: Sheds
    • Parcel number: 69525030
    • Zoning: R1-8
    • Special conditions: Standard

    Construction

    Type & style
    • Home type: SingleFamily
    • Architectural style: Ranch
    • Property subtype: Single Family Residence, Residential
    Materials
    • Foundation: Concrete Perimeter
    • Roof: Composition
    Condition
    • New construction: No
    • Year built: 1968

    Utilities & green energy

    • Gas: PublicUtilities
    • Sewer: Public Sewer
    • Water: Public
    • Utilities for property: Public Utilities, Water Public

    Community & neighborhood

    Location
    • Region: San Jose

    Other

    Other facts
    • Listing agreement: ExclusiveRightToSell
    • Listing terms: CashorConventionalLoan

    Price history

    DateEventPrice
    6/14/2024Sold$1,560,000+11.6%$1,276/sqft
    Source: MLSListings Inc #ML81964716 Report a problem
    5/16/2024Pending sale$1,398,000$1,143/sqft
    Source: MLSListings Inc #ML81964716 Report a problem
    5/8/2024Listed for sale$1,398,000+49.5%$1,143/sqft
    Source: MLSListings Inc #ML81964716 Report a problem
    6/26/2019Sold$935,000+0.6%$765/sqft
    Source: MLSListings Inc #ML81754277 Report a problem
    5/30/2019Listed for sale$929,000+42.9%$760/sqft
    Source: Legacy Real Estate & Associates #ML81754277 Report a problem
    9/16/2014Sold$650,000+0.2%$531/sqft
    Source: Public Record Report a problem
    9/10/2014Pending sale$649,000$531/sqft
    Source: Intero Real Estate Services Report a problem
    7/10/2014Listed for sale$649,000+20.2%$531/sqft
    Source: Coldwell Banker Residential Brokerage - San Jose Main #81424540 Report a problem
    2/1/2008Sold$540,000$442/sqft
    Source: Public Record Report a problem

    Public tax history

    YearProperty taxesTax assessment
    2025$21,238 +50.1%$1,591,200 +55.6%
    2024$14,153 +1.5%$1,022,557 +2%
    2023$13,948 +0.6%$1,002,507 +2%
    2022$13,864 +1.3%$982,851 +2%
    2021$13,681 +2.1%$963,580 +1%
    2020$13,397 $953,700 +36.2%
    2019$13,397 +32.4%$700,031 +2%
    2018$10,117 $686,306 +2%
    2017$10,117 +1.3%$672,850 +2%
    2016$9,983 +6.3%$659,658 +1.5%
    2015$9,391 +20.3%$649,750 +12.3%
    2014$7,806 $578,610 +12.4%
    2013-- $515,000 +10.5%
    2012-- $466,000 -6.4%
    2011-- $498,000 +5.3%
    2010-- $473,000 +19.3%
    2009-- $396,500 +565.4%
    2008-- $59,589 +2%
    2007-- $58,421 +2%
    2006-- $57,276 +2%
    2005-- $56,153 +2%
    2004-- $55,053 +1.9%
    2003-- $54,045 +2%
    2002-- $52,986 +2%
    2001-- $51,948

    Find assessor info on the county website

    Neighborhood: Blossom Valley

    Nearby schools

    GreatSchools rating
    Schools provided by the listing agent
    • Elementary: SakamotoElementary
    • Middle: LeonardHermanIntermediate
    • High: SantaTeresaHigh
    • District: OakGroveElementary

    Source: MLSListings Inc. This data may not be complete. We recommend contacting the local school district to confirm school assignments for this home.

    Get a cash offer in 3 minutes
    Find out how much your home could sell for in as little as 3 minutes with a no-obligation cash offer.
    Estimated market value
    $1,486,000
    Get a cash offer in 3 minutes
    Find out how much your home could sell for in as little as 3 minutes with a no-obligation cash offer.
    Estimated market value
    $1,486,000