Welcome to this spacious and beautifully designed 4-bedroom, 3.5-bath contemporary twin home offering versatile living space perfect for living, working, and entertaining. Set on a quiet street near Fairmount Park, the home features an attached 2 car garage, right-sized back yard, rear deck, generous roof deck, and driveway for additional off street parking. Inside, hardwood floors and abundant natural light enhance the open-concept layout. The well-appointed kitchen is designed for both everyday living and entertaining, complete with quartz countertops, a custom tiled backsplash, double wall oven, smooth top range, built-in microwave, dishwasher, refrigerator, wine fridge, a breakfast peninsula, and plenty of storage space. Large windows flood the space with natural light and offer views of the deck and backyard, while the adjacent dining area with alcove windows provides an ideal setting for gatherings. Just steps away, an impressive 25’ x 19’ living room features high ceilings, a gas fireplace, bay windows, and contemporary lighting. A conveniently located powder room completes this level. The next level offers two generously sized bedrooms with ample closet space, a full bathroom with linen closet and step-saving laundry. A separate floor is dedicated to an expansive primary suite, featuring a tray ceiling, bay window, gas fireplace, multiple closets and a luxurious en-suite bath with a large tiled shower, soaking tub, double vanity, and water closet. Just beyond, a sliding glass door leads to a large roof deck, where treetop views create a serene retreat. The lower level adds even more flexibility with a bedroom suite and sitting area, which can be used as a home office, studio and more. Additional highlights include abundant storage throughout the home and a super roomy 2 car garage complete with electric car charger. Outdoor recreation and scenic beauty are just moments away in adjacent Fairmount Park, though one of the best features of this home is a highly convenient location! Enjoy easy access to Kelly Drive, Lincoln Drive, and I-76—placing Center City, Manayunk, Chestnut Hill, The Main Line and King of Prussia within easy reach. Have it all with contemporary living, a peaceful location and an easy commute, come visit today!
Sold for $752,500
$752,500
6230 Wissahickon Ave, Philadelphia, PA 19144
4beds
2,901sqft
Single Family Residence
Built in 2014
3,856 Square Feet Lot
$752,600 Zestimate®
$259/sqft
$3,641 Estimated rent
Home value
$752,600
$715,000 - $790,000
$3,641/mo
Zestimate® history
Owner options
List your home for rent
$3,641/mo
Rent Zestimate®
Find your next renter with Zillow Rental Manager. Plus, with online applications, you can quickly screen prospective tenants – for free.
$3,641/mo
Rent Zestimate®
Refinance and save
$3,771/mo
Est. payment
Refinancing to a lower rate could help reduce your monthly payments and save thousands over the life of the loan.
$3,771/mo
Est. payment
Explore your selling options
Work with a Zillow partner agent
Leverage their expertise and Zillow's premium Showcase listings to get your home seen by more buyers.
Get startedList with your own agent
Get your home in front of millions of buyers by listing it on Zillow.
Learn how to do itSell it yourself
Take full control of how buyers see your home on Zillow by listing For Sale by Owner (FSBO).
List your homeWhat's special
Gas fireplaceContemporary lightingQuartz countertopsSoaking tubAbundant natural lightStep-saving laundrySmooth top range
Zillow last checked:
Listing updated:
Listed by:
Tom Dilsheimer 610-389-1482,
Compass RE
Bought with:
Nick Huynh, RM061249A
Nick's Real Estate
Source: Bright MLS,MLS#: PAPH2606234
Facts & features
Interior
Bedrooms & bathrooms
- Bedrooms: 4
- Bathrooms: 4
- Full bathrooms: 3
- 1/2 bathrooms: 1
- Main level bathrooms: 1
Basement
- Area: 500
Heating
- Forced Air, Natural Gas
Cooling
- Central Air, Electric
Appliances
- Included: Gas Water Heater
- Laundry: Upper Level
Features
- Flooring: Hardwood, Ceramic Tile
- Windows: Bay/Bow
- Basement: Full,Finished
- Number of fireplaces: 2
- Fireplace features: Gas/Propane
Interior area
- Total structure area: 2,901
- Total interior livable area: 2,901 sqft
- Finished area above ground: 2,401
- Finished area below ground: 500
Property
Parking
- Total spaces: 4
- Parking features: Garage Faces Front, Inside Entrance, Attached, Driveway
- Attached garage spaces: 2
- Uncovered spaces: 2
Accessibility
- Accessibility features: None
Features
- Levels: Three
- Stories: 3
- Patio & porch: Patio, Deck, Roof, Roof Deck
- Pool features: None
Lot
- Size: 3,856 Square Feet
- Dimensions: 28.00 x 111.00
Details
- Additional structures: Above Grade, Below Grade
- Parcel number: 213262140
- Zoning: RSA3
- Special conditions: Standard
Construction
Type & style
- Home type: SingleFamily
- Architectural style: Contemporary
- Property subtype: Single Family Residence
- Attached to another structure: Yes
Materials
- Stucco, Brick
- Foundation: Concrete Perimeter
- Roof: Flat
Condition
- New construction: No
- Year built: 2014
Utilities & green energy
- Sewer: Public Sewer
- Water: Community
Community & HOA
Community
- Subdivision: Blue Bell Hill
HOA
- Has HOA: No
Location
- Region: Philadelphia
- Municipality: PHILADELPHIA
Financial & listing details
- Price per square foot: $259/sqft
- Tax assessed value: $752,100
- Annual tax amount: $10,527
- Date on market: 4/13/2026
- Listing agreement: Exclusive Right To Sell
- Ownership: Fee Simple
Price history
| Date | Event | Price |
|---|---|---|
| 6/26/2026 | Sold | $752,500-3.5%$259/sqft |
Source:  Bright MLS #PAPH2606234 Report a problem Bright MLS #PAPH2606234 Report a problem | ||
| 6/17/2026 | Pending sale | $780,000$269/sqft |
Source: Bright MLS #PAPH2606234 Report a problem | ||
| 6/9/2026 | Contingent | $780,000$269/sqft |
Source: Bright MLS #PAPH2606234 Report a problem | ||
| 6/3/2026 | Listed for sale | $780,000-2.4%$269/sqft |
Source: Bright MLS #PAPH2606234 Report a problem | ||
| 5/13/2026 | Listing removed | $799,000$275/sqft |
Source: Bright MLS #PAPH2606234 Report a problem | ||
| 4/13/2026 | Listed for sale | $799,000+5.8%$275/sqft |
Source: Bright MLS #PAPH2606234 Report a problem | ||
| 6/28/2023 | Sold | $755,000-1.9%$260/sqft |
Source: Bright MLS #PAPH2210238 Report a problem | ||
| 5/18/2023 | Pending sale | $769,900$265/sqft |
Source: Berkshire Hathaway HomeServices Fox & Roach, REALTORS #PAPH2210238 Report a problem | ||
| 5/18/2023 | Contingent | $769,900$265/sqft |
Source: Bright MLS #PAPH2210238 Report a problem | ||
| 5/6/2023 | Listed for sale | $769,900$265/sqft |
Source: Bright MLS #PAPH2210238 Report a problem | ||
| 4/17/2023 | Pending sale | $769,900$265/sqft |
Source: Berkshire Hathaway HomeServices Fox & Roach, REALTORS #PAPH2210238 Report a problem | ||
| 4/17/2023 | Contingent | $769,900$265/sqft |
Source: Bright MLS #PAPH2210238 Report a problem | ||
| 3/30/2023 | Price change | $769,900-2.5%$265/sqft |
Source: Bright MLS #PAPH2210238 Report a problem | ||
| 3/9/2023 | Listed for sale | $789,900+6.7%$272/sqft |
Source: Bright MLS #PAPH2210238 Report a problem | ||
| 1/4/2022 | Sold | $740,000$255/sqft |
Source: Public Record Report a problem | ||
| 10/11/2021 | Sold | $740,000-1.2%$255/sqft |
Source: Bright MLS #PAPH2008768 Report a problem | ||
| 9/10/2021 | Pending sale | $749,000-2.6%$258/sqft |
Source: Bright MLS #PAPH2008768 Report a problem | ||
| 9/10/2021 | Listed for sale | $769,000+2.7%$265/sqft |
Source: Bright MLS #PAPH2028904 Report a problem | ||
| 8/12/2021 | Contingent | $749,000$258/sqft |
Source: Bright MLS #PAPH2008768 Report a problem | ||
| 8/9/2021 | Price change | $749,000-3.4%$258/sqft |
Source: Bright MLS #PAPH2008768 Report a problem | ||
| 7/9/2021 | Listed for sale | $775,000$267/sqft |
Source: Bright MLS #PAPH2008768 Report a problem | ||
Public tax history
| Year | Property taxes | Tax assessment |
|---|---|---|
| 2025 | $10,528 +1752.5% | $752,100 +1752.5% |
| 2024 | $568 | $40,600 |
| 2023 | $568 | $40,600 |
| 2022 | $568 | -- |
| 2021 | $568 | -- |
| 2018 | $568 | -- |
| 2017 | $568 | -- |
| 2016 | $568 | -- |
| 2015 | $568 | -- |
| 2014 | $568 +37.7% | $30,800 +212.5% |
| 2012 | $413 | $9,856 |
| 2011 | -- | $9,856 |
| 2010 | -- | $9,856 |
| 2009 | -- | $9,856 |
Find assessor info on the county website
Neighborhood: Mount Airy West
Nearby homes
- $752,1004 bd-- ba2k sqft6228 Wissahickon Ave, Philadelphia, PA 19144Off Market
- $563,7005 bd2 ba2.1k sqft6226 Wissahickon Ave, Philadelphia, PA 19144Off Market
- $1,095-- bd1 ba550 sqft601 W Park Ln #E664E74F6, Philadelphia, PA 19144For Rent
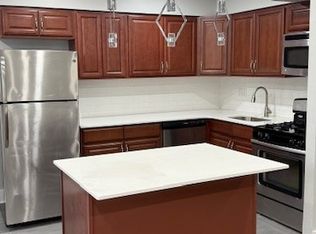
- $1,6952 bd1 ba-- sqft601 W Park Ln #3B22D63FE, Philadelphia, PA 19144For Rent
- $1,3451 bd1 ba-- sqft601 W Park Ln #A2121E2D9, Philadelphia, PA 19144For Rent
- $301,1001 bd1 ba-- sqft601 W Park Ln APT A3, Philadelphia, PA 19144Off Market
- $--1 bd1 ba-- sqft601 W Park Ln APT B6, Philadelphia, PA 19144Off Market
- $--1 bd1 ba-- sqft601 W Park Ln APT A5, Philadelphia, PA 19144Off Market
Nearby schools
GreatSchools rating
- 6/10Lingelbach Anna L SchoolGrades: K-8Distance: 0.3 mi
- 1/10Roxborough High SchoolGrades: 9-12Distance: 1.7 mi
Schools provided by the listing agent
- District: Philadelphia City
Source: Bright MLS. This data may not be complete. We recommend contacting the local school district to confirm school assignments for this home.
Get a cash offer in 3 minutes
Find out how much your home could sell for in as little as 3 minutes with a no-obligation cash offer.
Estimated market value
$752,600
Get a cash offer in 3 minutes
Find out how much your home could sell for in as little as 3 minutes with a no-obligation cash offer.
Estimated market value
$752,600
- Pennsylvania
- Philadelphia County
- Philadelphia
- 19144
- Mount Airy West
- 6230 Wissahickon Ave
Nearby cities
Nearby neighborhoods
Nearby zip codes
Other Philadelphia Topics
