Skip main navigation
Sold for $525,000
  • $525,000

    6231 ALBETH ROAD, ORLANDO, FL 32810

    4beds
    2,263sqft
    Single Family Residence
    Built in 1991
    1.08 Acres Lot
    $524,900 Zestimate®
    $232/sqft
    $3,002 Estimated rent

    Home value

    $524,900

    $483,000 - $567,000

    $3,002/mo

    Zestimate® history
    Loading
    Loading...

    Owner options

    List your home for rent

    $3,002/mo

    Rent Zestimate®

    Find your next renter with Zillow Rental Manager. Plus, with online applications, you can quickly screen prospective tenants – for free.

    Learn more

    $3,002/mo

    Rent Zestimate®

    Refinance and save

    $4,007/mo

    Est. payment

    Refinancing to a lower rate could help reduce your monthly payments and save thousands over the life of the loan.

    See today's rates

    $4,007/mo

    Est. payment

    Explore your selling options

    Work with a Zillow partner agent

    Leverage their expertise and Zillow's premium Showcase listings to get your home seen by more buyers.

    Get started

    List with your own agent

    Get your home in front of millions of buyers by listing it on Zillow.

    Learn how to do it

    Sell it yourself

    Take full control of how buyers see your home on Zillow by listing For Sale by Owner (FSBO).

    List your home

    What's special

    Granite countertopsSplit-floor plan ensures privacyGarden-style tubWasher and dryer conveyGourmet kitchenWood cabinetsSeparate formal dining room
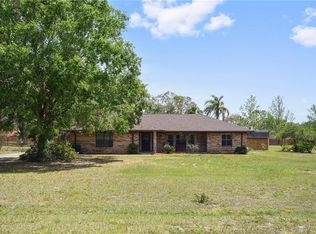
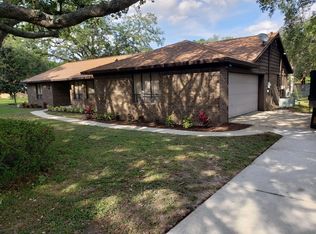
    Virtually Staged. Nestled on 1.08?acres in the sought-after Blue Ridge Acres community, this brick home enjoys the flexibility of an R-CE zoning designation that permits detached structures and domestic livestock. Inside, high ceilings lend an airy feel to the main living areas, where a formal living room sits separate from a family room anchored by a wood-burning fireplace and sliding doors that open to a spacious lanai. The gourmet kitchen features wood cabinets, granite countertops, an eat-in nook, and opens to both the family room and a separate formal dining room, creating a seamless flow for entertaining. The primary suite is a true retreat, boasting two walk-in closets, sliders to the lanai, and an indulgent en-suite bathroom with dual sinks, a garden-style tub, a tiled shower, and a private water closet. A split-floor plan ensures privacy, with the two of the secondary bedrooms sharing a well-appointed bathroom that includes granite counters, wood cabinets, a tub-shower combo, and direct access to the screened lanai. Outdoor living is equally impressive: the lanai hosts an outdoor kitchen, a paved walkway leads to a charming gazebo, and mature landscaping—including more than six varieties of fruit trees—frames the property. Practical amenities abound, such as a long driveway for extra parking, an RV pad with electrical hookup and septic system is located in the rear yard, a water softener, Nest thermostat, and a full security system with cameras, all of which convey with the home. The indoor laundry room has a sink and the washer & dryer convey. . Recent updates include a new roof installed in June?2026, HVAC (2017), water heater (2019), and well pump (2023). Conveniently located just minutes from SR?414, the property offers easy access to shopping, dining, and nearby amusement parks, making it an ideal blend of rural tranquility and modern convenience. The land next door is now pending.

    Zillow last checked:

    Listing updated:

    Listed by:

    Tara Haefner 407-416-6077,

    KELLER WILLIAMS HERITAGE REALTY 407-862-9700

    Bought with:

    Shirley Botansky, 3272571

    RE/MAX PRIME PROPERTIES

    Source: Stellar MLS,MLS#: O6426023MLS LogoOriginating MLS: West Volusia

    Facts & features

    Interior

    Bedrooms & bathrooms
    • Bedrooms: 4
    • Bathrooms: 2
    • Full bathrooms: 2
    Rooms
    • Room types: Dining Room, Living Room, Utility Room
    Primary bedroom
    • Features: Walk-In Closet(s)
    • Level: First
    • Area: 245.68 Square Feet
    • Dimensions: 16.6x14.8
    Bedroom 2
    • Features: Built-in Closet
    • Level: First
    • Area: 143 Square Feet
    • Dimensions: 13x11
    Bedroom 3
    • Features: Built-in Closet
    • Level: First
    Bedroom 4
    • Features: Built-in Closet
    • Level: First
    Primary bathroom
    • Features: Dual Sinks, En Suite Bathroom, Garden Bath, Tub with Separate Shower Stall, Water Closet/Priv Toilet, Window/Skylight in Bath, Walk-In Closet(s)
    • Level: First
    Dinette
    • Level: First
    • Area: 77 Square Feet
    • Dimensions: 11x7
    Dining room
    • Level: First
    • Area: 132 Square Feet
    • Dimensions: 12x11
    Family room
    • Level: First
    • Area: 289 Square Feet
    • Dimensions: 17x17
    Foyer
    • Features: Built-in Closet
    • Level: First
    • Area: 78 Square Feet
    • Dimensions: 13x6
    Kitchen
    • Features: Breakfast Bar, Pantry, Granite Counters, Kitchen Island
    • Level: First
    • Area: 127.4 Square Feet
    • Dimensions: 13x9.8
    Living room
    • Level: First
    • Area: 196 Square Feet
    • Dimensions: 14x14
    Heating
    • Central
    Cooling
    • Central Air
    Appliances
    • Included: Disposal, Dryer, Electric Water Heater, Microwave, Range, Refrigerator, Water Softener
    • Laundry: Inside, Laundry Room
    Features
    • Cathedral Ceiling(s), Ceiling Fan(s), High Ceilings, Kitchen/Family Room Combo, Split Bedroom, Stone Counters, Thermostat, Walk-In Closet(s)
    • Flooring: Carpet, Laminate, Tile
    • Doors: Outdoor Kitchen
    • Windows: Skylight(s)
    • Has fireplace: Yes
    • Fireplace features: Family Room, Masonry, Wood Burning
    Interior area
    • Total structure area: 3,361
    • Total interior livable area: 2,263 sqft

    Property

    Parking
    • Total spaces: 2
    • Parking features: Driveway, Garage Door Opener, Off Street, RV Access/Parking
    • Attached garage spaces: 2
    • Has uncovered spaces: Yes
    Features
    • Levels: One
    • Stories: 1
    • Patio & porch: Covered, Porch, Rear Porch, Screened
    • Exterior features: Outdoor Kitchen, Private Mailbox, RV Hookup
    Lot
    • Size: 1.08 Acres
    • Features: Landscaped, Pasture
    • Residential vegetation: Fruit Trees, Mature Landscaping, Trees/Landscaped
    Details
    • Parcel number: 352128075000231
    • Zoning: R-CE
    • Special conditions: None

    Construction

    Type & style
    • Home type: SingleFamily
    • Property subtype: Single Family Residence
    Materials
    • Brick, Stucco
    • Foundation: Slab
    • Roof: Shingle
    Condition
    • New construction: No
    • Year built: 1991

    Utilities & green energy

    • Sewer: Septic Tank
    • Water: Well
    • Utilities for property: Water Connected

    Community & HOA

    Community
    • Security: Closed Circuit Camera(s), Security System, Security System Owned, Smoke Detector(s)
    • Pet fee: $0 monthly
    • Subdivision: BLUE RIDGE ACRES
    HOA
    • Has HOA: No
    Location
    • Region: Orlando

    Financial & listing details

    • Price per square foot: $232/sqft
    • Tax assessed value: $373,165
    • Annual tax amount: $2,307
    • Date on market: 7/17/2026
    • Cumulative days on market: 13 days
    • Listing terms: Cash,Conventional,FHA,VA Loan
    • Ownership: Fee Simple
    • Total actual rent: 0
    • Road surface type: Paved

    Price history

    DateEventPrice
    9/9/2026Sold$525,000-4.4%$232/sqft
    Source: Stellar MLS #O6426023 Report a problem
    8/11/2026Listed for sale$549,000$243/sqft
    Source: Stellar MLS #O6426023 Report a problem
    7/30/2026Contingent$549,000$243/sqft
    Source: Stellar MLS #O6426023 Report a problem
    7/17/2026Listed for sale$549,000+119.6%$243/sqft
    Source: Stellar MLS #O6426023 Report a problem
    9/17/2004Sold$250,000+455.6%$110/sqft
    Source: Public Record Report a problem
    12/20/2001Sold$45,000+38.5%$20/sqft
    Source: Public Record Report a problem
    6/14/2001Sold$32,500-79.7%$14/sqft
    Source: Public Record Report a problem
    9/11/1998Sold$160,000$71/sqft
    Source: Public Record Report a problem

    Public tax history

    YearProperty taxesTax assessment
    2024$2,142 +3.5%$159,378 +3%
    2023$2,070 +4.7%$154,736 +3%
    2022$1,977 +2.2%$150,229 +3%
    2021$1,934 +1.1%$145,853 +1.4%
    2020$1,913 +1.9%$143,839 +2.3%
    2019$1,876 +1.1%$140,605 +1.9%
    2018$1,857 $137,983 -24.8%
    2017$1,857 +2%$183,600 +6.1%
    2016$1,820 +1.6%$173,055 +5.8%
    2015$1,792 -4%$163,498 +15.8%
    2014$1,866 +2.5%$141,226 +4.4%
    2013$1,821 +1.4%$135,246 +7.1%
    2012$1,795 -2.5%$126,327 -1.7%
    2011$1,842 -26.9%$128,556 -25.1%
    2010$2,521 $171,644 -27.3%
    2009-- $235,950 -17.8%
    2008$3,200 -1.9%$286,933 -6.9%
    2007$3,262 -5.7%$308,246 +26.8%
    2006$3,460 +0.5%$243,179 +20.1%
    2005$3,441 +52.2%$202,465 +32.1%
    2004$2,261 +0.5%$153,261 +1.9%
    2003$2,250 +2.8%$150,415 +3.1%
    2002$2,189 $145,888
    Find assessor info on the county website

    Neighborhood: 32810

    Nearby schools

    GreatSchools rating
    Get a cash offer in 3 minutes
    Find out how much your home could sell for in as little as 3 minutes with a no-obligation cash offer.
    Estimated market value
    $524,900
    Get a cash offer in 3 minutes
    Find out how much your home could sell for in as little as 3 minutes with a no-obligation cash offer.
    Estimated market value
    $524,900