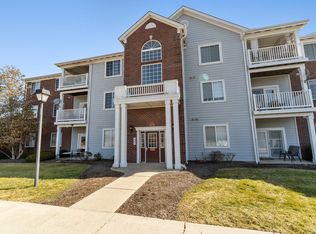
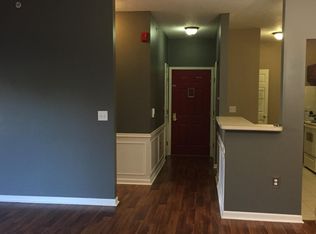
Seller is offering $2,000 toward either closing costs or rate buy-down points. Additionally, the seller will cover a 1-year home warranty with America's Preferred Home Warranty. Welcome to your new home, where comfort meets convenience, in this stylish upper-level condo offering privacy and peace. With vaulted ceilings and an open-concept design, this 2-bedroom, 2-bath unit features an office located next to the bedroom, perfect for remote work or easily convertible into a third bedroom. Enjoy a bright, airy layout that seamlessly connects the kitchen (featuring newer appliances including a microwave, electric stove, and dishwasher), dining area, and living room. Luxury vinyl plank flooring flows through the kitchen, foyer, and laundry room, enhancing both style and durability. The split-bedroom floor plan offers privacy, while the spacious laundry room comes complete with a washer and dryer for your convenience. Step out onto the balcony and savor your morning coffee in peace. Mechanical upgrades include a water heater, water softener, and a deep kitchen sink with an updated faucet, all less than three years old. Additional enhancements include fresh hardware on kitchen and bathroom cabinets, new bathroom and shower faucets, and a modern feel throughout. This home comes with a private attached garage with interior hallway access and an additional reserved parking space near the main entrance. The HOA covers water/sewer, trash, and exterior. Enjoy the community amenities: relax by the pool, gather at the clubhouse, or stay active in the fitness center. Conveniently located just 15 minutes from downtown, 20 minutes from the airport, and close to shopping and dining, this condo offers the best of low-maintenance living with exceptional accessibility.
Sold
$173,000
6231 Amber Creek Ln Unit 312, Indianapolis, IN 46237
2beds
1,375sqft
Residential, Condominium
Built in 2005
-- sqft lot
$174,400 Zestimate®
$126/sqft
$1,707 Estimated rent
Home value
$174,400
$160,000 - $188,000
$1,707/mo
Zestimate® history
Owner options
List your home for rent
$1,707/mo
Rent Zestimate®
Find your next renter with Zillow Rental Manager. Plus, with online applications, you can quickly screen prospective tenants – for free.
$1,707/mo
Rent Zestimate®
Refinance and save
$1,398/mo
Est. payment
Refinancing to a lower rate could help reduce your monthly payments and save thousands over the life of the loan.
$1,398/mo
Est. payment
Explore your selling options
Work with a Zillow partner agent
Leverage their expertise and Zillow's premium Showcase listings to get your home seen by more buyers.
Get startedList with your own agent
Get your home in front of millions of buyers by listing it on Zillow.
Learn how to do itSell it yourself
Take full control of how buyers see your home on Zillow by listing For Sale by Owner (FSBO).
List your homeWhat's special
Split-bedroom floor planOpen-concept designVaulted ceilingsSpacious laundry room
Zillow last checked:
Listing updated:
Listed by:
Natasha Radovich 317-507-6878,
eXp Realty LLC
Bought with:
Shawn Massey
eXp Realty LLC
Source: MIBOR as distributed by MLS GRID,MLS#: 22028207
Facts & features
Interior
Bedrooms & bathrooms
- Bedrooms: 2
- Bathrooms: 2
- Full bathrooms: 2
- Main level bathrooms: 2
- Main level bedrooms: 2
Primary bedroom
- Level: Main
- Area: 180 Square Feet
- Dimensions: 12x15
Bedroom 2
- Level: Main
- Area: 143 Square Feet
- Dimensions: 11x13
Dining room
- Level: Main
- Area: 96 Square Feet
- Dimensions: 8x12
Great room
- Level: Main
- Area: 272 Square Feet
- Dimensions: 17x16
Kitchen
- Level: Main
- Area: 117 Square Feet
- Dimensions: 13x9
Library
- Level: Main
- Area: 143 Square Feet
- Dimensions: 11x13
Heating
- Forced Air, Electric
Cooling
- Central Air
Appliances
- Included: Dishwasher, Dryer, Disposal, Electric Oven, Refrigerator, Washer, MicroHood, Electric Water Heater
Features
- Vaulted Ceiling(s), Walk-In Closet(s), Breakfast Bar, Double Vanity, High Speed Internet, Pantry
- Windows: Wood Work Painted
- Has basement: No
- Common walls with other units/homes: No One Above
Interior area
- Total structure area: 1,375
- Total interior livable area: 1,375 sqft
Property
Parking
- Total spaces: 1
- Parking features: Attached
- Attached garage spaces: 1
Features
- Levels: One
- Stories: 1
- Entry location: Building Common Entry,Upper Level
Lot
- Features: Sidewalks, Storm Sewer
Details
- Parcel number: 491509123035012500
- Horse amenities: None
Construction
Type & style
- Home type: Condo
- Architectural style: Traditional
- Property subtype: Residential, Condominium
- Attached to another structure: Yes
Materials
- Vinyl With Brick
- Foundation: Slab
Condition
- New construction: No
- Year built: 2005
Utilities & green energy
- Water: Public
Community & HOA
Community
- Subdivision: Amberley Crossing
HOA
- Has HOA: Yes
- Amenities included: Pool
- Services included: Association Home Owners, Lawncare, Maintenance Grounds, Maintenance Structure, Maintenance, Management, Trash
- HOA fee: $265 monthly
- HOA phone: 317-570-4358
Location
- Region: Indianapolis
Financial & listing details
- Price per square foot: $126/sqft
- Annual tax amount: $2,230
- Date on market: 3/24/2025
- Cumulative days on market: 150 days
Price history
| Date | Event | Price |
|---|---|---|
| 9/19/2025 | Sold | $173,000$126/sqft |
Source:  MIBOR as distributed by MLS GRID #22028207 Report a problem MIBOR as distributed by MLS GRID #22028207 Report a problem | ||
| 8/22/2025 | Pending sale | $173,000$126/sqft |
Source: MIBOR as distributed by MLS GRID #22028207 Report a problem | ||
| 8/14/2025 | Price change | $173,000-2.3%$126/sqft |
Source: MIBOR as distributed by MLS GRID #22028207 Report a problem | ||
| 5/14/2025 | Price change | $177,000-2.2%$129/sqft |
Source: MIBOR as distributed by MLS GRID #22028207 Report a problem | ||
| 4/28/2025 | Price change | $181,000-2.2%$132/sqft |
Source: MIBOR as distributed by MLS GRID #22028207 Report a problem | ||
| 4/4/2025 | Price change | $185,000-3.1%$135/sqft |
Source: MIBOR as distributed by MLS GRID #22028207 Report a problem | ||
| 3/24/2025 | Listed for sale | $191,000+30%$139/sqft |
Source: MIBOR as distributed by MLS GRID #22028207 Report a problem | ||
| 8/25/2021 | Sold | $146,900+0.6%$107/sqft |
Source: MIBOR as distributed by MLS GRID #21800301 Report a problem | ||
| 7/22/2021 | Pending sale | $146,000$106/sqft |
Source: MIBOR as distributed by MLS GRID #21800301 Report a problem | ||
| 7/21/2021 | Listed for sale | $146,000+71.8%$106/sqft |
Source: MIBOR as distributed by MLS GRID #21800301 Report a problem | ||
| 5/26/2010 | Sold | $85,000$62/sqft |
Source: MIBOR as distributed by MLS GRID #21002168 Report a problem | ||
Public tax history
Tax history is unavailable.
Neighborhood: South Emerson
Nearby homes
- $172,5002 bd2 ba1.5k sqft6231 Amber Creek Ln UNIT 310, Indianapolis, IN 46237For Sale
- $170,7002 bd2 ba1.4k sqft6231 Amber Creek Ln, Indianapolis, IN 46237Off Market
- $191,4002 bd2 ba1.4k sqft6231 Amber Creek Ln, Indianapolis, IN 46237Off Market
- $193,1002 bd2 ba1.3k sqft6231 Amber Creek Ln APT 104, Indianapolis, IN 46237Off Market
- $180,500-- bd-- ba-- sqft6231 Amber Creek Ln, Indianapolis, IN 46237Off Market
- $173,000-- bd-- ba-- sqft6231 Amber Creek Ln, Indianapolis, IN 46237Sold
- $187,7002 bd2 ba1.4k sqft6231 Amber Creek Ln, Indianapolis, IN 46237Off Market
- $189,6003 bd2 ba1.5k sqft6231 Amber Creek Ln UNIT 309, Indianapolis, IN 46237Off Market
Nearby schools
GreatSchools rating
- 7/10Jeremiah Gray-Edison Elementary SchoolGrades: 1-5Distance: 1.1 mi
- 6/10Southport Middle SchoolGrades: 7-8Distance: 1.9 mi
- 4/10Southport High SchoolGrades: 9-12Distance: 3.1 mi
Get a cash offer in 3 minutes
Find out how much your home could sell for in as little as 3 minutes with a no-obligation cash offer.
Estimated market value
$174,400
Get a cash offer in 3 minutes
Find out how much your home could sell for in as little as 3 minutes with a no-obligation cash offer.
Estimated market value
$174,400
- Indiana
- Marion County
- Indianapolis
- 46237
- South Emerson
- 6231 Amber Creek Ln Unit 312
Nearby cities
Nearby neighborhoods
Nearby zip codes
Other Indianapolis Topics
