3 BEDROOMS. GOLF CART GARAGE. CITRUS GROVE. UNDER $300K. Welcome to 6231 Atkinson Lane, a move-in-ready 3BR/2BA Emerald Model villa built in 2021 and ideally located in the Village of Citrus Grove. Step inside to a bright, open-concept floor plan featuring high ceilings and luxury vinyl plank flooring throughout. The kitchen offers stainless steel appliances, natural gas cooking, soft-close cabinetry and a spacious breakfast bar perfect for casual dining and entertaining. The split-bedroom design provides privacy for guests, while the spacious primary suite easily accommodates a king-size bed and features a large walk-in closet. All three bedrooms include furnishings and TVs, and the washer and dryer are also included, making this an exceptionally easy home to start enjoying immediately. The garage is another standout. In addition to the golf-cart garage, you'll find epoxy-coated floors and a slatwall storage system. A whole-house water filtration system is another valuable upgrade already completed for the next owner. And then there's the LOCATION. Homestead Recreation Center and dog park are directly across the way, while Sawgrass Grove and Eastport are just minutes away by golf cart. Golf, recreation, dining, shopping and nightly entertainment are all within easy reach. Outside, the side patio and backyard are additional possibilities for creating your own Florida outdoor-living retreat. Whether you're looking for a full-time residence, seasonal Villages getaway or investment property, 6231 Atkinson Lane combines location, upgrades, flexibility and value at $299,900. Come see how much Villages lifestyle you can get for under $300K.
For sale
Price cut: $4.1K (9/21)
$299,900
6231 ATKINSON LANE, THE VILLAGES, FL 32163
3beds
1,426sqft
Single Family Residence
Built in 2021
4,305 Square Feet Lot
$-- Zestimate®
$210/sqft
$200/mo HOA
What's special
Side patioHigh ceilingsBright open-concept floor planNatural gas cookingGolf-cart garageSoft-close cabinetryLarge walk-in closet
- 163 days
- 1,277
- 101
Zillow last checked:
Listing updated:
Listed by:
John Burgfechtel 646-510-7090,
EXP REALTY LLC 888-883-8509
Source: Stellar MLS,MLS#: G5111501 Originating MLS: Sarasota - Manatee
Originating MLS: Sarasota - Manatee
Facts & features
Interior
Bedrooms & bathrooms
- Bedrooms: 3
- Bathrooms: 2
- Full bathrooms: 2
Primary bedroom
- Features: Ceiling Fan(s), Dual Sinks, En Suite Bathroom, Exhaust Fan, Makeup/Vanity Space, Shower No Tub, Split Vanities, Walk-In Closet(s)
- Level: First
Primary bathroom
- Features: Dual Sinks, Exhaust Fan, Makeup/Vanity Space, Shower No Tub, Water Closet/Priv Toilet
- Level: First
Bathroom 2
- Features: Ceiling Fan(s), Walk-In Closet(s)
- Level: First
Great room
- Features: Ceiling Fan(s)
- Level: First
Kitchen
- Features: Breakfast Bar, Pantry, Built-in Features, Exhaust Fan, Tall Countertops
- Level: First
Heating
- Natural Gas
Cooling
- Central Air, Humidity Control
Appliances
- Included: Oven, Dishwasher, Disposal, Dryer, Exhaust Fan, Freezer, Gas Water Heater, Ice Maker, Microwave, Range, Range Hood, Refrigerator, Tankless Water Heater, Washer, Water Filtration System
- Laundry: Gas Dryer Hookup, Inside, Laundry Closet
Features
- Cathedral Ceiling(s), Ceiling Fan(s), High Ceilings, Kitchen/Family Room Combo, Living Room/Dining Room Combo, Open Floorplan, Primary Bedroom Main Floor, Smart Home, Solid Surface Counters, Solid Wood Cabinets, Split Bedroom, Thermostat, Tray Ceiling(s), Vaulted Ceiling(s), Walk-In Closet(s)
- Flooring: Carpet, Laminate, Luxury Vinyl
- Doors: Sliding Doors
- Windows: Window Treatments
- Has fireplace: No
Interior area
- Total structure area: 1,850
- Total interior livable area: 1,426 sqft
Video & virtual tour
Property
Parking
- Total spaces: 2
- Parking features: Garage - Attached
- Attached garage spaces: 2
Features
- Levels: One
- Stories: 1
- Patio & porch: Covered, Screened, Side Porch
- Exterior features: Gray Water System, Irrigation System, Private Yard, Rain Gutters, Sidewalk, Sprinkler Metered
- Waterfront features: Lake
Lot
- Size: 4,305 Square Feet
- Features: Landscaped, Near Golf Course, Private
- Residential vegetation: Trees/Landscaped
Details
- Parcel number: K01B029
- Zoning: R1
- Special conditions: None
Construction
Type & style
- Home type: SingleFamily
- Architectural style: Contemporary,Courtyard,Traditional
- Property subtype: Single Family Residence
Materials
- Vinyl Siding
- Foundation: Slab
- Roof: Shingle
Condition
- New construction: No
- Year built: 2021
Utilities & green energy
- Sewer: Public Sewer
- Water: Public
- Utilities for property: Cable Available, Electricity Connected, Fiber Optics, Natural Gas Connected, Public, Sewer Connected, Sprinkler Meter, Sprinkler Recycled, Street Lights, Underground Utilities, Water Connected
Community & HOA
Community
- Features: Dock, Fishing, Lake, Clubhouse, Community Mailbox, Deed Restrictions, Dog Park, Fitness Center, Gated Community - Guard, Gated Community - No Guard, Golf Carts OK, Golf, Handicap Modified
- Pet fee: $0 monthly
- Senior community: Yes
- Subdivision: VILLAGES/SOUTHERN OAKS UN 68
HOA
- Has HOA: No
- Amenities included: Basketball Court, Clubhouse, Fitness Center, Gated, Golf Course, Other, Park, Pickleball Court(s), Playground, Pool, Recreation Facilities, Shuffleboard Court, Tennis Court(s), Trail(s), Wheelchair Access
- Services included: 24-Hour Guard, Community Pool, Maintenance Grounds, Pool Maintenance, Recreational Facilities
- HOA fee: $200 monthly
- Second HOA name: The Villages
Location
- Region: The Villages
Financial & listing details
- Price per square foot: $210/sqft
- Tax assessed value: $266,150
- Annual tax amount: $5,451
- Date on market: 4/28/2026
- Cumulative days on market: 163 days
- Listing terms: Cash,Conventional
- Ownership: Fee Simple
- Total actual rent: 0
- Electric utility on property: Yes
- Road surface type: Paved, Asphalt
Estimated market value
Not available
Estimated sales range
Not available
Not available
Price history
| Date | Event | Price |
|---|---|---|
| 9/21/2026 | Price change | $299,900-1.3%$210/sqft |
Source:  Stellar MLS #G5111501 Report a problem Stellar MLS #G5111501 Report a problem | ||
| 6/8/2026 | Price change | $304,000-1.6%$213/sqft |
Source: eXp Realty #G5111501 Report a problem | ||
| 4/29/2026 | Listed for sale | $309,000+8.4%$217/sqft |
Source: eXp Realty #G5111501 Report a problem | ||
| 10/10/2025 | Sold | $285,000-6.6%$200/sqft |
Source: Stellar MLS #O6311848 Report a problem | ||
| 9/1/2025 | Pending sale | $305,000$214/sqft |
Source: Stellar MLS #O6311848 Report a problem | ||
| 6/25/2025 | Price change | $305,000-3.1%$214/sqft |
Source: Stellar MLS #O6311848 Report a problem | ||
| 5/23/2025 | Listed for sale | $314,900-3.1%$221/sqft |
Source: Stellar MLS #O6311848 Report a problem | ||
| 12/6/2022 | Sold | $324,900+26.4%$228/sqft |
Source: Public Record Report a problem | ||
| 9/2/2021 | Sold | $257,034$180/sqft |
Source: Public Record Report a problem | ||
Public tax history
| Year | Property taxes | Tax assessment |
|---|---|---|
| 2025 | $5,451 -0.5% | $266,150 +0.3% |
| 2024 | $5,477 +4.4% | $265,350 +1.1% |
| 2023 | $5,245 +6.2% | $262,490 +11.2% |
| 2022 | $4,940 +180.9% | $235,980 +2640.8% |
| 2021 | $1,759 | $8,610 |
Find assessor info on the county website
Monthly payment
Est. payment
Payment breakdown
Explore the cost of this home by adjusting the details. Changes won't be saved.Climate risks
Neighborhood: 32163
- $286,600-- bd-- ba1.2k sqft6227 Atkinson Ln, The Villages, FL 32163Off Market
- $280,300-- bd-- ba1.1k sqft6235 Atkinson Ln, The Villages, FL 32163Off Market
- $295,8002 bd2 ba1.2k sqft6233 Dingman Way, The Villages, FL 32163Off Market

- $284,700-- bd-- ba1.1k sqft340 Logan St, The Villages, FL 32163Off Market
Similar homes
- $300,0002 bd2 ba1.1k sqft2961 KRAMER COURT, THE VILLAGES, FL 32163For Sale

 MLS ID #G5117816, Matthew Roberts LLC, RE/MAX PREMIER REALTY. Stellar MLS
 - $298,8003 bd2 ba1.6k sqft5401 AURORA DRIVE, LEESBURG, FL 34748For Sale
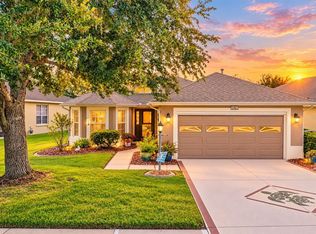 MLS ID #G5118590, Adriana Skoloda, RE/MAX PREMIER REALTY. Stellar MLS
 - $279,0002 bd2 ba1.2k sqft5719 SPARTINA TERRACE, THE VILLAGES, FL 32163For Sale
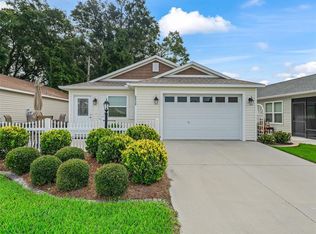 MLS ID #G5109910, Genie Muldoon, LPT REALTY, LLC. Stellar MLS
 - $319,0002 bd2 ba1.1k sqft3561 COCHRAN STREET, THE VILLAGES, FL 32163For Sale
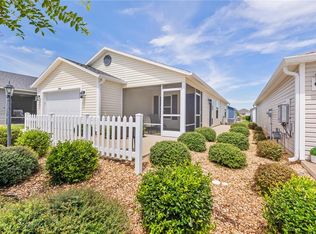 MLS ID #OM726154, Stephanie Abbott, LPT REALTY, LLC. Stellar MLS
 - $359,9003 bd2 ba1.4k sqft1773 BLACKWELL LANE, THE VILLAGES, FL 32163For SaleMLS ID #G5112458, Kimberly Volean, LPT REALTY, LLC. Stellar MLS
- $392,0003 bd2 ba1.6k sqft3144 ROBBS ROAD, THE VILLAGES, FL 32163For SaleMLS ID #G5118575, Sunny Parsons, REALTY EXECUTIVES IN THE VILLAGES. Stellar MLS
- $339,0003 bd2 ba1.4k sqft3250 SHERFINSKI AVENUE, THE VILLAGES, FL 32163For SaleMLS ID #G5117118, Nathan Piotrowski, WORTH CLARK REALTY. Stellar MLS
- $315,0003 bd2 ba1.6k sqft30380 ARMENIA ROAD, LEESBURG, FL 34748For SaleMLS ID #O6409557, Ariel Vargas, EXP REALTY LLC. Stellar MLS
- $374,9003 bd2 ba1.4k sqft843 CLIFFORD COURT, THE VILLAGES, FL 32163For SaleMLS ID #G5115891, Kim Coffer, SALLY LOVE REAL ESTATE. Stellar MLS
- $374,9003 bd2 ba1.5k sqft6522 MCKNIGHT LOOP, THE VILLAGES, FL 34762For SaleMLS ID #G5109939, Heather Owen-Guay, RE/MAX SELECT PARTNERS. Stellar MLS
- $429,9003 bd2 ba1.7k sqft5672 GRIMES COURT, THE VILLAGES, FL 32163For SaleMLS ID #G5118027, William Smith, Jr, WILLIAM SMITH. Stellar MLS
- $279,2473 bd2 ba1.5k sqft33236 GRAND CYPRESS WAY, LEESBURG, FL 34748For SaleMLS ID #G5114915, Jayne Marvin, GOLDKEY REAL ESTATE PARTNERS LLC. Stellar MLS
- $258,9002 bd2 ba979 sqft6966 LISA LANE, THE VILLAGES, FL 34762For SaleMLS ID #G5114314, Anita Dinard, ARROW REALTY & INVESTMENTS INC. Stellar MLS
- $359,9003 bd2 ba1.3k sqft2816 NAVY HILL CIRCLE, THE VILLAGES, FL 32163For SaleMLS ID #G5115902, Jamie Noll, FLORIDA REALTY INVESTMENTS. Stellar MLS
- $289,9003 bd2 ba1.3k sqft10957 SE 170TH LANE ROAD, SUMMERFIELD, FL 34491For SaleMLS ID #G5118595, Dawn Brooks, CENTURY 21 MYERS ROSE REALTY. Stellar MLS
- $374,9002 bd2 ba1.1k sqft388 BRADLEY TERRACE, THE VILLAGES, FL 32162For SaleMLS ID #OM733625, Ed Dombrowski, RE/MAX FOXFIRE - SUMMERFIELD. Stellar MLS
- $439,0003 bd2 ba1.6k sqft1068 BECKER AVENUE, THE VILLAGES, FL 32163For SaleMLS ID #G5117851, Jason Short, EXIT REALTY TRI-COUNTY. Stellar MLS
- $255,0002 bd2 ba946 sqft1926 HUX COURT, THE VILLAGES, FL 34762For SaleMLS ID #G5110732, Katy Kelly, REAL BROKER, LLC. Stellar MLS
- $308,9003 bd2 ba1.5k sqft9671 SE 168TH MAPLESONG LANE, THE VILLAGES, FL 32162For SaleMLS ID #O6433003, Steven Koleno, BEYCOME OF FLORIDA LLC. Stellar MLS
- $349,9003 bd2 ba1.5k sqft1521 HOLLYBERRY PLACE, THE VILLAGES, FL 32162For SaleMLS ID #G5110807, Kim Coffer, SALLY LOVE REAL ESTATE. Stellar MLS
