Skip main navigation
Sold for $360,000
  • $360,000

    6231 Autumn View Dr, Harrisburg, PA 17112

    3beds
    2,112sqft
    Townhouse
    Built in 2008
    8,712 Square Feet Lot
    $366,900 Zestimate®
    $170/sqft
    $2,388 Estimated rent

    Home value

    $366,900

    $334,000 - $400,000

    $2,388/mo

    Zestimate® history
    Loading
    Loading...

    Owner options

    List your home for rent

    $2,388/mo

    Rent Zestimate®

    Find your next renter with Zillow Rental Manager. Plus, with online applications, you can quickly screen prospective tenants – for free.

    Learn more

    $2,388/mo

    Rent Zestimate®

    Refinance and save

    $2,499/mo

    Est. payment

    Refinancing to a lower rate could help reduce your monthly payments and save thousands over the life of the loan.

    See today's rates

    $2,499/mo

    Est. payment

    Explore your selling options

    Work with a Zillow partner agent

    Leverage their expertise and Zillow's premium Showcase listings to get your home seen by more buyers.

    Get started

    List with your own agent

    Get your home in front of millions of buyers by listing it on Zillow.

    Learn how to do it

    Sell it yourself

    Take full control of how buyers see your home on Zillow by listing For Sale by Owner (FSBO).

    List your home

    What's special

    Large open loftFirst-floor primary suiteSpacious synthetic deckNew carpetSoaring light-filled gathering spacesConvenient half bathMature trees
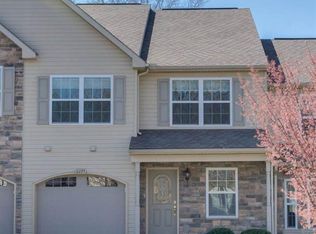
    Sophisticated design meets everyday comfort in this stunning end-unit townhouse, offered at $375,000. With 3 bedrooms, 2.5 bathrooms, and a thoughtful floor plan, this home balances soaring, light-filled gathering spaces with thoughtfully designed private retreats. At the heart of the home is a chef’s kitchen that will delight both entertainers and everyday cooks. Outfitted with granite countertops, stainless steel appliances, a tile backsplash, and a porcelain-tiled floor, the kitchen also features an inviting eat-in nook, wrapped in windows that bathe the space in natural light. The expansive living area makes a dramatic impression with its two-story vaulted ceilings, skylights, and a cozy gas fireplace. Just off the living room is a second dining space, perfect for hosting dinner parties or gathering with loved ones. One of the home’s most desirable features is the first-floor primary suite. Vaulted ceilings, a spacious walk-in closet, and a spa-like en suite with a tiled shower create a retreat that feels both luxurious and serene. The main level also offers a convenient half bath and laundry room. Upstairs, you’ll find two additional bedrooms, a full bath, and a large open loft — an ideal space for a home office, media room, or reading lounge. The unfinished lower level, complete with an egress window, provides incredible potential for future living space. Step outside to discover a peaceful setting that’s every bit as enjoyable as the interior. Positioned for extra privacy, the home backs to mature trees and offers a peaceful natural backdrop. A spacious synthetic deck provides the perfect spot for morning coffee, evening relaxation, or hosting friends. Best of all, lawn care, landscaping, and exterior building maintenance are handled by the HOA, giving you the luxury of enjoying a lush, well-kept backdrop without lifting a finger. Additional highlights include new carpet installed in the primary suite / walk-in closet and the stairs leading to the second level, a freshly updated HVAC system, and an attached 2-car garage. This property offers not only a beautiful home but also a lifestyle — tucked away yet close to everything Lower Paxton Township has to offer, including a short walk to beloved Koons Park. Schedule a showing today before this opportunity is gone!

    Zillow last checked:

    Listing updated:

    Listed by:

    JORDAN COLLIER 717-799-8366,

    Coldwell Banker Realty

    Bought with:

    BENJAMIN CLEMENTE IV, RS203263L

    RE/MAX Delta Group, Inc.

    Source: Bright MLS,MLS#: PADA2048146MLS Logo

    Facts & features

    Interior

    Bedrooms & bathrooms
    • Bedrooms: 3
    • Bathrooms: 3
    • Full bathrooms: 2
    • 1/2 bathrooms: 1
    • Main level bathrooms: 2
    • Main level bedrooms: 1
    Primary bedroom
    • Features: Flooring - Carpet
    • Level: Main
    • Area: 210 Square Feet
    • Dimensions: 15 x 14
    Bedroom 2
    • Features: Flooring - Carpet
    • Level: Upper
    • Area: 154 Square Feet
    • Dimensions: 11 x 14
    Bedroom 3
    • Features: Flooring - Carpet
    • Level: Upper
    • Area: 192 Square Feet
    • Dimensions: 16 x 12
    Primary bathroom
    • Features: Flooring - Tile/Brick
    • Level: Main
    • Area: 63 Square Feet
    • Dimensions: 9 x 7
    Breakfast room
    • Features: Flooring - HardWood
    • Level: Main
    • Area: 100 Square Feet
    • Dimensions: 10 x 10
    Dining room
    • Features: Flooring - HardWood
    • Level: Main
    • Area: 170 Square Feet
    • Dimensions: 10 x 17
    Family room
    • Features: Flooring - Carpet, Skylight(s), Fireplace - Gas
    • Level: Main
    • Area: 285 Square Feet
    • Dimensions: 19 x 15
    Other
    • Level: Upper
    • Area: 60 Square Feet
    • Dimensions: 5 x 12
    Half bath
    • Level: Main
    • Area: 14 Square Feet
    • Dimensions: 2 x 7
    Kitchen
    • Features: Flooring - HardWood
    • Level: Main
    • Area: 90 Square Feet
    • Dimensions: 9 x 10
    Laundry
    • Level: Main
    • Area: 30 Square Feet
    • Dimensions: 6 x 5
    Loft
    • Features: Flooring - Carpet
    • Level: Upper
    • Area: 320 Square Feet
    • Dimensions: 20 x 16
    Heating
    • Forced Air, Natural Gas
    Cooling
    • Central Air, Electric
    Appliances
    • Included: Oven/Range - Gas, Dishwasher, Disposal, Dryer, Microwave, Refrigerator, Washer, Gas Water Heater
    • Laundry: Main Level, Laundry Room
    Features
    • Basement: Full
    • Number of fireplaces: 1
    Interior area
    • Total structure area: 2,112
    • Total interior livable area: 2,112 sqft
    • Finished area above ground: 2,112
    • Finished area below ground: 0

    Property

    Parking
    • Total spaces: 2
    • Parking features: Garage Faces Front, Driveway, Attached
    • Attached garage spaces: 2
    • Has uncovered spaces: Yes
    Accessibility
    • Accessibility features: None
    Features
    • Levels: Two
    • Stories: 2
    • Patio & porch: Deck
    • Pool features: None
    Lot
    • Size: 8,712 sqft
    • Features: Other
    Details
    • Additional structures: Above Grade, Below Grade
    • Parcel number: 350082340000000
    • Zoning: RESIDENTIAL
    • Special conditions: Standard

    Construction

    Type & style
    • Home type: Townhouse
    • Architectural style: Traditional
    • Property subtype: Townhouse
    Materials
    • Combination
    • Foundation: Concrete Perimeter
    • Roof: Composition
    Condition
    • New construction: No
    • Year built: 2008

    Utilities & green energy

    • Electric: 200+ Amp Service
    • Sewer: Public Sewer
    • Water: Public

    Community & neighborhood

    Security
    • Security features: Smoke Detector(s)
    Location
    • Region: Harrisburg
    • Subdivision: Autumn View
    • Municipality: LOWER PAXTON TWP

    HOA & financial

    HOA
    • Has HOA: Yes
    • HOA fee: $175 monthly
    • Services included: Maintenance Grounds, Maintenance Structure

    Other

    Other facts
    • Listing agreement: Exclusive Right To Sell
    • Listing terms: Conventional,Cash,FHA,VA Loan
    • Ownership: Fee Simple

    Price history

    DateEventPrice
    11/17/2025Sold$360,000-1.4%$170/sqft
    Source: Bright MLS #PADA2048146 Report a problem
    10/2/2025Pending sale$365,000$173/sqft
    Source: Bright MLS #PADA2048146 Report a problem
    9/28/2025Price change$365,000-2.7%$173/sqft
    Source: Bright MLS #PADA2048146 Report a problem
    9/22/2025Listed for sale$375,000+10.3%$178/sqft
    Source: Bright MLS #PADA2048146 Report a problem
    10/17/2023Sold$340,000+1.5%$161/sqft
    Source: Bright MLS #PADA2026546 Report a problem
    9/12/2023Pending sale$335,000$159/sqft
    Source: Bright MLS #PADA2026546 Report a problem
    9/7/2023Listed for sale$335,000+22.3%$159/sqft
    Source: Bright MLS #PADA2026546 Report a problem
    12/3/2008Sold$274,000$130/sqft
    Source: Public Record Report a problem

    Public tax history

    YearProperty taxesTax assessment
    2025$5,480 +7.8%$188,800
    2023$5,083 $188,800
    2022$5,083 +0.7%$188,800
    2021$5,050 +188.1%$188,800
    2020$1,753 +1.2%$188,800
    2019$1,732 -64.4%$188,800
    2018$4,860 $188,800
    2017-- $188,800
    2016-- $188,800
    2015-- $188,800
    2014-- $188,800
    2013-- $188,800
    2012-- $188,800
    2011-- $188,800
    2010-- $188,800

    Find assessor info on the county website

    Neighborhood: Linglestown

    Nearby schools

    GreatSchools rating
    Schools provided by the listing agent
    • High: Central Dauphin
    • District: Central Dauphin

    Source: Bright MLS. This data may not be complete. We recommend contacting the local school district to confirm school assignments for this home.

    Get pre-qualified for a loan
    At Zillow Home Loans, we can pre-qualify you in as little as 5 minutes with no impact to your credit score.

    An equal housing lender. NMLS #10287.

    Sell for more on Zillow
    Get a Zillow Showcase℠ listing at no additional cost and you could sell for .
    $366,900
    2% more
    +$7,338
    With Zillow Showcase(estimated)
    $374,238