This home has a buyer concession of $20k to be used towards closing costs with preferred mortgage partner. Brand new, energy-efficient home available by Jul 2024! Enjoy happy hour on the Chandler's covered back patio. Inside, the sprawling kitchen island overlooks the great room. In the primary suite, dual sinks and a walk-in closet simplify busy mornings. Now selling, Solena at the Vineyards II brings a new phase of premium homesites to this lakeside master-planned community in Charlotte, NC. Homeowners will enjoy the resort-style pool, lap pool, sports complex including tennis and bocce ball and over ten miles of walking trails along open green spaces that wind along the waterfront of Lake Wylie. Schedule a community tour to learn more about our ranch-style floorplans with open-concept living. Each of our homes is built with innovative, energy-efficient features designed to help you enjoy more savings, better health, real comfort and peace of mind.
Closed
$442,000
6231 Barcelona Way, Charlotte, NC 28214
3beds
1,648sqft
Single Family Residence
Built in 2024
0.2 Acres Lot
$440,100 Zestimate®
$268/sqft
$2,357 Estimated rent
Home value
$440,100
$405,000 - $480,000
$2,357/mo
Zestimate® history
Owner options
List your home for rent
$2,357/mo
Rent Zestimate®
Find your next renter with Zillow Rental Manager. Plus, with online applications, you can quickly screen prospective tenants – for free.
$2,357/mo
Rent Zestimate®
Refinance and save
$2,793/mo
Est. payment
Refinancing to a lower rate could help reduce your monthly payments and save thousands over the life of the loan.
$2,793/mo
Est. payment
Explore your selling options
Work with a Zillow partner agent
Leverage their expertise and Zillow's premium Showcase listings to get your home seen by more buyers.
Get startedList with your own agent
Get your home in front of millions of buyers by listing it on Zillow.
Learn how to do itSell it yourself
Take full control of how buyers see your home on Zillow by listing For Sale by Owner (FSBO).
List your homeWhat's special
Lap poolSprawling kitchen islandOpen green spacesResort-style poolPrimary suiteWalk-in closetDual sinks
Zillow last checked:
Listing updated:
Listed by:
Jimmy McClurg contact.charlotte@meritagehomes.com,
Meritage Homes of the Carolinas,
Jessica Zulka,
Meritage Homes of the Carolinas
Bought with:
John Green
Hines & Associates Realty LLC
Source: Canopy MLS as distributed by MLS GRID,MLS#: 4171401
Facts & features
Interior
Bedrooms & bathrooms
- Bedrooms: 3
- Bathrooms: 2
- Full bathrooms: 2
- Main level bedrooms: 3
Primary bedroom
- Level: Main
Primary bedroom
- Level: Main
Primary bedroom
- Level: Main
Primary bedroom
- Level: Main
Bedroom s
- Level: Main
Bedroom s
- Level: Main
Bedroom s
- Level: Main
Bedroom s
- Level: Main
Bathroom full
- Level: Main
Bathroom full
- Level: Main
Bathroom full
- Level: Main
Bathroom full
- Level: Main
Dining area
- Level: Main
Dining area
- Level: Main
Kitchen
- Level: Main
Kitchen
- Level: Main
Laundry
- Level: Main
Laundry
- Level: Main
Living room
- Level: Main
Living room
- Level: Main
Heating
- Central, ENERGY STAR Qualified Equipment, Fresh Air Ventilation, Natural Gas
Cooling
- ENERGY STAR Qualified Equipment
Appliances
- Included: Low Flow Fixtures
- Laundry: Inside
Features
- Kitchen Island, Open Floorplan, Walk-In Closet(s), Walk-In Pantry
- Flooring: Carpet, Laminate, Tile, Vinyl
- Has basement: No
- Attic: Pull Down Stairs
Interior area
- Total structure area: 1,648
- Total interior livable area: 1,648 sqft
- Finished area above ground: 1,648
- Finished area below ground: 0
Property
Parking
- Total spaces: 2
- Parking features: Driveway, Garage Door Opener, Garage on Main Level
- Garage spaces: 2
- Has uncovered spaces: Yes
Features
- Levels: One
- Stories: 1
- Pool features: Community
- Waterfront features: Boat Slip (Lease/License), Covered structure, Dock
Lot
- Size: 0.2 Acres
Details
- Parcel number: 11322731
- Zoning: RES
- Special conditions: Standard
Construction
Type & style
- Home type: SingleFamily
- Architectural style: Ranch
- Property subtype: Single Family Residence
Materials
- Fiber Cement
- Foundation: Slab
- Roof: Shingle
Condition
- New construction: Yes
- Year built: 2024
Details
- Builder model: Chandler
- Builder name: Meritage Homes
Utilities & green energy
- Sewer: Public Sewer
- Water: City
Green energy
- Energy efficient items: Insulation
- Construction elements: Advanced Framing, Low VOC Coatings
- Water conservation: Low-Flow Fixtures
Community & HOA
Community
- Features: Clubhouse, Dog Park, Fitness Center, Picnic Area, Playground, Recreation Area, Street Lights, Tennis Court(s), Walking Trails
- Subdivision: The Vineyards on Lake Wylie
HOA
- Has HOA: Yes
- HOA fee: $116 monthly
- HOA name: Henderson Properties
- HOA phone: 704-535-1122
Location
- Region: Charlotte
Financial & listing details
- Price per square foot: $268/sqft
- Tax assessed value: $416,900
- Annual tax amount: $2,962
- Date on market: 8/19/2024
- Cumulative days on market: 156 days
- Listing terms: Cash,Conventional,FHA,VA Loan
- Road surface type: Concrete, Paved
Price history
| Date | Event | Price |
|---|---|---|
| 3/13/2025 | Sold | $442,000-0.6%$268/sqft |
Source:  Canopy MLS as distributed by MLS GRID #4171401 Report a problem Canopy MLS as distributed by MLS GRID #4171401 Report a problem | ||
| 1/22/2025 | Pending sale | $444,520$270/sqft |
Source: Canopy MLS as distributed by MLS GRID #4171401 Report a problem | ||
| 1/1/2025 | Price change | $444,520+1.1%$270/sqft |
Source:  Meritage Homes Report a problem Meritage Homes Report a problem | ||
| 12/14/2024 | Price change | $439,520-0.5%$267/sqft |
Source: Canopy MLS as distributed by MLS GRID #4171401 Report a problem | ||
| 12/5/2024 | Price change | $441,520+0.5%$268/sqft |
Source: Meritage Homes Report a problem | ||
| 11/19/2024 | Price change | $439,520-6.8%$267/sqft |
Source: Canopy MLS as distributed by MLS GRID #4171401 Report a problem | ||
| 11/6/2024 | Price change | $471,520+0.4%$286/sqft |
Source: Meritage Homes Report a problem | ||
| 10/8/2024 | Price change | $469,520-1.1%$285/sqft |
Source: Canopy MLS as distributed by MLS GRID #4171401 Report a problem | ||
| 10/4/2024 | Price change | $474,520+1.1%$288/sqft |
Source: Meritage Homes Report a problem | ||
| 8/19/2024 | Listed for sale | $469,520$285/sqft |
Source: Canopy MLS as distributed by MLS GRID #4171401 Report a problem | ||
Public tax history
| Year | Property taxes | Tax assessment |
|---|---|---|
| 2025 | $2,962 | $416,900 +363.2% |
| 2024 | -- | $90,000 |
| 2023 | -- | $90,000 |
Find assessor info on the county website
Neighborhood: 28214
Nearby homes
- $458,0003 bd2 ba1.6k sqft6227 Barcelona Way, Charlotte, NC 28214Sold

- $445,0003 bd2 ba1.6k sqft1007 Alicante Ave, Charlotte, NC 28214Sold

- $505,0003 bd3 ba2.6k sqft6223 Barcelona Way, Charlotte, NC 28214Sold
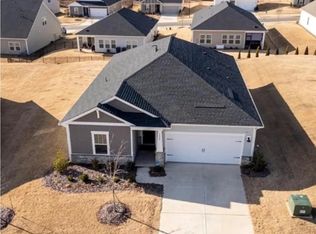
- $458,0003 bd2 ba1.8k sqft1003 Alicante Ave, Charlotte, NC 28214Sold
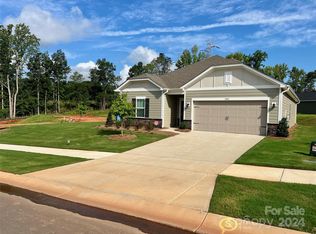
- $500,0004 bd3 ba2.2k sqft1011 Alicante Ave, Charlotte, NC 28214Sold
- $473,7003 bd2 ba1.8k sqft2007 Merida St, Charlotte, NC 28214Sold
- $503,3304 bd3 ba2.2k sqft2011 Merida St, Charlotte, NC 28214Sold
- $429,0003 bd2 ba1.5k sqft1015 Alicante Ave, Charlotte, NC 28214Sold
Nearby schools
GreatSchools rating
- 6/10Berryhill Elementary SchoolGrades: PK-8Distance: 1.2 mi
- 2/10West Mecklenburg HighGrades: 9-12Distance: 3.5 mi
Schools provided by the listing agent
- Elementary: Berryhill
- Middle: Berryhill
- High: West Mecklenburg
Source: Canopy MLS as distributed by MLS GRID. This data may not be complete. We recommend contacting the local school district to confirm school assignments for this home.
Get a cash offer in 3 minutes
Find out how much your home could sell for in as little as 3 minutes with a no-obligation cash offer.
Estimated market value
$440,100
Get a cash offer in 3 minutes
Find out how much your home could sell for in as little as 3 minutes with a no-obligation cash offer.
Estimated market value
$440,100
- North Carolina
- Mecklenburg County
- Charlotte
- 28214
- 6231 Barcelona Way
Nearby cities
Nearby neighborhoods
Nearby zip codes
Other Charlotte Topics
