Welcome to this charming 3-bedroom, 1-bathroom home! Step inside, you’ll immediately notice the separate family and living rooms, perfect for entertaining guests or enjoying quiet evenings with your loved ones.The heart of this home is the updated custom kitchen, complete with sleek cabinets that provide ample storage space for all your culinary needs.Onto the rest of the house. Upon entry you’ll find a 3-season front porch, bathed in natural light. Picture yourself sipping your morning coffee here or unwinding after a long day!But that’s not all! The home boasts a newer furnace and central air system, ensuring your comfort year-round. No more chilly winters or sweltering summers—just the perfect temperature!Step outside into the fenced yard, where you’ll discover not one, but two sheds! Whether you need extra storage for gardening tools or a workshop space, these sheds have you covered.And let’s not forget the large back yard — perfect for gardening, playtime, or hosting summer barbecues. Imagine the possibilities!This home offers a harmonious blend of modern updates and cozy features. Don’t miss your chance to make it yours! *Seller holding an Estate Sale 4/26 9am-5pm & 4/27 9am-1pm
Closed
$170,000
6231 Bridlewood Dr, Fort Wayne, IN 46835
3beds
1,236sqft
Single Family Residence
Built in 1975
10,018 Square Feet Lot
$214,900 Zestimate®
$--/sqft
$1,647 Estimated rent
Home value
$214,900
$204,000 - $226,000
$1,647/mo
Zestimate® history
Owner options
List your home for rent
$1,647/mo
Rent Zestimate®
Find your next renter with Zillow Rental Manager. Plus, with online applications, you can quickly screen prospective tenants – for free.
$1,647/mo
Rent Zestimate®
Refinance and save
$881/mo
Est. payment
Refinancing to a lower rate could help reduce your monthly payments and save thousands over the life of the loan.
$881/mo
Est. payment
Explore your selling options
Work with a Zillow partner agent
Leverage their expertise and Zillow's premium Showcase listings to get your home seen by more buyers.
Get startedList with your own agent
Get your home in front of millions of buyers by listing it on Zillow.
Learn how to do itSell it yourself
Take full control of how buyers see your home on Zillow by listing For Sale by Owner (FSBO).
List your homeWhat's special
Modern updatesSleek cabinetsNewer furnaceNatural lightCozy featuresSeparate familyWorkshop space
Zillow last checked:
Listing updated:
Listed by:
Joel M Griebel Cell:260-580-7614,
Coldwell Banker Real Estate Gr,
Robert Griebel,
Coldwell Banker Real Estate Gr
Bought with:
Michelle Wyatt, RB15000734
Wyatt Group Realtors
Source: IRMLS,MLS#: 202413211
Facts & features
Interior
Bedrooms & bathrooms
- Bedrooms: 3
- Bathrooms: 1
- Full bathrooms: 1
- Main level bedrooms: 3
Bedroom 1
- Level: Main
Bedroom 2
- Level: Main
Family room
- Level: Main
- Area: 168
- Dimensions: 14 x 12
Kitchen
- Level: Main
- Area: 168
- Dimensions: 14 x 12
Living room
- Level: Main
- Area: 221
- Dimensions: 17 x 13
Heating
- Natural Gas, Forced Air, High Efficiency Furnace
Cooling
- Central Air, Ceiling Fan(s)
Appliances
- Included: Range/Oven Hook Up Elec, Dishwasher, Refrigerator, Electric Range, Gas Water Heater
- Laundry: Electric Dryer Hookup, Main Level, Washer Hookup
Features
- Ceiling Fan(s), Laminate Counters, Eat-in Kitchen, Natural Woodwork, Stand Up Shower, Custom Cabinetry
- Flooring: Carpet
- Windows: Insulated Windows, Window Treatments, Blinds
- Has basement: No
- Attic: Pull Down Stairs,Storage
- Has fireplace: No
- Fireplace features: None
Interior area
- Total structure area: 1,236
- Total interior livable area: 1,236 sqft
- Finished area above ground: 1,236
- Finished area below ground: 0
Property
Parking
- Total spaces: 1
- Parking features: Attached, Garage Door Opener, Concrete
- Attached garage spaces: 1
- Has uncovered spaces: Yes
Features
- Levels: One
- Stories: 1
- Patio & porch: Patio, Enclosed
- Fencing: Full,Privacy,Wood
Lot
- Size: 10,018 Square Feet
- Dimensions: 84X121
- Features: Corner Lot, Level, 0-2.9999, City/Town/Suburb, Landscaped
Details
- Additional structures: Garden Shed, Shed
- Parcel number: 020816229010.000072
- Zoning: R1
Construction
Type & style
- Home type: SingleFamily
- Architectural style: Ranch
- Property subtype: Single Family Residence
Materials
- Vinyl Siding
- Foundation: Slab
- Roof: Asphalt,Shingle
Condition
- New construction: No
- Year built: 1975
Utilities & green energy
- Gas: NIPSCO
- Sewer: City
- Water: City, Fort Wayne City Utilities
Community & HOA
Community
- Features: Sidewalks
- Subdivision: Bridlewood
HOA
- Has HOA: Yes
- HOA fee: $50 annually
Location
- Region: Fort Wayne
Financial & listing details
- Tax assessed value: $184,700
- Annual tax amount: $279
- Date on market: 5/22/2024
- Listing terms: Cash,Conventional,FHA,VA Loan
Price history
| Date | Event | Price |
|---|---|---|
| 5/17/2024 | Sold | $170,000+3% |
Source:  IRMLS #202413211 Report a problem IRMLS #202413211 Report a problem | ||
| 4/30/2024 | Pending sale | $165,000 |
Source: IRMLS #202413211 Report a problem | ||
| 4/26/2024 | Listed for sale | $165,000 |
Source: IRMLS #202413211 Report a problem | ||
Public tax history
| Year | Property taxes | Tax assessment |
|---|---|---|
| 2025 | $1,339 +404.1% | $184,700 +16.3% |
| 2024 | $266 +2% | $158,800 +13.8% |
| 2023 | $260 +2% | $139,500 -5.5% |
| 2022 | $255 +2% | $147,600 +22.1% |
| 2021 | $250 +2% | $120,900 +0.7% |
| 2020 | $245 -1.9% | $120,100 +11.8% |
| 2019 | $250 +6% | $107,400 +10.4% |
| 2018 | $236 +2% | $97,300 +17.7% |
| 2017 | $231 -19.8% | $82,700 +9% |
| 2016 | $288 +2% | $75,900 -12.4% |
| 2014 | $283 +2% | $86,600 +2.7% |
| 2013 | $277 +4% | $84,300 +6.2% |
| 2011 | $266 | $79,400 +0.8% |
| 2010 | -- | $78,800 +2.9% |
| 2007 | -- | $76,600 +18.6% |
| 2005 | -- | $64,600 |
| 2004 | -- | $64,600 +78% |
| 2001 | -- | $36,300 |
Find assessor info on the county website
Neighborhood: Bridlewood
Nearby homes
- $213,7003 bd1 ba1.3k sqft6225 Bridlewood Dr, Fort Wayne, IN 46835Off Market
- $196,9003 bd1 ba1.1k sqft6219 Bridlewood Dr, Fort Wayne, IN 46835Off Market
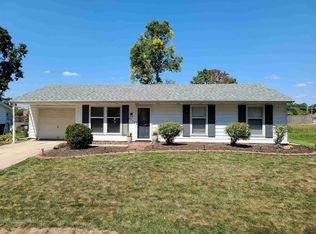
- $230,5004 bd3 ba1.9k sqft7025 Maplecrest Rd, Fort Wayne, IN 46835Off Market
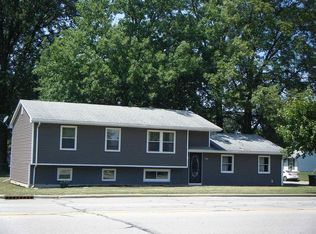
- $211,6003 bd1 ba1.2k sqft6228 Bridlewood Dr, Fort Wayne, IN 46835Off Market
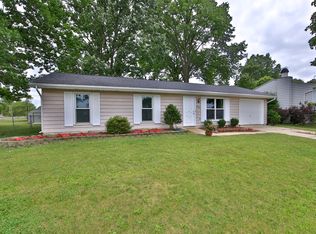
- $233,5004 bd3 ba2.1k sqft6222 Bridlewood Dr, Fort Wayne, IN 46835Sold
- $232,1004 bd2 ba1.9k sqft6213 Bridlewood Dr, Fort Wayne, IN 46835Off Market
- $172,0002 bd2 ba1.2k sqft6314 Langwood Blvd, Fort Wayne, IN 46835Off Market
- $184,6002 bd2 ba1.2k sqft6312 Langwood Blvd, Fort Wayne, IN 46835Off Market
Nearby schools
GreatSchools rating
- 7/10Willard Shambaugh Elementary SchoolGrades: K-5Distance: 0.7 mi
- 5/10Jefferson Middle SchoolGrades: 6-8Distance: 2.2 mi
- 3/10Northrop High SchoolGrades: 9-12Distance: 4 mi
Schools provided by the listing agent
- Elementary: Shambaugh
- Middle: Shawnee
- High: Northrop
- District: Fort Wayne Community
Source: IRMLS. This data may not be complete. We recommend contacting the local school district to confirm school assignments for this home.


Get pre-qualified for a loan
At Zillow Home Loans, we can pre-qualify you in as little as 5 minutes with no impact to your credit score.An equal housing lender. NMLS #10287.
Sell for more on Zillow
Get a Zillow Showcase℠ listing at no additional cost and you could sell for .
$214,900
2% more
+$4,298
With Zillow Showcase(estimated)
$219,198
- Indiana
- Allen County
- Fort Wayne
- 46835
- Bridlewood
- 6231 Bridlewood Dr
Nearby cities
Nearby neighborhoods
Nearby zip codes
Other Fort Wayne Topics
