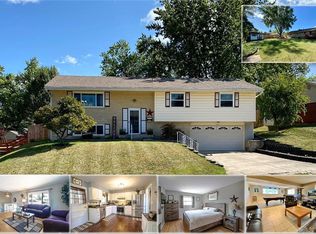
This fully updated 3 bedroom 2 bath brick ranch features an expansive 1,682 sqft floorplan, quality ceramic tile flooring, fresh paint on all new drywall throughout, and a long list of other impressive updates! Inside this gorgeous ranch home, you are greeted by a spacious living room with a picture window that gently fills the space with bright natural light. The primary bedroom features a walk-in closet, a private ensuite with a large tile shower, a high-end tile vanity with tons of storage options, as well as a brand-new ceiling fan for additional comfort. The other two bedrooms are both ample and cozy, and share a conveniently located full bathroom with a custom tile floor, tub surround, and vanity. The kitchen was fully remodeled in 2024 and boasts all-new granite countertops, timeless white subway tile backsplash, a stainless steel tub sink with garbage disposal, a brand-new walk-in pantry, and high-quality stainless steel appliances. Open to the kitchen, the spaciously sized family room doubles as a formal dining space and also features a new ceiling fan and large triple glass sliding doors that open up to a vast and serene backyard that is the perfect space for any gathering. This home has a wide 2-car garage with a brand-new garage door opener and plenty of space for additional storage. Exterior updates include a fully regraded and landscaped yard (2023) which allows for efficient and worry-free drainage on all sides of the property, in addition to a complete gutter guard system that was recently installed in 2022. Furthermore, the home's entire HVAC ductwork system was recently professionally cleaned; also, many potentially hazardous trees and limbs that were previously overhanging the home have been cut away/down for future homeowner safety and security. This home is move-in ready and waiting for you to make it your own; don’t miss out on an outstanding opportunity to own a truly turnkey home in a sought-after location. Schedule your private tour today!
Sold for $260,000
$260,000
6231 Clematis Dr, West Carrollton, OH 45449
3beds
1,682sqft
Single Family Residence
Built in 1969
0.25 Acres Lot
$288,400 Zestimate®
$155/sqft
$1,647 Estimated rent
Home value
$288,400
$274,000 - $303,000
$1,647/mo
Zestimate® history
Owner options
List your home for rent
$1,647/mo
Rent Zestimate®
Find your next renter with Zillow Rental Manager. Plus, with online applications, you can quickly screen prospective tenants – for free.
$1,647/mo
Rent Zestimate®
Refinance and save
$1,799/mo
Est. payment
Refinancing to a lower rate could help reduce your monthly payments and save thousands over the life of the loan.
$1,799/mo
Est. payment
Explore your selling options
Work with a Zillow partner agent
Leverage their expertise and Zillow's premium Showcase listings to get your home seen by more buyers.
Get startedList with your own agent
Get your home in front of millions of buyers by listing it on Zillow.
Learn how to do itSell it yourself
Take full control of how buyers see your home on Zillow by listing For Sale by Owner (FSBO).
List your homeWhat's special
Zillow last checked:
Listing updated:
Listed by:
Hunter Burke (937)435-6000,
Home Experts Realty
Bought with:
Anja Adams, 2014002602
Irongate Inc.
Source: DABR MLS,MLS#: 905845 Originating MLS: Dayton Area Board of REALTORS
Originating MLS: Dayton Area Board of REALTORSFacts & features
Interior
Bedrooms & bathrooms
- Bedrooms: 3
- Bathrooms: 2
- Full bathrooms: 2
- Main level bathrooms: 2
Primary bedroom
- Level: Main
- Dimensions: 18 x 12
Bedroom
- Level: Main
- Dimensions: 15 x 10
Bedroom
- Level: Main
- Dimensions: 9 x 9
Entry foyer
- Level: Main
- Dimensions: 9 x 4
Family room
- Level: Main
- Dimensions: 19 x 12
Kitchen
- Level: Main
- Dimensions: 9 x 9
Living room
- Level: Main
- Dimensions: 17 x 12
Utility room
- Level: Main
- Dimensions: 9 x 7
Heating
- Forced Air, Natural Gas
Cooling
- Central Air
Appliances
- Included: Dryer, Dishwasher, Disposal, Microwave, Range, Refrigerator, Washer, Gas Water Heater
Features
- Ceiling Fan(s), Galley Kitchen, Granite Counters, Kitchen/Family Room Combo, Pantry, Remodeled, Walk-In Closet(s)
- Windows: Double Hung, Double Pane Windows, Insulated Windows
Interior area
- Total structure area: 1,682
- Total interior livable area: 1,682 sqft
Property
Parking
- Total spaces: 2
- Parking features: Attached, Garage, Two Car Garage, Garage Door Opener, Storage
- Attached garage spaces: 2
Features
- Levels: One
- Stories: 1
- Patio & porch: Patio
- Exterior features: Patio
Lot
- Size: 0.25 Acres
- Dimensions: 87 x 127
Details
- Parcel number: K47188180011
- Zoning: Residential
- Zoning description: Residential
Construction
Type & style
- Home type: SingleFamily
- Architectural style: Ranch
- Property subtype: Single Family Residence
Materials
- Asphalt, Brick, Frame
- Foundation: Slab
Condition
- Year built: 1969
Utilities & green energy
- Sewer: Storm Sewer
- Water: Public
- Utilities for property: Natural Gas Available, Sewer Available, Water Available, Cable Available
Community & HOA
Community
- Security: Smoke Detector(s)
- Subdivision: Spring Vly Sec 19
HOA
- Has HOA: No
Location
- Region: West Carrollton
Financial & listing details
- Price per square foot: $155/sqft
- Tax assessed value: $170,850
- Annual tax amount: $4,269
- Date on market: 3/1/2024
- Date available: 03/01/2024
- Listing terms: Conventional,FHA,VA Loan
Price history
| Date | Event | Price |
|---|---|---|
| 3/25/2024 | Sold | $260,000+4%$155/sqft |
Source:  DABR MLS #905845 Report a problem DABR MLS #905845 Report a problem | ||
| 3/2/2024 | Pending sale | $249,900$149/sqft |
Source: DABR MLS #905845 Report a problem | ||
| 3/1/2024 | Listed for sale | $249,900+28.2%$149/sqft |
Source: DABR MLS #905845 Report a problem | ||
| 12/27/2021 | Sold | $195,000-2.5%$116/sqft |
Source:  Cincy MLS #1724084 Report a problem Cincy MLS #1724084 Report a problem | ||
| 12/10/2021 | Pending sale | $200,000$119/sqft |
Source: DABR MLS #854488 Report a problem | ||
| 12/6/2021 | Listed for sale | $200,000+129.9%$119/sqft |
Source: DABR MLS #854488 Report a problem | ||
| 1/29/1998 | Sold | $87,000$52/sqft |
Source: Public Record Report a problem | ||
Public tax history
| Year | Property taxes | Tax assessment |
|---|---|---|
| 2025 | $4,269 -1.8% | $59,800 |
| 2024 | $4,346 +1.7% | $59,800 |
| 2023 | $4,272 +4.7% | $59,800 +30% |
| 2022 | $4,082 +5.7% | $46,000 |
| 2021 | $3,864 +1.3% | $46,000 |
| 2020 | $3,816 +7% | $46,000 +22.2% |
| 2019 | $3,567 +7% | $37,640 |
| 2018 | $3,334 +0.6% | $37,640 |
| 2017 | $3,313 +3.7% | $37,640 +7.2% |
| 2016 | $3,194 +6.4% | $35,100 |
| 2015 | $3,002 +1.3% | $35,100 |
| 2014 | $2,964 | $35,100 |
Find assessor info on the county website
Neighborhood: 45449
Nearby homes
- $285,0003 bd2 ba1.8k sqft6301 Clematis Dr, Dayton, OH 45449Sold

- $296,7005 bd2 ba1.6k sqft6225 Clematis Dr, Dayton, OH 45449Off Market
- $260,6003 bd2 ba1.7k sqft6316 Blossom Park Dr, Dayton, OH 45449Off Market
- $265,6003 bd3 ba2.2k sqft6310 Blossom Park Dr, Dayton, OH 45449Off Market
- $281,0005 bd2 ba1.6k sqft6324 Blossom Park Dr, Dayton, OH 45449Off Market
- $261,4003 bd2 ba1.8k sqft6232 Clematis Dr, Dayton, OH 45449Off Market
- $253,1003 bd2 ba1.3k sqft6219 Clematis Dr, Dayton, OH 45449Off Market
- $238,4003 bd2 ba1.4k sqft6307 Clematis Dr, Dayton, OH 45449Off Market
Nearby schools
GreatSchools rating
- 4/10Harold Schnell Elementary SchoolGrades: 2-3Distance: 0.5 mi
- 3/10West Carrollton Middle SchoolGrades: 7-8Distance: 1.4 mi
- 6/10West Carrollton High SchoolGrades: 9-12Distance: 0.8 mi
Schools provided by the listing agent
- District: West Carrollton
Source: DABR MLS. This data may not be complete. We recommend contacting the local school district to confirm school assignments for this home.
Get a cash offer in 3 minutes
Find out how much your home could sell for in as little as 3 minutes with a no-obligation cash offer.
Estimated market value
$288,400
Get a cash offer in 3 minutes
Find out how much your home could sell for in as little as 3 minutes with a no-obligation cash offer.
Estimated market value
$288,400
- Ohio
- Montgomery County
- Dayton
- 45449
- 6231 Clematis Dr
Nearby cities
Nearby neighborhoods
Nearby zip codes
Other Dayton Topics
