Step into this gorgeous 4bdrm, 2.5 bath two story home in highly sought out Emerald Pointe! At the heart of the home, two expansive living areas provide the perfect balance of refined entertaining and relaxed living. The main living room is a showpiece, anchored by beautifully crafted built-in bookshelves that add character and charm, while a second living area offers a versatile retreat ideal for gatherings, media, or quiet evenings. Ceiling fans throughout to ensure comfort in every season. The home's layout flows seamlessly into a separate formal dining area, ideal for hosting unforgettable dinners, while the charming breakfast nook offers a more intimate setting to enjoy your morning coffee as sunlight gently fills the space. The kitchen is both functional and inviting, featuring white appliances including refrigerator, walk in pantry, recessed lighting, dishwasher and ample room to create your favorite dishes. Upstairs a spacious game room provides additional space perfect for a playroom, home office, or entertainment hub. Step outside and experience your own private oasis! The backyard showcases a sparkling in-ground pool with a cascading waterfall, creating a serene, resort-style atmosphere. Surrounded by beautifully curated landscaping, live oak tree, this outdoor space is perfectly positioned to capture breathtaking Texas sunrises. This home also brings peace of mind with valuable upgrades, including solar panels for energy efficiency, roof replaced in 2023, New Carrier AC inside & out replaced 2020, entire exterior was resealed & painted 2025. Seller spared no expense and paid a whopping $30k and had the majority of windows replaced in 2024 by Windows by Anderson! Smart garage door with camera and enabled secure "In-Garage" deliveries from Amazon thus combining comfort & ease with long-term savings. From its interior upgrades to its captivating outdoor spaces, this home offers a lifestyle of comfort, beauty, and elevated living-truly a place where every detail has been thoughtfully considered.
Sold
Price Unknown
6231 DONELY PL, San Antonio, TX 78247
4beds
3,020sqft
Single Family Residence
Built in 2004
6,141 Square Feet Lot
$358,400 Zestimate®
$--/sqft
$2,895 Estimated rent
Home value
$358,400
$337,000 - $380,000
$2,895/mo
Zestimate® history
Owner options
List your home for rent
$2,895/mo
Rent Zestimate®
Find your next renter with Zillow Rental Manager. Plus, with online applications, you can quickly screen prospective tenants – for free.
$2,895/mo
Rent Zestimate®
Refinance and save
$130/mo
Est. payment
Refinancing to a lower rate could help reduce your monthly payments and save thousands over the life of the loan.
$130/mo
Est. payment
Explore your selling options
Work with a Zillow partner agent
Leverage their expertise and Zillow's premium Showcase listings to get your home seen by more buyers.
Get startedList with your own agent
Get your home in front of millions of buyers by listing it on Zillow.
Learn how to do itSell it yourself
Take full control of how buyers see your home on Zillow by listing For Sale by Owner (FSBO).
List your homeWhat's special
Live oak treeRecessed lightingSeparate formal dining areaCharming breakfast nookBeautifully crafted built-in bookshelvesBeautifully curated landscapingCeiling fans throughout
Zillow last checked:
Listing updated:
Listed by:
Roland Cornejo TREC #487426 (210) 643-6954,
RE/MAX North-San Antonio
Source: LERA MLS,MLS#: 1957685
Facts & features
Interior
Bedrooms & bathrooms
- Bedrooms: 4
- Bathrooms: 3
- Full bathrooms: 2
- 1/2 bathrooms: 1
Primary bedroom
- Features: Walk-In Closet(s), Multi-Closets, Ceiling Fan(s), Full Bath
- Area: 255
- Dimensions: 17 x 15
Bedroom 2
- Area: 168
- Dimensions: 14 x 12
Bedroom 3
- Area: 196
- Dimensions: 14 x 14
Bedroom 4
- Area: 168
- Dimensions: 14 x 12
Primary bathroom
- Features: Tub/Shower Combo, Double Vanity, Soaking Tub
- Area: 60
- Dimensions: 12 x 5
Dining room
- Area: 140
- Dimensions: 14 x 10
Family room
- Area: 182
- Dimensions: 14 x 13
Kitchen
- Area: 130
- Dimensions: 13 x 10
Living room
- Area: 384
- Dimensions: 24 x 16
Heating
- Central, Electric
Cooling
- Ceiling Fan(s), Central Air
Appliances
- Included: Range, Refrigerator, Dishwasher, Electric Water Heater
- Laundry: Main Level, Laundry Room, Washer Hookup, Dryer Connection
Features
- Two Living Area, Separate Dining Room, Eat-in Kitchen, Two Eating Areas, Pantry, Game Room, Walk-In Closet(s), Master Downstairs, Ceiling Fan(s), Chandelier, Programmable Thermostat
- Flooring: Carpet, Vinyl
- Doors: Storm Door(s)
- Windows: Double Pane Windows
- Has basement: No
- Has fireplace: No
- Fireplace features: Not Applicable
Interior area
- Total interior livable area: 3,020 sqft
Property
Parking
- Total spaces: 2
- Parking features: Two Car Garage
- Garage spaces: 2
Features
- Levels: Two
- Stories: 2
- Patio & porch: Patio, Deck
- Has private pool: Yes
- Pool features: In Ground
- Fencing: Privacy
Lot
- Size: 6,141 Square Feet
- Features: Curbs, Sidewalks
Details
- Additional structures: Shed(s)
- Parcel number: 177900180080
Construction
Type & style
- Home type: SingleFamily
- Architectural style: Traditional
- Property subtype: Single Family Residence
Materials
- Brick, Siding
- Foundation: Slab
- Roof: Composition
Condition
- Pre-Owned
- New construction: No
- Year built: 2004
Utilities & green energy
- Electric: cps
- Sewer: saws, Sewer System
- Water: saws, Water System
Community & HOA
Community
- Features: Jogging Trails
- Security: Security System Owned
- Subdivision: Emerald Pointe
HOA
- Has HOA: Yes
- HOA fee: $130 annually
- HOA name: EMERALD POINT HOA
Location
- Region: San Antonio
Financial & listing details
- Tax assessed value: $337,390
- Annual tax amount: $7,650
- Date on market: 4/13/2026
- Cumulative days on market: 32 days
- Listing terms: Conventional,FHA,VA Loan,Cash
- Road surface type: Paved
Price history
| Date | Event | Price |
|---|---|---|
| 5/18/2026 | Sold | -- |
Source:  LERA MLS #1957685 Report a problem LERA MLS #1957685 Report a problem | ||
| 5/15/2026 | Pending sale | $359,900$119/sqft |
Source: LERA MLS #1957685 Report a problem | ||
| 4/20/2026 | Contingent | $359,900$119/sqft |
Source: LERA MLS #1957685 Report a problem | ||
| 4/13/2026 | Listed for sale | $359,900+68.3%$119/sqft |
Source: LERA MLS #1957685 Report a problem | ||
| 9/21/2017 | Sold | -- |
Source:  Central Texas MLS #314312 Report a problem Central Texas MLS #314312 Report a problem | ||
| 8/2/2017 | Price change | $213,8000%$71/sqft |
Source: Texas Platinum Properties #314312 Report a problem | ||
| 7/21/2017 | Price change | $213,900-2.7%$71/sqft |
Source: Texas Platinum Properties #314312 Report a problem | ||
| 6/29/2017 | Price change | $219,900-1.8%$73/sqft |
Source: Texas Platinum Properties #314312 Report a problem | ||
| 6/20/2017 | Price change | $224,000-2.2%$74/sqft |
Source: Texas Platinum Properties #314312 Report a problem | ||
| 6/12/2017 | Price change | $229,000-1.7%$76/sqft |
Source: Texas Platinum Properties #314312 Report a problem | ||
| 6/2/2017 | Price change | $232,900-2.1%$77/sqft |
Source: Texas Platinum Properties #314312 Report a problem | ||
| 5/20/2017 | Listed for sale | $237,900+40%$79/sqft |
Source: Texas Platinum Properties #314312 Report a problem | ||
| 5/1/2010 | Listing removed | $169,900$56/sqft |
Source: Century 21 United - Northside #790767 Report a problem | ||
| 11/30/2009 | Price change | $169,900-4.6%$56/sqft |
Source: Century 21 United - Northside #790767 Report a problem | ||
| 11/3/2009 | Price change | $178,000-3.3%$59/sqft |
Source: Century 21 United - Northside #790767 Report a problem | ||
| 9/26/2009 | Listed for sale | $183,999$61/sqft |
Source: Century 21 United - Northside #790767 Report a problem | ||
Public tax history
| Year | Property taxes | Tax assessment |
|---|---|---|
| 2025 | -- | $337,390 -2.5% |
| 2024 | -- | $346,140 +10% |
| 2023 | $5,554 -10.7% | $314,673 +10% |
| 2022 | $6,220 +1.1% | $286,066 +10% |
| 2021 | $6,150 | $260,060 +2.9% |
| 2020 | $6,150 -1.5% | $252,620 +4.9% |
| 2019 | $6,245 | $240,800 +8.1% |
| 2018 | $6,245 +19.3% | $222,800 +6.6% |
| 2017 | $5,236 +9% | $208,920 +9.3% |
| 2016 | $4,806 -1.3% | $191,220 +3.9% |
| 2015 | $4,867 | $183,970 +4.5% |
| 2014 | $4,867 | $176,120 +10.2% |
| 2013 | -- | $159,870 +2% |
| 2012 | -- | $156,660 -0.7% |
| 2011 | -- | $157,730 -3.4% |
| 2010 | -- | $163,210 +1.1% |
| 2009 | -- | $161,380 -7.5% |
| 2008 | -- | $174,400 +2.8% |
| 2007 | -- | $169,630 +10.8% |
| 2006 | -- | $153,100 -2.2% |
| 2005 | -- | $156,500 |
Find assessor info on the county website
Neighborhood: 78247
Nearby homes
- $344,2004 bd2 ba3.6k sqft6227 Donely Pl, San Antonio, TX 78247Off Market
- $309,5004 bd2 ba2.6k sqft6235 Donely Pl, San Antonio, TX 78247Off Market
- $--3 bd2 ba1.5k sqft6239 Donely Pl, San Antonio, TX 78247Sold
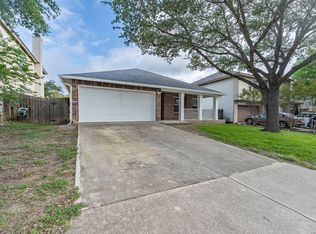
- $--3 bd2 ba1.6k sqft6223 Donely Pl, San Antonio, TX 78247Sold

- $336,9004 bd3 ba3.2k sqft6234 Higbee Ml, San Antonio, TX 78247Off Market
- $317,2004 bd3 ba2.5k sqft6238 Higbee Ml, San Antonio, TX 78247Off Market
- $--4 bd3 ba2.8k sqft6230 Higbee Ml, San Antonio, TX 78247Sold
- $305,4004 bd2 ba2.6k sqft6303 Donely Pl, San Antonio, TX 78247Off Market
Nearby schools
GreatSchools rating
- 5/10Fox Run Elementary SchoolGrades: PK-5Distance: 0.5 mi
- 5/10Harris Middle SchoolGrades: 6-8Distance: 1.2 mi
- 5/10Madison High SchoolGrades: 9-12Distance: 1.8 mi
Schools provided by the listing agent
- District: North East I.S.D.
Source: LERA MLS. This data may not be complete. We recommend contacting the local school district to confirm school assignments for this home.
Get a cash offer in 3 minutes
Find out how much your home could sell for in as little as 3 minutes with a no-obligation cash offer.
Estimated market value
$358,400
Get a cash offer in 3 minutes
Find out how much your home could sell for in as little as 3 minutes with a no-obligation cash offer.
Estimated market value
$358,400
- Texas
- Bexar County
- San Antonio
- 78247
- 6231 DONELY PL
Nearby cities
Nearby neighborhoods
Nearby zip codes
Other San Antonio Topics
