Skip main navigation
Off market
  • $1,307,600

    6231 E CORRINE Drive #WOW, Scottsdale, AZ 85254

    3beds
    2baths
    1,926sqft
    Single Family Residence
    Built in 1968
    -- sqft lot
    $1,307,600 Zestimate®
    $679/sqft
    $3,038 Estimated rent

    Home value

    $1,307,600

    $1.10M - $1.57M

    $3,038/mo

    Zestimate® history
    Loading
    Loading...

    Owner options

    List your home for rent

    $3,038/mo

    Rent Zestimate®

    Find your next renter with Zillow Rental Manager. Plus, with online applications, you can quickly screen prospective tenants – for free.

    Learn more

    $3,038/mo

    Rent Zestimate®

    Refinance and save

    $7,554/mo

    Est. payment

    Refinancing to a lower rate could help reduce your monthly payments and save thousands over the life of the loan.

    See today's rates

    $7,554/mo

    Est. payment

    Explore your selling options

    Work with a Zillow partner agent

    Leverage their expertise and Zillow's premium Showcase listings to get your home seen by more buyers.

    Get started

    List with your own agent

    Get your home in front of millions of buyers by listing it on Zillow.

    Learn how to do it

    Sell it yourself

    Take full control of how buyers see your home on Zillow by listing For Sale by Owner (FSBO).

    List your home

    What's special

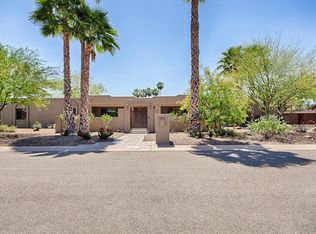
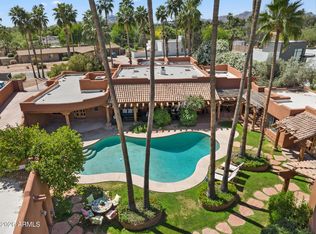
    *** DREAM HOME REMODEL. THIS SELLER SPARED NO EXPENSE AND NOW MUST MOVE. EVERYTHING IS FIRST CLASS. ALL INTERIOR WALLS HAVE ROUNDED BULLNOSE CORNERS. CAN LIGHTING. BEAUTIFUL 18' TILES. ALL WINDOWS NOW DUAL PANE. NEW FRONT FACADE. NEW ROOF IN '98. GORGEOUS KITCHEN WITH CHERRYWOOD CABINETS AND STAINLESS FRIDGE. GREAT BATHS. LARGE BEDROOMS. PARTY SPA IN BACKYARD. LONG COVERED PATIO. DELUXE HORSE SET UP. ELECT & WATER TO BARN. HUGE ARENA. THIS IS A FIRST CLASS PROPERTY.

    This property is not currently displayed as for sale or rent on Zillow. This may be different from what's on other websites or public sources.

    Zillow last checked:

    Listing updated:

    Listed by:

    Joann Callaway,

    John Hall & Associates

    Bought with:

    Gary B Lancaster

    Realty Experts, Inc

    Source: ARMLS,MLS#: 1696517MLS Logo

    Facts & features

    Interior

    Bedrooms & bathrooms
    • Bedrooms: 3
    • Bathrooms: 2
    Primary bedroom
    • Area: 210
    • Dimensions: 15.00 x 14.00
    Bedroom 2
    • Area: 132
    • Dimensions: 12.00 x 11.00
    Bedroom 3
    • Area: 121
    • Dimensions: 11.00 x 11.00
    Dining room
    • Area: 130
    • Dimensions: 13.00 x 10.00
    Family room
    • Area: 260
    • Dimensions: 20.00 x 13.00
    Kitchen
    • Area: 160
    • Dimensions: 16.00 x 10.00
    Living room
    • Area: 312
    • Dimensions: 24.00 x 13.00
    Heating
    • Natural Gas
    Cooling
    • Central Air, Ceiling Fan(s)
    Features
    • Double Vanity, Eat-in Kitchen, Breakfast Bar, Pantry, Full Bth Master Bdrm
    • Has fireplace: Yes
    • Fireplace features: Living Room
    Interior area
    • Total structure area: 1,926
    • Total interior livable area: 1,926 sqft

    Property

    Parking
    • Total spaces: 2
    • Parking features: RV Access/Parking, RV Gate, Garage Door Opener, Storage, Side Vehicle Entry
    • Garage spaces: 2
    Features
    • Stories: 1
    • Patio & porch: Covered, Patio
    • Exterior features: Playground
    • Pool features: None
    • Has spa: Yes
    • Spa features: Above Ground, Heated, Private
    • Fencing: Wood
    Lot
    • Features: Sprinklers In Rear, Sprinklers In Front, Desert Front
    Details
    • Parcel number: 16708050
    • Horses can be raised: Yes
    • Horse amenities: Arena, Barn, Bridle Path Access, Corral(s), Stall

    Construction

    Type & style
    • Home type: SingleFamily
    • Property subtype: Single Family Residence
    Materials
    • Painted, Block
    • Roof: Built-Up
    Condition
    • Year built: 1968
    Details
    • Warranty included: Yes

    Utilities & green energy

    • Sewer: Septic Tank
    • Water: City Water

    Community & HOA

    Community
    • Features: Horse Facility, Playground
    • Subdivision: SHEA NORTH ESTATES
    HOA
    • Has HOA: No
    • Services included: No Fees
    Location
    • Region: Scottsdale

    Financial & listing details

    • Price per square foot: $679/sqft
    • Annual tax amount: $1,362
    • Date on market: 10/15/2025
    • Cumulative days on market: 41 days
    • Listing terms: Cash,Conventional
    • Ownership: Fee Simple

    Price history

    DateEventPrice
    1/23/2002Sold$262,500$136/sqft
    Source: ARMLS #1696517 Report a problem

    Public tax history

    Tax history is unavailable.

    Neighborhood: 85254

    Nearby schools

    GreatSchools rating
    Schools provided by the listing agent
    • Elementary: Desert Shadows Elementary School
    • Middle: Desert Shadows Elementary School
    • District: Paradise Valley Unified District

    Source: ARMLS. This data may not be complete. We recommend contacting the local school district to confirm school assignments for this home.

    Get a cash offer in 3 minutes
    Find out how much your home could sell for in as little as 3 minutes with a no-obligation cash offer.
    Estimated market value
    $1,307,600
    Get a cash offer in 3 minutes
    Find out how much your home could sell for in as little as 3 minutes with a no-obligation cash offer.
    Estimated market value
    $1,307,600