This elegant home in exclusive, guard gated, Finisterre is just waiting for you. Every part of this North / South facing home surrounds you with luxury and high end finishes. This large, well maintained home is move in ready, and has plenty of room for entertaining. A large lot with real grass and mature trees brings the resort feel right to you. The wine room has space to sit for a tasting and is a few steps away from the large movie room featuring a 106'' big screen and high end projector. With a kitchenette in the movie room there's more than popcorn to have with your movie nights. The main kitchen is white and bright with a back wall mostly of glass looking out at the patio and 2 large vaulted ceiling sky lights of leaded glass. You'll love the warm card room for game nights and a full wet bar to entertain your guests. In between your relaxation and entertaining, this home offers 2 separate offices and a gym to keep sharp. Walking out to the huge patio from every part of back of the home brings a nice indoor / outdoor synergy and flow. Across the huge patio and pool deck area is a full guest house with its own patio and entertaining space.
The evening lighting is just stunning to see and never gets old. Nothing has been missed, your Control 4 system runs the music and the smart thermostats for the 5 new HVAC units keep you happy and comfortable. A recent roof and proper maintenance has this home ready for you.
Sold for $5,250,000
$5,250,000
6231 E HUNTRESS Drive, Paradise Valley, AZ 85253
5beds
8,595sqft
Single Family Residence
Built in 2003
1.03 Acres Lot
$6,589,200 Zestimate®
$611/sqft
$24,749 Estimated rent
Home value
$6,589,200
$5.80M - $7.58M
$24,749/mo
Zestimate® history
Owner options
List your home for rent
$24,749/mo
Rent Zestimate®
Find your next renter with Zillow Rental Manager. Plus, with online applications, you can quickly screen prospective tenants – for free.
$24,749/mo
Rent Zestimate®
Refinance and save
$26,880/mo
Est. payment
Refinancing to a lower rate could help reduce your monthly payments and save thousands over the life of the loan.
$26,880/mo
Est. payment
Explore your selling options
Work with a Zillow partner agent
Leverage their expertise and Zillow's premium Showcase listings to get your home seen by more buyers.
Get startedList with your own agent
Get your home in front of millions of buyers by listing it on Zillow.
Learn how to do itSell it yourself
Take full control of how buyers see your home on Zillow by listing For Sale by Owner (FSBO).
List your homeWhat's special
Pool deck areaHigh end finishesWell maintained homeMature treesBack wallMovie roomLarge movie room
Zillow last checked:
Listing updated:
Listed by:
Peter Zaidan 610-996-7771,
Russ Lyon Sotheby's International Realty,
Frank Aazami 480-266-0240,
Russ Lyon Sotheby's International Realty
Bought with:
Jessica Fratantoni, SA699397000
West USA Realty
Vincent Fratantoni, SA644725000
West USA Realty
Source: ARMLS,MLS#: 6690552
Facts & features
Interior
Bedrooms & bathrooms
- Bedrooms: 5
- Bathrooms: 6
- Full bathrooms: 5
- 1/2 bathrooms: 1
Heating
- Mini Split, Electric, Natural Gas
Cooling
- Central Air, Ceiling Fan(s), ENERGY STAR Qualified Equipment, Mini Split, Programmable Thmstat
Appliances
- Included: Dryer, Washer, Water Softener Owned, Reverse Osmosis, Refrigerator, Dishwasher, Disposal, Gas Range, Gas Oven, Gas Cooktop, Water Purifier
Features
- High Speed Internet, Smart Home, Granite Counters, Double Vanity, Eat-in Kitchen, Breakfast Bar, Central Vacuum, Wet Bar, Kitchen Island, Bidet, Full Bth Master Bdrm, Separate Shwr & Tub
- Flooring: Carpet, Stone, Tile, Wood
- Windows: Skylight(s), Solar Screens, Double Pane Windows, Mechanical Sun Shds
- Has basement: No
- Number of fireplaces: 3
- Fireplace features: Exterior Fireplace, Living Room, Gas
Interior area
- Total structure area: 8,595
- Total interior livable area: 8,595 sqft
Property
Parking
- Total spaces: 6
- Parking features: Garage Door Opener, Extended Length Garage, Circular Driveway
- Garage spaces: 3
- Uncovered spaces: 3
Accessibility
- Accessibility features: Mltpl Entries/Exits
Features
- Stories: 1
- Patio & porch: Covered, Patio
- Exterior features: Misting System, Private Yard, Storage, Built-in Barbecue
- Has private pool: Yes
- Pool features: Variable Speed Pump, Play Pool, Diving Pool, Heated
- Has spa: Yes
- Spa features: Heated, Private, Bath
- Fencing: Block
- Has view: Yes
- View description: Mountain(s)
Lot
- Size: 1.03 Acres
- Features: East/West Exposure, Sprinklers In Rear, Sprinklers In Front, Corner Lot, Cul-De-Sac, Grass Front, Grass Back, Auto Timer H2O Front, Auto Timer H2O Back, Irrigation Front, Irrigation Back
Details
- Additional structures: Guest House
- Parcel number: 16939095
Construction
Type & style
- Home type: SingleFamily
- Property subtype: Single Family Residence
Materials
- Stucco, Wood Frame, Painted, Stone
- Roof: Tile,Built-Up
Condition
- Year built: 2003
Details
- Builder name: Dan Madison
- Warranty included: Yes
Utilities & green energy
- Sewer: Public Sewer
- Water: City Water, Pvt Water Company
Green energy
- Water conservation: Recirculation Pump
Community & HOA
Community
- Features: Gated, Guarded Entry
- Security: Fire Sprinkler System, Security System Owned, Security Guard
- Subdivision: FINISTERRE
HOA
- Has HOA: Yes
- Services included: Maintenance Grounds, Street Maint
- HOA fee: $2,891 semi-annually
- HOA name: Finisterre
- HOA phone: 602-277-4418
Location
- Region: Paradise Valley
Financial & listing details
- Price per square foot: $611/sqft
- Tax assessed value: $5,124,100
- Annual tax amount: $14,275
- Date on market: 3/9/2026
- Cumulative days on market: 13 days
- Listing terms: Cash,Conventional,VA Loan
- Ownership: Fee Simple
Price history
| Date | Event | Price |
|---|---|---|
| 5/20/2024 | Sold | $5,250,000$611/sqft |
Source:  ARMLS #6690552 Report a problem ARMLS #6690552 Report a problem | ||
| 4/25/2024 | Pending sale | $5,250,000$611/sqft |
Source: ARMLS #6690552 Report a problem | ||
| 4/12/2024 | Listed for sale | $5,250,000-4.5%$611/sqft |
Source: ARMLS #6690552 Report a problem | ||
| 2/25/2024 | Listing removed | $5,500,000$640/sqft |
Source: ARMLS #6614530 Report a problem | ||
| 2/25/2024 | Price change | $5,500,000+4.8%$640/sqft |
Source: ARMLS #6614530 Report a problem | ||
| 2/1/2024 | Price change | $5,250,000-4.5%$611/sqft |
Source: ARMLS #6614530 Report a problem | ||
| 1/3/2024 | Listed for sale | $5,500,000$640/sqft |
Source: ARMLS #6614530 Report a problem | ||
| 12/22/2023 | Listing removed | $5,500,000$640/sqft |
Source: ARMLS #6614530 Report a problem | ||
| 10/14/2023 | Listed for sale | $5,500,000+131.1%$640/sqft |
Source: ARMLS #6614530 Report a problem | ||
| 11/15/2018 | Sold | $2,380,000-20.7%$277/sqft |
Source: Public Record Report a problem | ||
| 7/3/2018 | Listing removed | $3,000,000$349/sqft |
Source: Launch Real Estate #5620253 Report a problem | ||
| 6/5/2018 | Price change | $3,000,000-14.9%$349/sqft |
Source: Launch Real Estate #5620253 Report a problem | ||
| 2/28/2018 | Price change | $3,525,000-17.5%$410/sqft |
Source: Launch Real Estate #5620253 Report a problem | ||
| 10/11/2017 | Price change | $4,275,000-8.9%$497/sqft |
Source: Launch Real Estate #5620253 Report a problem | ||
| 6/15/2017 | Listed for sale | $4,695,000+14.5%$546/sqft |
Source: Launch Real Estate #5620253 Report a problem | ||
| 2/28/2007 | Sold | $4,100,000+125.3%$477/sqft |
Source: ARMLS #2543347 Report a problem | ||
| 6/17/2002 | Sold | $1,820,000+42.2%$212/sqft |
Source: Public Record Report a problem | ||
| 10/1/1996 | Sold | $1,280,000$149/sqft |
Source: Public Record Report a problem | ||
Public tax history
| Year | Property taxes | Tax assessment |
|---|---|---|
| 2025 | $14,480 +4.8% | $512,410 +10.2% |
| 2024 | $13,816 -6.6% | $464,850 +91.6% |
| 2023 | $14,786 +3.6% | $242,601 -17.1% |
| 2022 | $14,275 -5.5% | $292,720 +20.5% |
| 2021 | $15,112 +3.7% | $242,950 +6.3% |
| 2020 | $14,569 -0.3% | $228,630 -10.8% |
| 2019 | $14,606 | $256,230 -6.1% |
| 2018 | $14,606 +4.1% | $272,750 +13% |
| 2017 | $14,031 +12.8% | $241,400 +6.6% |
| 2016 | $12,435 -3.5% | $226,360 |
| 2015 | $12,885 | $226,360 +9.8% |
| 2014 | -- | $206,100 +22.1% |
| 2013 | -- | $168,800 +32.8% |
| 2012 | -- | $127,100 -10.5% |
| 2011 | -- | $142,080 -24% |
| 2010 | -- | $186,880 -31.8% |
| 2009 | -- | $274,060 +0% |
| 2008 | -- | $274,050 +25% |
| 2007 | -- | $219,250 +51.1% |
| 2006 | -- | $145,100 |
| 2005 | -- | $145,100 +7.8% |
| 2004 | -- | $134,600 |
| 2003 | -- | $134,600 +21.8% |
| 2002 | -- | $110,500 |
Find assessor info on the county website
Neighborhood: 85253
Nearby homes
- $7,012,4004 bd5 ba8.8k sqft6221 E Huntress Dr, Paradise Valley, AZ 85253Off Market

- $5,100,0004 bd6 ba7.9k sqft6301 E Huntress Dr, Paradise Valley, AZ 85253Sold
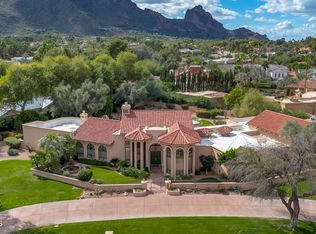
- $5,100,0001.089 Acres6301 E Huntress Dr #65, Paradise Valley, AZ 85253Sold
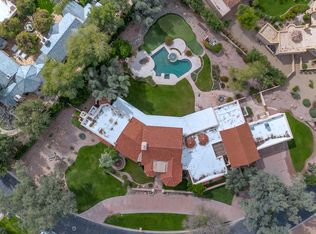
- $4,627,1005 bd5 ba5.4k sqft6230 E Huntress Dr, Paradise Valley, AZ 85253Off Market

- $3,350,0005 bd5 ba4.3k sqft6201 E Huntress Dr, Paradise Valley, AZ 85253Sold
- $4,665,5006 bd4 ba5.7k sqft6211 E Huntress Dr, Paradise Valley, AZ 85253Off Market
- $8,624,9006 bd7 ba8.8k sqft6350 E Naumann Dr, Paradise Valley, AZ 85253Off Market
- $2,737,1005 bd3 ba4k sqft6300 E Huntress Dr, Paradise Valley, AZ 85253Off Market
Nearby schools
GreatSchools rating
- 10/10Kiva Elementary SchoolGrades: PK-6Distance: 0.9 mi
- 6/10Mohave Middle SchoolGrades: 6-8Distance: 2.9 mi
- 9/10Saguaro High SchoolGrades: 9-12Distance: 2.2 mi
Schools provided by the listing agent
- Elementary: Kiva Elementary School
- Middle: Mohave Middle School
- High: Saguaro High School
- District: Scottsdale Unified District
Source: ARMLS. This data may not be complete. We recommend contacting the local school district to confirm school assignments for this home.
Get a cash offer in 3 minutes
Find out how much your home could sell for in as little as 3 minutes with a no-obligation cash offer.
Estimated market value
$6,589,200
Get a cash offer in 3 minutes
Find out how much your home could sell for in as little as 3 minutes with a no-obligation cash offer.
Estimated market value
$6,589,200
- Arizona
- Maricopa County
- Paradise Valley
- 85253
- 6231 E HUNTRESS Drive
Nearby cities
Nearby zip codes
Other Paradise Valley Topics
