Nestled in the desirable neighborhood of University Park Estates in Long Beach, 6231 Monita Street welcomes you with its stunning tri-level design and a captivating backyard featuring a tranquil waterfall pool and verdant landscaping. The living area boasts shiplap vaulted ceilings, an inviting fireplace, French doors and partially wooden floors, all designed to facilitate seamless entertaining. The chef's kitchen, remodeled in May 2023, is equipped with top-of-the-line Fisher & Paykel appliances, including a 48-inch dual range six-burner gas stove, dishwasher, Sharp microwave, pot filler and an LG refrigerator, and it features a skylight, quartz countertops, travertine floors and soft-close maple cabinets and drawers. A half bath near the kitchen is a thoughtful addition for guests and everyday use. On the lower level, a den with a wood-burning fireplace, a laundry room with a utility sink and built-in ironing board, a half bathroom, an AC unit and ample storage space offer added comfort and convenience. Upstairs, four bedrooms, including the primary bedroom suite with a large closet and an en-suite bathroom, and one additional bathroom complete the picture. The two-car garage in the front of the house has storage and crawl space access. This home is located only minutes away from Cal State University of Long Beach, freeway access, shopping, dining & more.
Sold for $1,450,000
Listed by: Coldwell Banker Realty • Jennifer Hirsh • Contact: 562-506-5405
Bought with: Jeff Joiner
Tax assessed value
$1,450,000
6231 E Monita St, Long Beach, CA 90803
4beds
2,319sqft
Single Family Residence
Built in 1961
6,469 Square Feet Lot
$1,644,200 Zestimate®
$625/sqft
$7,164 Estimated rent
Home value
$1,644,200
$1.53M - $1.78M
$7,164/mo
Zestimate® history
Owner options
List your home for rent
$7,164/mo
Rent Zestimate®
Find your next renter with Zillow Rental Manager. Plus, with online applications, you can quickly screen prospective tenants – for free.
$7,164/mo
Rent Zestimate®
Refinance and save
$9,424/mo
Est. payment
Refinancing to a lower rate could help reduce your monthly payments and save thousands over the life of the loan.
$9,424/mo
Est. payment
Explore your selling options
Work with a Zillow partner agent
Leverage their expertise and Zillow's premium Showcase listings to get your home seen by more buyers.
Get startedList with your own agent
Get your home in front of millions of buyers by listing it on Zillow.
Learn how to do itSell it yourself
Take full control of how buyers see your home on Zillow by listing For Sale by Owner (FSBO).
List your homeWhat's special
Zillow last checked:
Listing updated:
Listed by:
Jennifer Hirsh DRE #01486115 jenniferhirsh@gmail.com,
Coldwell Banker Realty,
Juvie Borges DRE #00983851 562-537-4628,
Coldwell Banker Realty
Bought with:
Jeffrey Joiner, DRE #01889505
Jeff Joiner
Source: CRMLS,MLS#: PW24050312 Originating MLS: California Regional MLS
Originating MLS: California Regional MLSFacts & features
Interior
Bedrooms & bathrooms
- Bedrooms: 4
- Bathrooms: 4
- Full bathrooms: 1
- 3/4 bathrooms: 1
- 1/2 bathrooms: 2
- Main level bathrooms: 1
Rooms
- Room types: Bedroom, Great Room, Kitchen, Laundry, Living Room, Primary Bathroom, Primary Bedroom
Primary bedroom
- Features: Primary Suite
Bedroom
- Features: All Bedrooms Up
Bathroom
- Features: Bathroom Exhaust Fan, Bathtub, Low Flow Plumbing Fixtures, Linen Closet, Separate Shower, Tile Counters, Tub Shower, Walk-In Shower
Kitchen
- Features: Kitchen/Family Room Combo, Quartz Counters, Remodeled, Self-closing Cabinet Doors, Self-closing Drawers, Updated Kitchen
Heating
- Central, ENERGY STAR Qualified Equipment, Fireplace(s), Natural Gas
Cooling
- Dual, ENERGY STAR Qualified Equipment, Gas, Zoned
Appliances
- Included: 6 Burner Stove, Double Oven, Dishwasher, Free-Standing Range, Freezer, Gas Cooktop, Disposal, Gas Oven, Gas Range, Gas Water Heater, High Efficiency Water Heater, Ice Maker, Microwave, Vented Exhaust Fan, Water To Refrigerator, Dryer, Washer
- Laundry: Washer Hookup, Electric Dryer Hookup, Gas Dryer Hookup, Inside, Laundry Room
Features
- Breakfast Bar, Ceiling Fan(s), High Ceilings, Open Floorplan, Quartz Counters, Recessed Lighting, Track Lighting, Two Story Ceilings, All Bedrooms Up, Primary Suite
- Flooring: Carpet, Tile, Wood
- Doors: ENERGY STAR Qualified Doors, French Doors
- Windows: Blinds, Casement Window(s), Double Pane Windows, Insulated Windows, Low-Emissivity Windows, Screens, Skylight(s)
- Basement: Utility
- Has fireplace: Yes
- Fireplace features: Family Room, Living Room
- Common walls with other units/homes: No Common Walls
Interior area
- Total interior livable area: 2,319 sqft
Property
Parking
- Total spaces: 2
- Parking features: Garage Faces Front, Garage, On Street
- Attached garage spaces: 2
Accessibility
- Accessibility features: Accessible Doors
Features
- Levels: Two,Multi/Split
- Stories: 2
- Entry location: 2nd floor
- Patio & porch: Front Porch, Open, Patio, Stone
- Exterior features: Rain Gutters, Fire Pit
- Has private pool: Yes
- Pool features: Gunite, Gas Heat, Heated, In Ground, Private, Tile
- Has spa: Yes
- Spa features: Gunite, In Ground, Permits
- Fencing: Block,Excellent Condition,Security,See Remarks,Wood
- Has view: Yes
- View description: None
Lot
- Size: 6,469 Square Feet
- Features: Back Yard, Front Yard, Sprinklers In Rear, Sprinklers In Front, Lawn, Landscaped, Near Public Transit, Sprinkler System
Details
- Parcel number: 7237013008
- Zoning: LBPD1
- Special conditions: Standard
Construction
Type & style
- Home type: SingleFamily
- Architectural style: Traditional
- Property subtype: Single Family Residence
Materials
- Foundation: Slab
- Roof: Composition,Tile
Condition
- Updated/Remodeled
- New construction: No
- Year built: 1961
Utilities & green energy
- Electric: Electricity - On Property, 220 Volts in Garage, 220 Volts in Kitchen, 220 Volts in Laundry, 220 Volts For Spa
- Sewer: Public Sewer
- Water: Public
- Utilities for property: Cable Available, Natural Gas Available, Natural Gas Connected, Phone Available, Phone Connected, Sewer Available, Sewer Connected, Water Available, Water Connected, Overhead Utilities
Community & HOA
Community
- Features: Biking, Curbs, Fishing, Golf, Park, Storm Drain(s), Street Lights, Suburban, Sidewalks, Water Sports
- Security: Carbon Monoxide Detector(s)
HOA
- Has HOA: Yes
- Amenities included: Other
- HOA fee: $25 annually
- HOA name: Seller
- HOA phone: 123-456-7890
Location
- Region: Long Beach
Financial & listing details
- Price per square foot: $625/sqft
- Tax assessed value: $1,450,000
- Annual tax amount: $18,943
- Date on market: 4/1/2024
- Cumulative days on market: 68 days
- Listing terms: Cash to New Loan
- Road surface type: Paved
Price history
| Date | Event | Price |
|---|---|---|
| 7/15/2024 | Sold | $1,450,000-2.6%$625/sqft |
Source:  CRMLS #PW24050312 Report a problem CRMLS #PW24050312 Report a problem | ||
| 7/1/2024 | Pending sale | $1,489,000$642/sqft |
Source: CRMLS #PW24050312 Report a problem | ||
| 6/13/2024 | Contingent | $1,489,000$642/sqft |
Source: CRMLS #PW24050312 Report a problem | ||
| 5/31/2024 | Listed for sale | $1,489,000$642/sqft |
Source: CRMLS #PW24050312 Report a problem | ||
| 5/29/2024 | Contingent | $1,489,000$642/sqft |
Source: CRMLS #PW24050312 Report a problem | ||
| 5/16/2024 | Listed for sale | $1,489,000+65.6%$642/sqft |
Source: CRMLS #PW24050312 Report a problem | ||
| 11/30/2005 | Sold | $899,000+28.4%$388/sqft |
Source: Public Record Report a problem | ||
| 10/7/2003 | Sold | $700,000$302/sqft |
Source: Public Record Report a problem | ||
Public tax history
| Year | Property taxes | Tax assessment |
|---|---|---|
| 2025 | $18,943 +22.5% | $1,450,000 +20.4% |
| 2024 | $15,468 +1.7% | $1,204,448 +2% |
| 2023 | $15,214 +6.6% | $1,180,833 +2% |
| 2022 | $14,271 +5.6% | $1,157,681 +5.8% |
| 2021 | $13,509 +2.4% | $1,094,000 +3.3% |
| 2020 | $13,187 | $1,059,000 +5.2% |
| 2019 | $13,187 +12.3% | $1,007,000 +6.8% |
| 2018 | $11,744 | $943,000 +5.1% |
| 2017 | $11,744 +4.1% | $897,000 |
| 2016 | $11,283 +5.6% | $897,000 +8.3% |
| 2015 | $10,687 +9.8% | $828,000 |
| 2014 | $9,736 | $828,000 +8.9% |
| 2012 | -- | $760,000 |
| 2011 | -- | $760,000 |
| 2010 | -- | $760,000 |
| 2009 | -- | $760,000 -18.7% |
| 2008 | -- | $935,318 +2% |
| 2007 | -- | $916,980 +2% |
| 2006 | -- | $899,000 +23.4% |
| 2005 | -- | $728,280 +4% |
| 2004 | -- | $700,000 +144.4% |
| 2003 | -- | $286,387 +2% |
| 2002 | -- | $280,772 +4% |
| 2000 | -- | $269,870 |
Find assessor info on the county website
Neighborhood: University Park Estates
Nearby homes
- $1,778,3004 bd4 ba2.4k sqft6235 E Monita St, Long Beach, CA 90803Off Market
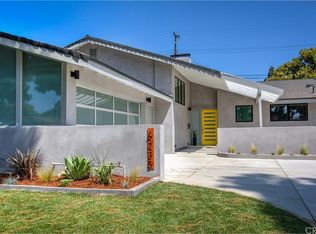
- $1,404,1003 bd3 ba1.9k sqft6234 E 6th St, Long Beach, CA 90803Off Market
- $1,040,9004 bd1 ba1.6k sqft6239 E Monita St, Long Beach, CA 90803Off Market

- $1,241,8004 bd2 ba1.6k sqft6223 E Monita St, Long Beach, CA 90803Off Market
- $1,596,7004 bd4 ba2.3k sqft6230 E 6th St, Long Beach, CA 90803Off Market
- $1,479,7004 bd4 ba2.3k sqft6238 E 6th St, Long Beach, CA 90803Off Market
- $1,406,0003 bd2 ba2k sqft6227 E Monita St, Long Beach, CA 90803Off Market
- $1,515,3003 bd3 ba2.6k sqft6226 E 6th St, Long Beach, CA 90803Off Market
Nearby schools
GreatSchools rating
- 8/10Kettering Elementary SchoolGrades: K-5Distance: 0.2 mi
- 8/10Rogers Middle SchoolGrades: 6-8Distance: 1.3 mi
- 6/10Wilson High SchoolGrades: 9-12Distance: 1.8 mi
Schools provided by the listing agent
- Elementary: Kettering
- Middle: Will Rogers
- High: Wilson
Source: CRMLS. This data may not be complete. We recommend contacting the local school district to confirm school assignments for this home.
Get a cash offer in 3 minutes
Find out how much your home could sell for in as little as 3 minutes with a no-obligation cash offer.
Estimated market value
$1,644,200
Get a cash offer in 3 minutes
Find out how much your home could sell for in as little as 3 minutes with a no-obligation cash offer.
Estimated market value
$1,644,200
Nearby cities
Nearby neighborhoods
Nearby zip codes
Other Long Beach Topics
