Nestled in the "old town part" of Pinson sits this lovely full brick beauty boasts of potential waiting to be uncovered. Despite its need for cosmetic repairs, the house exudes a timeless appeal and welcoming front porch. Inside the layout offers ample room for creativity and customization. Lots of windows flood the space with natural light. The kitchen, although dated is spacious and holds promise for a modern makeover, while the cozy family room that is adjoining invites guests has just had new flooring installed. Features a formal living room and dining room as well with 3 bedrooms and a jack and Jill bathroom with recently uncovered hardwood floors to show what can be. With a little imagination & some tender loving care, this diamond will really shine. In the back yard sits a detached garage with a garage door, electricity and plenty of storage space with a grassy yard and private back yard with no neighbors directly behind you. Make this a quick stop to look and admire.
Sold for $148,000
$148,000
6231 Leslie Dr, Pinson, AL 35126
3beds
1,497sqft
Single Family Residence
Built in 1956
0.45 Acres Lot
$183,000 Zestimate®
$99/sqft
$1,440 Estimated rent
Home value
$183,000
$167,000 - $198,000
$1,440/mo
Zestimate® history
Owner options
List your home for rent
$1,440/mo
Rent Zestimate®
Find your next renter with Zillow Rental Manager. Plus, with online applications, you can quickly screen prospective tenants – for free.
$1,440/mo
Rent Zestimate®
Refinance and save
$945/mo
Est. payment
Refinancing to a lower rate could help reduce your monthly payments and save thousands over the life of the loan.
$945/mo
Est. payment
Explore your selling options
Work with a Zillow partner agent
Leverage their expertise and Zillow's premium Showcase listings to get your home seen by more buyers.
Get startedList with your own agent
Get your home in front of millions of buyers by listing it on Zillow.
Learn how to do itSell it yourself
Take full control of how buyers see your home on Zillow by listing For Sale by Owner (FSBO).
List your homeWhat's special
Jack and jill bathroomDetached garageGarage doorPlenty of storage spaceAmple roomNatural lightCozy family room
Zillow last checked:
Listing updated:
Listed by:
Pam Files 205-567-9960,
Keller Williams Metro North
Bought with:
Marco Requena
Keller Williams Realty Vestavia
Source: GALMLS,MLS#: 21380119
Facts & features
Interior
Bedrooms & bathrooms
- Bedrooms: 3
- Bathrooms: 2
- Full bathrooms: 1
- 1/2 bathrooms: 1
Rooms
- Room types: Bedroom, Den/Family (ROOM), Dining Room, Bathroom, Half Bath (ROOM), Kitchen, Master Bedroom
Primary bedroom
- Level: First
Bedroom 1
- Level: First
Bedroom 2
- Level: First
Bathroom 1
- Level: First
Dining room
- Level: First
Family room
- Level: First
Kitchen
- Features: Laminate Counters, Eat-in Kitchen
- Level: First
Living room
- Level: First
Basement
- Area: 0
Heating
- Central
Cooling
- Central Air, Ceiling Fan(s)
Appliances
- Included: Dishwasher, Stove-Electric, Gas Water Heater
- Laundry: Electric Dryer Hookup, Washer Hookup, Main Level, Laundry Room, Laundry (ROOM), Yes
Features
- None, Linen Closet, Tub/Shower Combo
- Flooring: Carpet, Hardwood Under Carpet, Tile, Vinyl
- Windows: Window Treatments, Storm Window(s)
- Basement: Crawl Space
- Attic: Other,Yes
- Has fireplace: No
Interior area
- Total interior livable area: 1,497 sqft
- Finished area above ground: 1,497
- Finished area below ground: 0
Property
Parking
- Total spaces: 2
- Parking features: Detached, Driveway, Garage Faces Side
- Garage spaces: 1
- Carport spaces: 1
- Covered spaces: 2
- Has uncovered spaces: Yes
Features
- Levels: One
- Stories: 1
- Patio & porch: Covered, Patio
- Exterior features: None
- Pool features: None
- Has view: Yes
- View description: None
- Waterfront features: No
Lot
- Size: 0.45 Acres
- Features: Interior Lot, Few Trees, Subdivision
Details
- Additional structures: Workshop
- Parcel number: 0900314002001.000
- Special conditions: N/A
Construction
Type & style
- Home type: SingleFamily
- Property subtype: Single Family Residence
- Attached to another structure: Yes
Materials
- Brick
Condition
- Year built: 1956
Utilities & green energy
- Sewer: Septic Tank
- Water: Public
Green energy
- Energy efficient items: Turbines
Community & HOA
Community
- Subdivision: Pinson Hills
Location
- Region: Pinson
Financial & listing details
- Price per square foot: $99/sqft
- Tax assessed value: $143,800
- Annual tax amount: $702
- Price range: $148K - $148K
- Date on market: 3/19/2024
- Road surface type: Paved
Price history
| Date | Event | Price |
|---|---|---|
| 4/21/2024 | Sold | $148,000+5.8%$99/sqft |
Source:  GALMLS #21380119 Report a problem GALMLS #21380119 Report a problem | ||
| 4/3/2024 | Contingent | $139,900$93/sqft |
Source: GALMLS #21380119 Report a problem | ||
| 4/1/2024 | Listed for sale | $139,900+64.6%$93/sqft |
Source: GALMLS #21380119 Report a problem | ||
| 8/6/1999 | Sold | $85,000$57/sqft |
Source: Public Record Report a problem | ||
Public tax history
| Year | Property taxes | Tax assessment |
|---|---|---|
| 2025 | $702 | $15,060 |
| 2024 | -- | $15,060 |
| 2023 | -- | $15,060 |
| 2022 | -- | $15,060 +19.1% |
| 2021 | -- | $12,640 +4.8% |
| 2020 | -- | $12,060 |
| 2019 | -- | $12,060 +10.2% |
| 2018 | -- | $10,940 |
| 2017 | -- | $10,940 +5.6% |
| 2016 | $492 | $10,360 -5.3% |
| 2015 | $492 | $10,940 +5.8% |
| 2014 | $492 -8.8% | $10,340 |
| 2013 | $540 | $10,340 -4% |
| 2012 | $540 -1.6% | $10,770 -1.6% |
| 2011 | $548 | $10,940 |
| 2010 | $548 | $10,940 |
| 2009 | $548 -2.2% | $10,940 -2.2% |
| 2008 | $561 +1.5% | $11,190 +1.5% |
| 2007 | $552 +3% | $11,020 +3% |
| 2006 | $536 +4.5% | $10,700 +4.5% |
| 2005 | $513 +2.6% | $10,240 -41.7% |
| 2004 | $500 +9.8% | $17,560 +10.4% |
| 2003 | $455 +15.1% | $15,900 +101.3% |
| 2002 | $396 | $7,900 |
| 2001 | $396 | $7,900 |
| 2000 | $396 | $7,900 |
Find assessor info on the county website
Neighborhood: 35126
Nearby homes
- $193,3003 bd2 ba-- sqft6241 Leslie Dr, Pinson, AL 35126Off Market
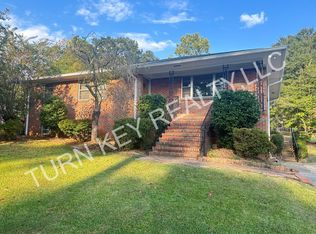
- $175,9003 bd1 ba1.4k sqft6221 Leslie Dr, Pinson, AL 35126Sold

- $153,7002 bd1 ba1.5k sqft6251 Leslie Dr, Pinson, AL 35126Off Market
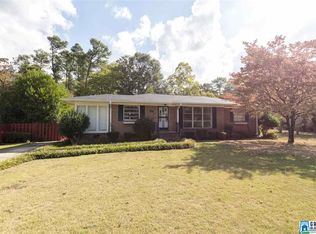
- $179,6003 bd2 ba1.2k sqft6230 Leslie Dr, Pinson, AL 35126Off Market

- $1,2953 bd1 ba1.4k sqft6220 Leslie Dr, Pinson, AL 35126For Rent
- $178,6003 bd1 ba1.5k sqft6211 Leslie Dr, Pinson, AL 35126Off Market
- $194,5003 bd2 ba2.3k sqft6240 Leslie Dr, Pinson, AL 35126Off Market
- $142,9003 bd1 ba1.2k sqft4355 Silver Lake Rd, Pinson, AL 35126Off Market
Nearby schools
GreatSchools rating
- 6/10Pinson Elementary SchoolGrades: PK-2Distance: 0.7 mi
- 4/10Rudd Middle SchoolGrades: 6-8Distance: 1.1 mi
- 3/10Pinson Valley High SchoolGrades: 9-12Distance: 1.3 mi
Schools provided by the listing agent
- Elementary: Pinson
- Middle: Rudd
- High: Pinson Valley
Source: GALMLS. This data may not be complete. We recommend contacting the local school district to confirm school assignments for this home.
Get a cash offer in 3 minutes
Find out how much your home could sell for in as little as 3 minutes with a no-obligation cash offer.
Estimated market value
$183,000
Get a cash offer in 3 minutes
Find out how much your home could sell for in as little as 3 minutes with a no-obligation cash offer.
Estimated market value
$183,000
- Alabama
- Jefferson County
- Pinson
- 35126
- 6231 Leslie Dr
Nearby cities
Nearby zip codes
Other Pinson Topics
