Welcome to this newly renovated, spacious home in desirable Mentor! This home is perfect for large families or those who are looking for a spacious home. With 5 bedrooms and 3.5 bathrooms there is ample room for all. The primary suite greets you with high vaulted ceilings and plenty of natural light. It has a large walk in closet and a spacious bathroom with a stylish double vanity, shower, and soaker tub. On the main floor the kitchen has been completely renovated with luxury vinyl plank flooring (which flows throughout the main floor), white shaker cabinets, brand new quarts countertops, and stainless steel appliances. The kitchen also has an island with space for 2 barstools, perfect for having helpers in the kitchen, eating a snack or meal, or enjoying a morning cup of coffee. Off of the dining room there is a sliding door that leads out to a wide staircase and down to the expansive deck. This outdoor space is perfect for relaxing and entertaining. There is plenty of room for a grill, dining table, and chairs to hang out in. In the fenced in back yard there is great space for kids to play and dogs to run. There is also a place where there was an above ground pool. The heater for the pool is still there. The sellers have a quote to fill in the pool area to make it yard, but it can also be kept if you'd like to put a pool back in! The basement is partially finished with plenty of lighting and new luxury vinyl plank flooring. There is also a half bath and a new sump pump in the basement. The home has two brand new furnaces and two brand new air conditioners which are sure to keep you comfortable year round.This home is light, beautiful and move-in ready. Schedule your showing today!
Closed
$374,000
6231 Meadowbrook Dr, Mentor, OH 44060
5beds
2,640sqft
Single Family Residence
Built in 1959
0.29 Acres Lot
$402,600 Zestimate®
$142/sqft
$3,361 Estimated rent
Home value
$402,600
$382,000 - $427,000
$3,361/mo
Zestimate® history
Owner options
List your home for rent
$3,361/mo
Rent Zestimate®
Find your next renter with Zillow Rental Manager. Plus, with online applications, you can quickly screen prospective tenants – for free.
$3,361/mo
Rent Zestimate®
Refinance and save
$2,539/mo
Est. payment
Refinancing to a lower rate could help reduce your monthly payments and save thousands over the life of the loan.
$2,539/mo
Est. payment
Explore your selling options
Work with a Zillow partner agent
Leverage their expertise and Zillow's premium Showcase listings to get your home seen by more buyers.
Get startedList with your own agent
Get your home in front of millions of buyers by listing it on Zillow.
Learn how to do itSell it yourself
Take full control of how buyers see your home on Zillow by listing For Sale by Owner (FSBO).
List your homeWhat's special
Half bathSpacious bathroomSpacious homeWhite shaker cabinetsSliding doorPrimary suiteStylish double vanity
Zillow last checked:
Listing updated:
Listed by:
Adam W Burr adam@getgoinggetliving.com440-759-7059,
HomeSmart Real Estate Momentum LLC
Bought with:
Non-MLS Agent, 677512216
Non-MLS Office
Source: MLS Now,MLS#: 5016826 Originating MLS: Lake Geauga Area Association of REALTORS
Originating MLS: Lake Geauga Area Association of REALTORSFacts & features
Interior
Bedrooms & bathrooms
- Bedrooms: 5
- Bathrooms: 4
- Full bathrooms: 3
- 1/2 bathrooms: 1
- Main level bathrooms: 1
- Main level bedrooms: 2
Primary bedroom
- Description: Flooring: Carpet
- Features: Vaulted Ceiling(s), Walk-In Closet(s)
- Level: Second
Bedroom
- Description: Flooring: Luxury Vinyl Tile
- Level: First
Bedroom
- Description: Flooring: Luxury Vinyl Tile
- Level: First
Bedroom
- Description: Flooring: Carpet
- Level: Second
Bedroom
- Description: Flooring: Carpet
- Level: Second
Primary bathroom
- Description: Flooring: Luxury Vinyl Tile
- Features: Soaking Tub
- Level: Second
Bathroom
- Description: Flooring: Luxury Vinyl Tile
- Level: First
Bathroom
- Description: Flooring: Luxury Vinyl Tile
- Level: Second
Bathroom
- Description: Flooring: Luxury Vinyl Tile
- Level: Basement
Dining room
- Description: Flooring: Luxury Vinyl Tile
- Features: Chandelier
- Level: First
Family room
- Description: Flooring: Luxury Vinyl Tile
- Level: Basement
Kitchen
- Description: Flooring: Luxury Vinyl Tile
- Level: First
Living room
- Description: Flooring: Luxury Vinyl Tile
- Level: First
Utility room
- Description: Flooring: Concrete
- Level: Basement
Heating
- Forced Air, Gas
Cooling
- Central Air
Appliances
- Included: Dishwasher, Microwave, Range, Refrigerator
Features
- Ceiling Fan(s), Eat-in Kitchen, Kitchen Island, Stone Counters, Recessed Lighting, Vaulted Ceiling(s), Walk-In Closet(s)
- Basement: Partially Finished,Sump Pump
- Has fireplace: No
Interior area
- Total structure area: 2,640
- Total interior livable area: 2,640 sqft
- Finished area above ground: 2,112
- Finished area below ground: 528
Property
Parking
- Total spaces: 2
- Parking features: Attached, Driveway, Garage Faces Front, Garage, Garage Door Opener, Paved
- Attached garage spaces: 2
Features
- Levels: Two
- Stories: 2
- Patio & porch: Deck
- Exterior features: Fire Pit, Private Yard, Storage
- Pool features: See Remarks
- Fencing: Back Yard
Lot
- Size: 0.29 Acres
Details
- Additional structures: Shed(s)
- Parcel number: 16C082M000320
- Special conditions: Standard
Construction
Type & style
- Home type: SingleFamily
- Architectural style: Colonial
- Property subtype: Single Family Residence
Materials
- Vinyl Siding
- Roof: Asphalt,Fiberglass
Condition
- Updated/Remodeled
- Year built: 1959
Utilities & green energy
- Sewer: Public Sewer
- Water: Public
Community & HOA
Community
- Security: Smoke Detector(s)
- Subdivision: Mentor Shore Estates Sub 1
HOA
- Has HOA: No
Location
- Region: Mentor
Financial & listing details
- Price per square foot: $142/sqft
- Tax assessed value: $280,390
- Annual tax amount: $3,440
- Date on market: 2/17/2024
- Cumulative days on market: 24 days
- Listing terms: Cash,Conventional,FHA,VA Loan
Price history
| Date | Event | Price |
|---|---|---|
| 3/15/2024 | Sold | $374,000-6.3%$142/sqft |
Source:  MLS Now #5016826 Report a problem MLS Now #5016826 Report a problem | ||
| 3/11/2024 | Pending sale | $399,000$151/sqft |
Source: MLS Now #5016826 Report a problem | ||
| 2/20/2024 | Contingent | $399,000$151/sqft |
Source: MLS Now #5016826 Report a problem | ||
| 2/17/2024 | Listed for sale | $399,000+93.6%$151/sqft |
Source: MLS Now #5016826 Report a problem | ||
| 8/24/2023 | Sold | $206,100+3.8%$78/sqft |
Source: Public Record Report a problem | ||
| 9/8/2014 | Sold | $198,500-2.5%$75/sqft |
Source: MLS Now #3636364 Report a problem | ||
| 8/11/2014 | Pending sale | $203,500$77/sqft |
Source: Ohio Broker Direct #3636364 Report a problem | ||
| 7/29/2014 | Price change | $203,500-3%$77/sqft |
Source: Owner Report a problem | ||
| 7/1/2014 | Price change | $209,900+2.4%$80/sqft |
Source: Owner Report a problem | ||
| 4/19/2012 | Price change | $204,900-2.4%$78/sqft |
Source: Keller Williams Realty Greater Cleveland Northeast #3298246 Report a problem | ||
| 3/7/2012 | Listed for sale | $209,900$80/sqft |
Source: Keller Williams Realty Greater Cleveland Northeast #3298246 Report a problem | ||
Public tax history
| Year | Property taxes | Tax assessment |
|---|---|---|
| 2025 | $3,662 -4.9% | $98,130 |
| 2024 | $3,849 +14% | $98,130 +33.1% |
| 2023 | $3,378 -1.8% | $73,700 |
| 2022 | $3,440 -9.3% | $73,700 |
| 2021 | $3,793 +3.2% | $73,700 +18% |
| 2020 | $3,677 +0.2% | $62,450 |
| 2019 | $3,669 +15.3% | $62,450 +8.4% |
| 2018 | $3,183 | $57,590 |
| 2017 | $3,183 +0.6% | $57,590 |
| 2016 | $3,164 +9.7% | $57,590 |
| 2015 | $2,885 +1.7% | $57,590 +3.2% |
| 2014 | $2,837 -0.1% | $55,820 |
| 2013 | $2,840 -0.4% | $55,820 |
| 2012 | $2,853 -8.9% | $55,820 -14.7% |
| 2011 | $3,130 -1.2% | $65,450 |
| 2010 | $3,166 +5.6% | $65,450 0% |
| 2009 | $2,999 -2.7% | $65,458 -10% |
| 2008 | $3,081 +2.6% | $72,730 |
| 2007 | $3,003 -57.6% | $72,730 |
| 2006 | $7,092 +21.5% | $72,730 +22.2% |
| 2005 | $5,838 -0.2% | $59,511 |
| 2004 | $5,849 +53.8% | $59,511 +41.5% |
| 2003 | $3,803 +24.1% | $42,053 +20.2% |
| 2002 | $3,065 0% | $34,990 |
| 2001 | $3,066 -0.1% | $34,990 |
| 2000 | $3,067 +7.4% | $34,990 +7.4% |
| 1999 | $2,855 | $32,564 |
Find assessor info on the county website
Neighborhood: 44060
Nearby homes
- $227,0003 bd2 ba-- sqft6239 Meadowbrook Dr, Mentor, OH 44060Sold

- $274,7004 bd1 ba2.3k sqft6223 Meadowbrook Dr, Mentor, OH 44060Off Market
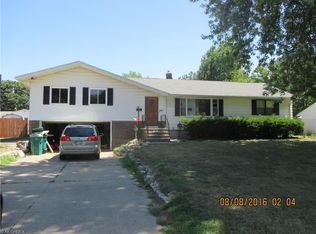
- $252,1373 bd2 ba-- sqft6228 Dunbar Dr, Mentor, OH 44060Sold

- $276,7003 bd2 ba1.7k sqft6220 Dunbar Dr, Mentor, OH 44060Off Market
- $248,9003 bd1 ba1.4k sqft6238 Dunbar Dr, Mentor, OH 44060Off Market
- $216,8003 bd1 ba1k sqft6213 Meadowbrook Dr, Mentor, OH 44060Off Market
- $262,9003 bd2 ba1k sqft6247 Meadowbrook Dr, Mentor, OH 44060Off Market
- $265,1003 bd2 ba1.1k sqft6228 Meadowbrook Dr, Mentor, OH 44060Off Market
Nearby schools
GreatSchools rating
- 7/10Bellflower Elementary SchoolGrades: K-5Distance: 1.1 mi
- 7/10Shore Middle SchoolGrades: 6-8Distance: 1.4 mi
- 8/10Mentor High SchoolGrades: 9-12Distance: 1.5 mi
Schools provided by the listing agent
- District: Mentor EVSD - 4304
Source: MLS Now. This data may not be complete. We recommend contacting the local school district to confirm school assignments for this home.
Get a cash offer in 3 minutes
Find out how much your home could sell for in as little as 3 minutes with a no-obligation cash offer.
Estimated market value
$402,600
Get a cash offer in 3 minutes
Find out how much your home could sell for in as little as 3 minutes with a no-obligation cash offer.
Estimated market value
$402,600
- Ohio
- Lake County
- Mentor
- 44060
- 6231 Meadowbrook Dr
Nearby cities
Nearby zip codes
Other Mentor Topics
