Welcome to your dream retreat, nestled in a serene 55 and older community in Tinley Park. Imagine waking up every morning in this beautiful second-floor condo, where every detail has been thoughtfully designed to offer both comfort and style. As you step inside, you're greeted by an inviting space with two spacious bedrooms, including a master suite that feels like your own private oasis. Picture yourself relaxing in the luxurious soaking bath after a long day, with your generous walk-in closet neatly organizing all your essentials. The heart of the home is the living room, where cathedral ceilings soar above, creating an airy, open ambiance. The cozy fireplace beckons you to unwind with a good book or enjoy a movie night with loved ones. From here, step out onto your private balcony and take in the breathtaking lake views-a perfect spot for morning coffee or evening sunsets. Extra storage on the balcony ensures you have space for all your belongings. Cooking becomes a joy in your sunny kitchen, bathed in natural light from large windows. Here, preparing meals and entertaining guests becomes a delightful experience. And, with brand new carpet underfoot, a new furnace providing warmth, and all appliances replaced just last year, your home feels fresh and modern. Convenience is key, and this home delivers with a private garage for your vehicle. Low assessments and a prime location make this condo an ideal choice for downsizing families seeking a peaceful yet active lifestyle. Plus, being located in Tinley Park means you're close to the expressway, restaurants, and shopping, offering you easy access to everything you need. This charming condo isn't just a place to live; it's a place to thrive. Don't miss the opportunity to make it yours and create countless cherished memories.
Closed
$241,000
6231 Misty Pines Ct #3, Tinley Park, IL 60477
2beds
1,650sqft
Condominium, Single Family Residence
Built in 2005
-- sqft lot
$260,400 Zestimate®
$146/sqft
$2,885 Estimated rent
Home value
$260,400
$247,000 - $273,000
$2,885/mo
Zestimate® history
Owner options
List your home for rent
$2,885/mo
Rent Zestimate®
Find your next renter with Zillow Rental Manager. Plus, with online applications, you can quickly screen prospective tenants – for free.
$2,885/mo
Rent Zestimate®
Refinance and save
$2,002/mo
Est. payment
Refinancing to a lower rate could help reduce your monthly payments and save thousands over the life of the loan.
$2,002/mo
Est. payment
Explore your selling options
Work with a Zillow partner agent
Leverage their expertise and Zillow's premium Showcase listings to get your home seen by more buyers.
Get startedList with your own agent
Get your home in front of millions of buyers by listing it on Zillow.
Learn how to do itSell it yourself
Take full control of how buyers see your home on Zillow by listing For Sale by Owner (FSBO).
List your homeWhat's special
Zillow last checked:
Listing updated:
Listed by:
Beata Krasowski 708-263-5283,
eXp Realty
Bought with:
Scott Schoon
Keller Williams Preferred Rlty
Source: MRED as distributed by MLS GRID,MLS#: 12113155
Facts & features
Interior
Bedrooms & bathrooms
- Bedrooms: 2
- Bathrooms: 2
- Full bathrooms: 2
Rooms
- Room types: Foyer, Balcony/Porch/Lanai
Primary bedroom
- Features: Flooring (Carpet), Window Treatments (All), Bathroom (Full)
- Level: Main
- Area: 260 Square Feet
- Dimensions: 13X20
Bedroom 2
- Features: Flooring (Carpet), Window Treatments (All)
- Level: Main
- Area: 140 Square Feet
- Dimensions: 14X10
Balcony porch lanai
- Features: Flooring (Other)
- Level: Main
- Area: 98 Square Feet
- Dimensions: 14X7
Dining room
- Features: Flooring (Carpet), Window Treatments (All)
- Level: Main
- Area: 110 Square Feet
- Dimensions: 10X11
Foyer
- Features: Flooring (Hardwood)
- Level: Main
- Area: 120 Square Feet
- Dimensions: 8X15
Kitchen
- Features: Kitchen (Eating Area-Table Space), Flooring (Hardwood), Window Treatments (All)
- Level: Main
- Area: 160 Square Feet
- Dimensions: 10X16
Laundry
- Level: Main
- Area: 56 Square Feet
- Dimensions: 7X8
Living room
- Features: Flooring (Carpet), Window Treatments (All)
- Level: Main
- Area: 255 Square Feet
- Dimensions: 15X17
Heating
- Natural Gas, Forced Air
Cooling
- Central Air
Appliances
- Included: Range, Microwave, Dishwasher, Refrigerator, Washer, Dryer
- Laundry: Washer Hookup, In Unit
Features
- Cathedral Ceiling(s), Storage, Flexicore, Walk-In Closet(s)
- Windows: Skylight(s)
- Basement: None
- Number of fireplaces: 1
- Fireplace features: Gas Log, Gas Starter, Heatilator, Living Room
Interior area
- Total structure area: 0
- Total interior livable area: 1,650 sqft
Property
Parking
- Total spaces: 1
- Parking features: Asphalt, Garage Door Opener, On Site, Garage Owned, Attached, Garage
- Attached garage spaces: 1
- Has uncovered spaces: Yes
Accessibility
- Accessibility features: No Disability Access
Features
- Exterior features: Balcony
- On waterfront: Yes
Details
- Parcel number: 31051000521095
- Special conditions: None
Construction
Type & style
- Home type: Condo
- Property subtype: Condominium, Single Family Residence
Materials
- Brick
- Foundation: Concrete Perimeter
- Roof: Asphalt
Condition
- New construction: No
- Year built: 2005
Utilities & green energy
- Electric: 100 Amp Service
- Sewer: Public Sewer
- Water: Lake Michigan, Public
Community & HOA
Community
- Subdivision: The Pines
HOA
- Has HOA: Yes
- Services included: Insurance, Exterior Maintenance, Lawn Care, Scavenger, Snow Removal
- HOA fee: $210 monthly
Location
- Region: Tinley Park
Financial & listing details
- Price per square foot: $146/sqft
- Tax assessed value: $195,870
- Annual tax amount: $7,669
- Date on market: 7/19/2024
- Listing terms: Cash
- Ownership: Condo
Price history
| Date | Event | Price |
|---|---|---|
| 8/16/2024 | Sold | $241,000-3.2%$146/sqft |
Source:  MRED as distributed by MLS GRID #12113155 Report a problem MRED as distributed by MLS GRID #12113155 Report a problem | ||
| 7/29/2024 | Pending sale | $249,000$151/sqft |
Source: MRED as distributed by MLS GRID #12113155 Report a problem | ||
| 7/19/2024 | Listed for sale | $249,000+55.6%$151/sqft |
Source: MRED as distributed by MLS GRID #12113155 Report a problem | ||
| 9/27/2019 | Sold | $160,000-1.8%$97/sqft |
Source: Public Record Report a problem | ||
| 5/18/2019 | Pending sale | $163,000$99/sqft |
Source: Keller Williams Elite #10353156 Report a problem | ||
| 5/7/2019 | Listed for sale | $163,000$99/sqft |
Source: Keller Williams Elite #10353156 Report a problem | ||
| 4/30/2019 | Pending sale | $163,000$99/sqft |
Source: Keller Williams Elite #10353156 Report a problem | ||
| 4/24/2019 | Listed for sale | $163,000+12.4%$99/sqft |
Source: Keller Williams Elite #10353156 Report a problem | ||
| 5/16/2017 | Listing removed | $145,000$88/sqft |
Source: Owner Report a problem | ||
| 11/14/2016 | Listed for sale | $145,000-2%$88/sqft |
Source: Owner Report a problem | ||
| 4/10/2013 | Listing removed | $148,000$90/sqft |
Source: RE/MAX Synergy #07903013 Report a problem | ||
| 2/9/2013 | Listed for sale | $148,000$90/sqft |
Source: RE/MAX Synergy #07903013 Report a problem | ||
| 3/16/2012 | Listing removed | $148,000$90/sqft |
Source: RE/MAX Synergy #07903013 Report a problem | ||
| 9/15/2011 | Listed for sale | $148,000-19.3%$90/sqft |
Source: RE/MAX Synergy #07903013 Report a problem | ||
| 11/30/2005 | Sold | $183,500$111/sqft |
Source: Public Record Report a problem | ||
Public tax history
| Year | Property taxes | Tax assessment |
|---|---|---|
| 2024 | $7,067 -12.7% | $19,587 +0% |
| 2023 | $8,097 +5.6% | $19,585 +35.4% |
| 2022 | $7,669 +0.5% | $14,460 |
| 2021 | $7,629 +2.9% | $14,460 |
| 2020 | $7,411 +46.3% | $14,460 +11% |
| 2019 | $5,065 +1.3% | $13,023 |
| 2018 | $4,998 +1.2% | $13,023 |
| 2017 | $4,937 +29.1% | $13,023 +30.9% |
| 2016 | $3,824 +3.7% | $9,946 |
| 2015 | $3,689 -14.6% | $9,946 -11.6% |
| 2014 | $4,317 +26.1% | $11,251 +12.4% |
| 2013 | $3,424 -37.3% | $10,012 -32.5% |
| 2012 | $5,462 +2.7% | $14,837 |
| 2011 | $5,317 -6% | $14,837 -12.1% |
| 2010 | $5,659 +10.3% | $16,882 |
| 2009 | $5,129 +11.1% | $16,882 -5% |
| 2008 | $4,616 | $17,771 |
Find assessor info on the county website
Neighborhood: 60477
Nearby homes
- $228,0002 bd2 ba1.1k sqft6231 Misty Pines Ct #1, Tinley Park, IL 60477Sold
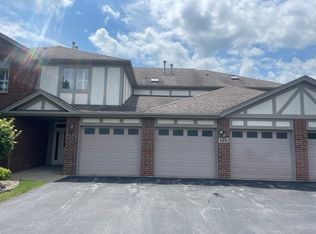
- $252,400-- bd-- ba12k sqft6229 Misty Pines Ct #4, Tinley Park, IL 60477Off Market
- $270,0002 bd2 ba1.5k sqft6229 Misty Pines Ct #1, Tinley Park, IL 60477Sold

- $249,0002 bd2 ba1.6k sqft6229 Misty Pines Ct #3, Tinley Park, IL 60477Off Market
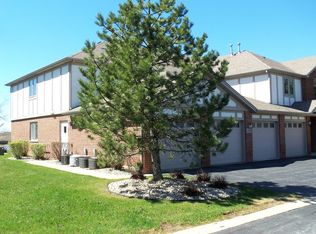
- $247,300-- bd-- ba12k sqft6229 Misty Pines Ct #2, Tinley Park, IL 60477Off Market
- $252,200-- bd-- ba12k sqft6232 Misty Pines Ct #1, Tinley Park, IL 60477Off Market
- $249,2002 bd2 ba12k sqft6232 Misty Pines Ct #2, Tinley Park, IL 60477Off Market
- $246,6002 bd2 ba1.5k sqft6232 Misty Pines Ct #4, Tinley Park, IL 60477Off Market
Nearby schools
GreatSchools rating
- 2/10Marya Yates Elementary SchoolGrades: PK-5Distance: 2.5 mi
- 3/10Colin Powell Middle SchoolGrades: 6-8Distance: 3.4 mi
- 6/10Rich Township High SchoolGrades: 9-12Distance: 4.2 mi
Schools provided by the listing agent
- District: 159
Source: MRED as distributed by MLS GRID. This data may not be complete. We recommend contacting the local school district to confirm school assignments for this home.
Get a cash offer in 3 minutes
Find out how much your home could sell for in as little as 3 minutes with a no-obligation cash offer.
Estimated market value
$260,400
Get a cash offer in 3 minutes
Find out how much your home could sell for in as little as 3 minutes with a no-obligation cash offer.
Estimated market value
$260,400
- Illinois
- Cook County
- Tinley Park
- 60477
- 6231 Misty Pines Ct Unit 3
Nearby cities
Nearby neighborhoods
Nearby zip codes
Other Tinley Park Topics
