Discover the charm of South Charlotte living in this inviting 2-bedroom, 1.5-bath townhome nestled in the desirable Villages of Bishops Ridge community. Spanning approximately 1,355 sq ft, this gem offers spacious, light-filled interiors perfect for relaxed everyday living or effortless entertaining. Step into an open layout with generous rooms, ideal for cozy evenings by the fireplace or hosting friends. The main level flows seamlessly, while upper-level bedrooms provide peaceful retreats. Enjoy low-maintenance townhome perks with the HOA handling exterior upkeep, landscaping, and access to community amenities like the pool, tennis courts, and serene green spaces. Just minutes from the vibrant Arboretum shopping, dining, and entertainment hub, with quick access to Providence Road, I-485, and Uptown Charlotte. Direct connection to the scenic McAlpine Creek Greenway invites endless walks, runs, or bike rides amid nature.
Under contract-show
$350,000
6231 Padget Parrish Ct, Charlotte, NC 28270
2beds
1,355sqft
Townhouse
Built in 1985
0.03 Acres Lot
$343,800 Zestimate®
$258/sqft
$281/mo HOA
What's special
Spacious light-filled interiors
- 211 days
- 51
- 2
Zillow last checked:
Listing updated:
Listed by:
Brian Brockman mls@bangrealty.com,
Bang Realty-North Carolina,
Dennis Donahue,
Bang Realty-North Carolina
Source: Canopy MLS as distributed by MLS GRID,MLS#: 4345327
Facts & features
Interior
Bedrooms & bathrooms
- Bedrooms: 2
- Bathrooms: 2
- Full bathrooms: 1
- 1/2 bathrooms: 1
Primary bedroom
- Level: Upper
Bedroom s
- Level: Lower
Family room
- Level: Basement
Kitchen
- Level: Main
Living room
- Level: Main
Heating
- Central
Cooling
- Central Air
Appliances
- Included: Other
- Laundry: Laundry Closet
Features
- Basement: Finished,Walk-Out Access
- Fireplace features: Gas Log
Interior area
- Total structure area: 1,355
- Total interior livable area: 1,355 sqft
- Finished area above ground: 1,355
- Finished area below ground: 0
Property
Parking
- Parking features: Assigned
Features
- Levels: Two
- Stories: 2
- Entry location: Main
- Waterfront features: None
Lot
- Size: 0.03 Acres
Details
- Parcel number: 21336160
- Zoning: R-6PUD
- Special conditions: HUD Owned
Construction
Type & style
- Home type: Townhouse
- Architectural style: Traditional
- Property subtype: Townhouse
Materials
- Other
- Roof: Composition
Condition
- New construction: No
- Year built: 1985
Utilities & green energy
- Sewer: Public Sewer
- Water: City
Community & HOA
Community
- Subdivision: Bishops Ridge
HOA
- Has HOA: Yes
- HOA fee: $118 monthly
- HOA name: William Douglas Management Co
- HOA phone: 704-347-8900
- Second HOA fee: $163 monthly
- Second HOA name: William Douglas Management Co
- Second HOA phone: 704-347-8900
Location
- Region: Charlotte
Financial & listing details
- Price per square foot: $258/sqft
- Tax assessed value: $296,800
- Annual tax amount: $1,313
- Date on market: 2/11/2026
- Cumulative days on market: 121 days
- Road surface type: Paved
Estimated market value
$343,800
$327,000 - $361,000
$1,756/mo
Price history
| Date | Event | Price |
|---|---|---|
| 3/19/2026 | Price change | $350,000-14.6%$258/sqft |
Source:  Canopy MLS as distributed by MLS GRID #4345327 Report a problem Canopy MLS as distributed by MLS GRID #4345327 Report a problem | ||
| 2/11/2026 | Listed for sale | $410,000+25.4%$303/sqft |
Source: Canopy MLS as distributed by MLS GRID #4345327 Report a problem | ||
| 12/11/2025 | Sold | $327,000-8.9%$241/sqft |
Source: Public Record Report a problem | ||
| 12/3/2024 | Listing removed | $359,000$265/sqft |
Source: Canopy MLS as distributed by MLS GRID #4194922 Report a problem | ||
| 11/21/2024 | Price change | $359,000-2.7%$265/sqft |
Source: Canopy MLS as distributed by MLS GRID #4194922 Report a problem | ||
| 11/15/2024 | Price change | $369,000-1.6%$272/sqft |
Source: Canopy MLS as distributed by MLS GRID #4194922 Report a problem | ||
| 11/9/2024 | Price change | $375,000-1.3%$277/sqft |
Source: Canopy MLS as distributed by MLS GRID #4194922 Report a problem | ||
| 10/28/2024 | Listed for sale | $380,000$280/sqft |
Source: Canopy MLS as distributed by MLS GRID #4194922 Report a problem | ||
Public tax history
| Year | Property taxes | Tax assessment |
|---|---|---|
| 2025 | $1,313 +2.8% | $296,800 |
| 2024 | $1,277 | $296,800 |
| 2023 | -- | $296,800 +35.5% |
| 2022 | -- | $219,100 |
| 2021 | -- | $219,100 |
| 2020 | -- | $219,100 |
| 2019 | $1,149 -44.9% | $219,100 +42.9% |
| 2018 | $2,085 +2.3% | $153,300 |
| 2017 | $2,038 | $153,300 |
| 2016 | $2,038 | $153,300 |
| 2015 | $2,038 +1.5% | $153,300 |
| 2014 | $2,008 | $153,300 |
| 2013 | -- | $153,300 -0.1% |
| 2012 | -- | $153,400 |
| 2011 | -- | $153,400 +4.6% |
| 2010 | -- | $146,600 |
| 2009 | -- | $146,600 |
| 2008 | -- | $146,600 |
| 2007 | -- | $146,600 |
| 2006 | -- | $146,600 |
| 2005 | -- | $146,600 |
| 2004 | -- | $146,600 |
| 2003 | -- | $146,600 +14.6% |
| 2002 | -- | $127,880 |
| 2001 | -- | $127,880 |
| 2000 | -- | $127,880 |
Find assessor info on the county website
Monthly payment
Est. payment
Payment breakdown
Explore the cost of this home by adjusting the details. Changes won't be saved.Climate risks
Neighborhood: Sardis Forest
Nearby schools
Schools provided by the listing agent
- Elementary: Lansdowne
- Middle: McClintock
- High: East Mecklenburg
Source: Canopy MLS as distributed by MLS GRID. This data may not be complete. We recommend contacting the local school district to confirm school assignments for this home.
- $391,6002 bd3 ba2.3k sqft6229 Padget Parrish Ct, Charlotte, NC 28270Off Market

- $363,3003 bd4 ba1.9k sqft6233 Padget Parrish Ct, Charlotte, NC 28270Off Market
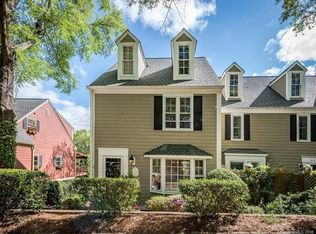
- $100-- bd-- ba-- sqft6233 Padget Parrish Ct, Charlotte, NC 28270Off Market
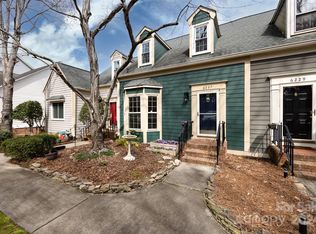
- $395,0002 bd3 ba2.3k sqft6227 Padget Parrish Ct, Charlotte, NC 28270Sold
Similar homes
- $335,0003 bd2 ba1.4k sqft6111 Country Walk Dr, Charlotte, NC 28212For Sale

 MLS ID #4420274, Kiwan Bigelow, Keller Williams Connected. Canopy MLS as distributed by MLS GRID
 - $387,0003 bd3 ba1.6k sqft6409 Tivoli Ct, Charlotte, NC 28211For Sale
 MLS ID #4411670, Lisa McGill, Opendoor Brokerage LLC. Canopy MLS as distributed by MLS GRID
 - $325,0003 bd2 ba1.3k sqft5701 Trotters Ridge Rd, Charlotte, NC 28227For Sale
 MLS ID #4419787, Pat Gordon, ProStead Realty. Canopy MLS as distributed by MLS GRID
 - $349,0003 bd2 ba1.2k sqft8631 Carmel Rd, Charlotte, NC 28226For Sale
 MLS ID #4395790, Judi Kerestan, Kerestan Realty. Canopy MLS as distributed by MLS GRID
 - $345,0003 bd3 ba1.3k sqft1158 Hammond Dr, Matthews, NC 28104For SaleMLS ID #4413176, William Barbee, S and B Real Estate LLC. Canopy MLS as distributed by MLS GRID
- $375,0003 bd2 ba1.5k sqft10132 Ashley Farm Dr, Matthews, NC 28105For SaleMLS ID #4398973, Tamilia Ward, Carod Properties. Canopy MLS as distributed by MLS GRID
- $349,7503 bd2 ba1.3k sqft9022 Brad Ct, Matthews, NC 28104For SaleMLS ID #4407357, Dennis Coffey, Coffey House Realty. Canopy MLS as distributed by MLS GRID
- $384,9003 bd2 ba1.8k sqft7511 Monroe Rd, Charlotte, NC 28212For SaleMLS ID #4407838, Aaron Mighty, Mighty Realty Inc. Canopy MLS as distributed by MLS GRID
- $375,0003 bd2 ba1.4k sqft6846 Potter Rd, Matthews, NC 28104For SaleMLS ID #4420259, Kathy Wing, NorthGroup Real Estate LLC. Canopy MLS as distributed by MLS GRID
- $335,0003 bd2 ba1.3k sqft4131 Woodgreen Ter, Charlotte, NC 28205For SaleMLS ID #4415614, Siang Ling, Keller Williams Select. Canopy MLS as distributed by MLS GRID
- $330,0004 bd2 ba1.4k sqft7101 Riding Trail Rd, Charlotte, NC 28212For SaleMLS ID #4391027, Mariela Garcia, The Agency at Pimentel Garcia LLC. Canopy MLS as distributed by MLS GRID
- $360,0003 bd2 ba1.2k sqft11318 Treebark Dr, Pineville, NC 28134For SaleMLS ID #4418621, Robert Wilson, Bob Wilson Realty, Inc. Canopy MLS as distributed by MLS GRID
- $335,0004 bd3 ba1.8k sqft5324 Donnefield Dr, Charlotte, NC 28227For SaleMLS ID #4358511, John Somjak, Realty One Group Revolution. Canopy MLS as distributed by MLS GRID
- $326,0003 bd2 ba1.7k sqft7827 Mallen Dr, Charlotte, NC 28212For SaleMLS ID #4399471, Lisa Belk, Mark Spain Real Estate. Canopy MLS as distributed by MLS GRID
- $345,0003 bd2 ba1.4k sqft7500 Swedish Ivy Ln, Charlotte, NC 28227For SaleMLS ID #4368792, Shayla Egleston, Real Broker, LLC. Canopy MLS as distributed by MLS GRID
- $319,0003 bd2 ba1.4k sqft8029 Glencannon Dr, Charlotte, NC 28227For SaleMLS ID #4396976, Missy McCoy, Premier Sotheby's International Realty. Canopy MLS as distributed by MLS GRID
- $336,5004 bd2 ba1.7k sqft4809 Garvis Dr #20, Charlotte, NC 28269For SaleMLS ID #4419806, Jackie Currence, Blue Real Estate Group LLC. Canopy MLS as distributed by MLS GRID
- $368,0003 bd2 ba1.3k sqft14335 San Paolo Ln, Charlotte, NC 28277For SaleMLS ID #4396911, Shahid Rahu, NorthGroup Real Estate LLC. Canopy MLS as distributed by MLS GRID
- $210,0001 bd1 ba809 sqft1050 Sardis Cove Dr, Charlotte, NC 28270For SaleMLS ID #4407442, Teresa Broome, NorthGroup Real Estate LLC. Canopy MLS as distributed by MLS GRID
- $221,0002 bd2 ba1.1k sqft1625 Merry Oaks Rd APT D, Charlotte, NC 28205For SaleMLS ID #4388337, Lisa McGill, Opendoor Brokerage LLC. Canopy MLS as distributed by MLS GRID
