Welcome to 6231 Paris St, a beautifully remodeled home that blends modern elements with timeless charm. Flowing and airy floor plan features a spacious great room, formal dining area and an Old- world charming brick corner-wrap fireplace creating a focal point with quaint and enchanting vibe. The newly remodeled kitchen features custom cabinets, quartz countertops, tile backsplash, and brand-new appliances. The property has been thoughtfully upgraded with fresh interior and exterior paint, new modern flooring, beautiful sparkling remodeled bathrooms, updated lighting fixtures throughout, and an epoxy-coated garage floor. The backyard offers a private retreat, complete with a wrap around uncovered patio and ample space to create your own relaxation oasis with plenty of room for future pool and gardening. House also features additional room which can be used as a studio or an office. You'll love the major curb appeal of this home sitting on .23 of an acre, conveniently located close to parks, schools, dining, shopping and transportation. This turn key home is a must see!
Closed
$550,000
6231 Paris St, Citrus Heights, CA 95621
3beds
1,663sqft
Single Family Residence
Built in 1966
10,018 Square Feet Lot
$549,900 Zestimate®
$331/sqft
$2,975 Estimated rent
Home value
$549,900
$500,000 - $599,000
$2,975/mo
Zestimate® history
Owner options
List your home for rent
$2,975/mo
Rent Zestimate®
Find your next renter with Zillow Rental Manager. Plus, with online applications, you can quickly screen prospective tenants – for free.
$2,975/mo
Rent Zestimate®
Refinance and save
$3,787/mo
Est. payment
Refinancing to a lower rate could help reduce your monthly payments and save thousands over the life of the loan.
$3,787/mo
Est. payment
Explore your selling options
Work with a Zillow partner agent
Leverage their expertise and Zillow's premium Showcase listings to get your home seen by more buyers.
Get startedList with your own agent
Get your home in front of millions of buyers by listing it on Zillow.
Learn how to do itSell it yourself
Take full control of how buyers see your home on Zillow by listing For Sale by Owner (FSBO).
List your homeWhat's special
Epoxy-coated garage floorNew modern flooringQuartz countertopsFormal dining areaNewly remodeled kitchenMajor curb appealBeautiful sparkling remodeled bathrooms
Zillow last checked:
Listing updated:
Listed by:
Natalya Maznik DRE #01317286 916-769-0690,
Sierra Oaks Real Estate
Bought with:
Katie Schermerhorn, DRE #02106402
Realty ONE Group Complete
Source: MetroList Services of CA,MLS#: 226099861Originating MLS: MetroList Services, Inc.
Facts & features
Interior
Bedrooms & bathrooms
- Bedrooms: 3
- Bathrooms: 2
- Full bathrooms: 2
Rooms
- Room types: Great Room, Studio, Kitchen, Laundry
Primary bedroom
- Features: Closet, Walk-In Closet(s)
Primary bathroom
- Features: Shower Stall(s), Tile, Quartz
Dining room
- Features: Dining/Family Combo
Kitchen
- Features: Breakfast Area, Quartz Counter
Heating
- Central
Cooling
- Central Air
Appliances
- Included: Built-In Electric Oven, Built-In Electric Range, Dishwasher, Disposal, Microwave
- Laundry: Laundry Room, Inside Room
Features
- Flooring: Laminate, Tile
- Number of fireplaces: 1
- Fireplace features: Brick, Family Room, Wood Burning
Interior area
- Total structure area: 0
- Total interior livable area: 1,663 sqft
Property
Parking
- Total spaces: 2
- Parking features: Garage Faces Front
- Garage spaces: 2
Features
- Levels: Multi/Split
Lot
- Size: 10,018 Square Feet
- Features: Shape Regular, Low Maintenance
Details
- Parcel number: 22902020030000
- Zoning: Res
- Special conditions: Standard
Construction
Type & style
- Home type: SingleFamily
- Architectural style: Cottage,Traditional
- Property subtype: Single Family Residence
Materials
- Stucco, Frame, Wood Siding
- Foundation: Raised
- Roof: Other
Condition
- Year built: 1966
Utilities & green energy
- Electric: 220 Volts in Kitchen, 220 Volts in Laundry
- Sewer: Public Sewer
- Water: Public
- Utilities for property: Public
Community & HOA
Location
- Region: Citrus Heights
Financial & listing details
- Price per square foot: $331/sqft
- Tax assessed value: $252,446
- Date on market: 8/7/2026
Price history
| Date | Event | Price |
|---|---|---|
| 9/15/2026 | Sold | $550,000+0%$331/sqft |
Source: MetroList Services of CA #226099861 Report a problem | ||
| 8/26/2026 | Pending sale | $549,900$331/sqft |
Source: MetroList Services of CA #226099861 Report a problem | ||
| 8/7/2026 | Listed for sale | $549,900$331/sqft |
Source: MetroList Services of CA #226099861 Report a problem | ||
| 8/7/2026 | Listing removed | $549,900$331/sqft |
Source: MetroList Services of CA #226090129 Report a problem | ||
| 8/4/2026 | Listed for sale | $549,900$331/sqft |
Source: MetroList Services of CA #226090129 Report a problem | ||
| 7/31/2026 | Pending sale | $549,900$331/sqft |
Source: MetroList Services of CA #226090129 Report a problem | ||
| 7/16/2026 | Listed for sale | $549,900-2.7%$331/sqft |
Source: MetroList Services of CA #226090129 Report a problem | ||
| 7/16/2026 | Listing removed | $564,900$340/sqft |
Source: MetroList Services of CA #226081689 Report a problem | ||
| 6/26/2026 | Listed for sale | $564,900-2.6%$340/sqft |
Source: MetroList Services of CA #226081689 Report a problem | ||
| 6/26/2026 | Listing removed | $579,900$349/sqft |
Source: MetroList Services of CA #226071336 Report a problem | ||
| 6/4/2026 | Listed for sale | $579,900+45%$349/sqft |
Source: MetroList Services of CA #226071336 Report a problem | ||
| 2/20/2026 | Sold | $400,000-5.9%$241/sqft |
Source: MetroList Services of CA #226011330 Report a problem | ||
| 2/13/2026 | Pending sale | $425,000$256/sqft |
Source: MetroList Services of CA #226011330 Report a problem | ||
| 1/30/2026 | Listed for sale | $425,000+61%$256/sqft |
Source: MetroList Services of CA #226011330 Report a problem | ||
| 6/19/2013 | Sold | $264,000+5.6%$159/sqft |
Source: MetroList Services of CA #13030549 Report a problem | ||
| 6/6/2013 | Pending sale | $250,000$150/sqft |
Source: CENTURY 21 Select Real Estate, Inc. #13030549 Report a problem | ||
| 6/5/2013 | Listed for sale | $250,000+24.4%$150/sqft |
Source: CENTURY 21 Select Real Estate, Inc. #13030549 Report a problem | ||
| 3/4/2009 | Sold | $201,000+9950%$121/sqft |
Source: MetroList Services of CA #90004323 Report a problem | ||
| 12/24/2008 | Sold | $2,000-99.4%$1/sqft |
Source: Public Record Report a problem | ||
| 3/30/2007 | Sold | $355,000$213/sqft |
Source: Public Record Report a problem | ||
Public tax history
| Year | Property taxes | Tax assessment |
|---|---|---|
| 2026 | -- | $252,446 +2% |
| 2025 | $2,951 +0.9% | $247,497 +2% |
| 2024 | $2,924 +2.6% | $242,645 +2% |
| 2023 | $2,849 +0.5% | $237,888 +2% |
| 2022 | $2,835 +1.7% | $233,225 +2% |
| 2021 | $2,788 +1.9% | $228,653 +1% |
| 2020 | $2,736 +2% | $226,310 +2% |
| 2019 | $2,681 +1.2% | $221,874 +2% |
| 2018 | $2,650 +1% | $217,524 +2% |
| 2017 | $2,624 +7.1% | $213,260 +2% |
| 2016 | $2,451 +3.9% | $209,079 +1.5% |
| 2015 | $2,359 | $205,939 +2% |
| 2014 | $2,359 | $201,906 +0.5% |
| 2013 | -- | $200,995 +12.2% |
| 2012 | -- | $179,066 -6% |
| 2011 | -- | $190,495 -5% |
| 2010 | -- | $200,523 -29.9% |
| 2008 | -- | $285,957 +311.4% |
| 2007 | -- | $69,509 +2% |
| 2006 | -- | $68,147 +2% |
| 2005 | -- | $66,811 +2% |
| 2004 | -- | $65,502 +1.9% |
| 2003 | -- | $64,303 +2% |
| 2002 | -- | $63,043 +2% |
| 2001 | -- | $61,807 +2% |
| 2000 | -- | $60,596 |
Find assessor info on the county website
Neighborhood: Arcade Creek
Nearby homes
- $473,4004 bd2 ba1.5k sqft6239 Paris St, Citrus Heights, CA 95621Off Market
- $515,0004 bd2 ba1.5k sqft6223 Paris St, Citrus Heights, CA 95621Sold
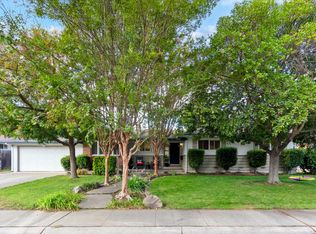
- $409,3003 bd2 ba1.1k sqft6232 Chapel View Ln, Citrus Heights, CA 95621Off Market
- $454,3003 bd2 ba1.1k sqft6228 Chapel View Ln, Citrus Heights, CA 95621Off Market
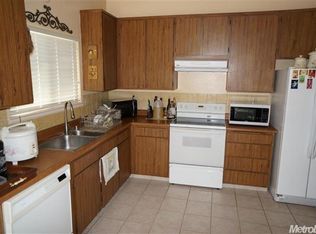
- $398,3003 bd2 ba1.1k sqft6236 Chapel View Ln, Citrus Heights, CA 95621Off Market
- $404,1003 bd2 ba1.1k sqft6224 Chapel View Ln, Citrus Heights, CA 95621Off Market
- $348,1002 bd1 ba1k sqft6240 Chapel View Ln, Citrus Heights, CA 95621Off Market
- $500,2003 bd3 ba1.9k sqft6701 Shalimar Way, Citrus Heights, CA 95621Off Market
Nearby schools
GreatSchools rating
- 4/10Arlington Heights Elementary SchoolGrades: K-5Distance: 0.6 mi
- 3/10Sylvan Middle SchoolGrades: 6-8Distance: 1.3 mi
- 3/10San Juan High SchoolGrades: 9-12Distance: 1.1 mi
Get a cash offer in 3 minutes
Find out how much your home could sell for in as little as 3 minutes with a no-obligation cash offer.
Estimated market value
$549,900
Get a cash offer in 3 minutes
Find out how much your home could sell for in as little as 3 minutes with a no-obligation cash offer.
Estimated market value
$549,900
