Skip main navigation
Off market
  • $1,395,700

    6231 Pine Tree Ct, Long Grove, IL 60047

    6beds
    5,800sqft
    SingleFamily
    Built in 1999
    2.12 Acres Lot
    $1,395,700 Zestimate®
    $241/sqft
    $7,976 Estimated rent

    Home value

    $1,395,700

    $1.28M - $1.52M

    $7,976/mo

    Zestimate® history
    Loading
    Loading...

    Owner options

    List your home for rent

    $7,976/mo

    Rent Zestimate®

    Find your next renter with Zillow Rental Manager. Plus, with online applications, you can quickly screen prospective tenants – for free.

    Learn more

    $7,976/mo

    Rent Zestimate®

    Refinance and save

    $8,988/mo

    Est. payment

    Refinancing to a lower rate could help reduce your monthly payments and save thousands over the life of the loan.

    See today's rates

    $8,988/mo

    Est. payment

    Explore your selling options

    Work with a Zillow partner agent

    Leverage their expertise and Zillow's premium Showcase listings to get your home seen by more buyers.

    Get started

    List with your own agent

    Get your home in front of millions of buyers by listing it on Zillow.

    Learn how to do it

    Sell it yourself

    Take full control of how buyers see your home on Zillow by listing For Sale by Owner (FSBO).

    List your home

    What's special

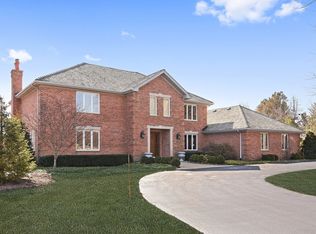
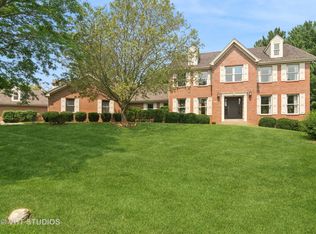
    Welcome to stunning 6231 Pine Tree Ct in sought-after Highland Pines of Long Grove! This stately all brick home is situated on a private 2+ acre lot with an in-ground heated pool, gorgeous maintenance-free deck and screened porch overlooking spectacular premium views! The open concept floor plan offers an easy entertaining flow with the large kitchen opening to the generous eating area and expansive family room, with high ceilings, hardwood floors and sliders to the beautiful deck and yard. The kitchen is truly expansive and includes premium appliances, an over-sized island, warming drawer, and a two-level pantry perfect for perfect for gourmet cooks, entertaining, and spending time together. The formal spaces include an elegant foyer with tumbled Travertine floors as well as generous living and dining rooms with detailed moldings. First floor office and adjacent craft/multi-use room are perfect for working at home and working on various projects in a dedicated space. The wet bar is surrounded by custom wood cabinets, granite counters and beverage refrigerators and is adjacent to the screened porch. The dual staircase provides access from the foyer or kitchen to the second floor bedrooms. Experience true resort living in the spacious master suite, which features a large master with tray ceiling, stunning fireplace with gas logs, wonderful spa bath with a vanity, large walk-in shower, separate tub and private water closet. Dual walk-in closets, exercise/sitting room and an additional large walk-in closet complete this suite. There are four additional bedrooms on this level, including one bedroom that could be a second master suite, plus 2 additional full bathrooms. *Each bedroom has direct access to a bathroom and each has a walk-in closet! The finished walk-out level encompasses the full foot print of the home and feels like an extension of the first floor. This space includes a full bath, pool changing room, bedroom, game room, recreation room with a fireplace, and home theater, as well as a large storage area and workshop. Refinished hardwood floors, fresh paint and new light fixtures as well as many architectural details enhance the beauty and allure of this home. Finally, the four car garage is heated and features brand new garage doors! All this plus newer mechanicals, carpet, and newer pool equipment, three mirrored TV's, and a whole house gas generator. Truly every amenity! Close to shopping and major arteries, this property is located in renowned Stevenson High School District 125 and Country Meadows/Woodlawn Elementary/Middle District 96, less than one mile away. This is the one! Welcome to your new home!

    This property is not currently displayed as for sale or rent on Zillow. This may be different from what's on other websites or public sources.

    Facts & features

    Interior

    Bedrooms & bathrooms
    • Bedrooms: 6
    • Bathrooms: 4
    • Full bathrooms: 4
    • 1/2 bathrooms: 1
    Heating
    • Forced air, Gas
    Cooling
    • Central
    Appliances
    • Included: Dishwasher, Dryer, Garbage disposal, Microwave, Range / Oven, Refrigerator, Washer
    Features
    • Flooring: Carpet, Hardwood
    • Basement: Finished
    • Has fireplace: Yes
    Interior area
    • Total interior livable area: 5,800 sqft

    Property

    Parking
    • Total spaces: 1
    • Parking features: Garage - Attached
    Features
    • Exterior features: Brick
    • Has spa: Yes
    • Has view: Yes
    • View description: Territorial
    Lot
    • Size: 2.12 Acres
    Details
    • Parcel number: 1507301027

    Construction

    Type & style
    • Home type: SingleFamily
    Materials
    • Roof: Other
    Condition
    • Year built: 1999

    Utilities & green energy

    • Sewer: Septic-Private

    Community & HOA

    HOA
    • Has HOA: Yes
    • HOA fee: $63 monthly
    Location
    • Region: Long Grove

    Financial & listing details

    • Price per square foot: $241/sqft
    • Tax assessed value: $1,091,353
    • Annual tax amount: $32,358

    Price history

    DateEventPrice
    7/2/2020Sold$910,000-4.2%$157/sqft
    Source: MRED as distributed by MLS GRID #10703410 Report a problem
    5/22/2020Pending sale$949,999$164/sqft
    Source: @properties #10703410 Report a problem
    5/1/2020Price change$949,999-3.6%$164/sqft
    Source: @properties #10703410 Report a problem
    1/10/2020Price change$985,000-10.5%$170/sqft
    Source: @properties #10607132 Report a problem
    6/22/2019Listed for sale$1,100,000+702.9%$190/sqft
    Source: @properties #10406744 Report a problem
    11/18/1996Sold$137,000+24.5%$24/sqft
    Source: Public Record Report a problem
    10/11/1995Sold$110,000$19/sqft
    Source: Public Record Report a problem

    Public tax history

    YearProperty taxesTax assessment
    2024$32,358 +2.1%$401,298 +10.3%
    2023$31,684 +6.1%$363,748 +6%
    2022$29,873 +3.6%$343,223 +6.4%
    2021$28,846 +2.2%$322,537 +0.7%
    2020$28,213 +2.8%$320,148 +0.4%
    2019$27,442 +2.7%$318,968 -1.7%
    2018$26,732 $324,479 +1.9%
    2017$26,732 -9.2%$318,313 -10.1%
    2016$29,450 +9.5%$353,969 +2.1%
    2015$26,890 +1.7%$346,693 +17.8%
    2014$26,438 +3.3%$294,195 -0.3%
    2012$25,606 +1.6%$294,960 -20.1%
    2011$25,210 +14.6%$368,946 -7.5%
    2010$21,999 -20.9%$398,711 -5.2%
    2009$27,817 +13.7%$420,803 +11.7%
    2008$24,460 -6.8%$376,830 -8.2%
    2006$26,257 +4.5%$410,277
    2005$25,122 +12.9%--
    2004$22,249 +5.6%--
    2003$21,073 +6.6%--
    2002$19,764 +10%--
    2001$17,971 +4.6%$288,259 +12.6%
    2000$17,177 $255,992
    Find assessor info on the county website

    Neighborhood: 60047

    Nearby schools

    GreatSchools rating
    Schools provided by the listing agent
    • Elementary: Country Meadows Elementary Schoo
    • Middle: Woodlawn Middle School
    • High: Adlai E Stevenson High School

    Source: The MLS. This data may not be complete. We recommend contacting the local school district to confirm school assignments for this home.

    Get a cash offer in 3 minutes
    Find out how much your home could sell for in as little as 3 minutes with a no-obligation cash offer.
    Estimated market value
    $1,395,700
    Get a cash offer in 3 minutes
    Find out how much your home could sell for in as little as 3 minutes with a no-obligation cash offer.
    Estimated market value
    $1,395,700