Welcome to your dream home! Experience the epitome of modern living in this remarkable, brand-new three-bedroom, two-full-bathroom manufactured home. This one-of-a-kind gem offers the perfect blend of style, comfort, and convenience The well-designed open-concept floor plan provides a seamless flow between the kitchen, dining area, and living space. Enjoy quality time with family in a spacious, bright, and inviting environment that exudes comfort and charm. The heart of this home boasts an immaculate kitchen with top-of-the-line stainless steel appliances, including a refrigerator and freezer combo, oven and range, and dishwasher. The dining room comes with rear sliding doors that not only flood the interior with natural light but also create a seamless transition between indoor and outdoor living spaces. With three bedrooms, this home has the perfect amount of space for you to enjoy. The primary bedroom features a gorgeous en-suite bathroom, with a standing shower and a dual vanity.
Sold for $155,000
$155,000
6231 Quincy Ct, Slatington, PA 18080
3beds
1,344sqft
Manufactured Home, Single Family Residence
Built in 2023
-- sqft lot
$-- Zestimate®
$115/sqft
$-- Estimated rent
Home value
Not available
Estimated sales range
Not available
Not available
Zestimate® history
Owner options
List your home for rent
Find your next renter with Zillow Rental Manager. Plus, with online applications, you can quickly screen prospective tenants – for free.
Refinance and save
$1,644/mo
Est. payment
Refinancing to a lower rate could help reduce your monthly payments and save thousands over the life of the loan.
$1,644/mo
Est. payment
Explore your selling options
Work with a Zillow partner agent
Leverage their expertise and Zillow's premium Showcase listings to get your home seen by more buyers.
Get startedList with your own agent
Get your home in front of millions of buyers by listing it on Zillow.
Learn how to do itSell it yourself
Take full control of how buyers see your home on Zillow by listing For Sale by Owner (FSBO).
List your homeWhat's special
Immaculate kitchenOpen-concept floor planNatural lightRear sliding doors
Zillow last checked:
Listing updated:
Listed by:
Richard A McCauley 610-298-1404,
West End Associates
Bought with:
Richard A McCauley, AB069233
West End Associates
Source: GLVR,MLS#: 721834 Originating MLS: Lehigh Valley MLS
Originating MLS: Lehigh Valley MLSFacts & features
Interior
Bedrooms & bathrooms
- Bedrooms: 3
- Bathrooms: 1
- Full bathrooms: 1
Primary bedroom
- Level: First
- Dimensions: 14.70 x 12.50
Bedroom
- Level: First
- Dimensions: 10.40 x 12.50
Bedroom
- Level: First
- Dimensions: 10.80 x 12.50
Primary bathroom
- Level: First
- Dimensions: 1.00 x 1.00
Dining room
- Level: First
- Dimensions: 12.70 x 9.00
Family room
- Level: First
- Dimensions: 16.30 x 12.50
Kitchen
- Level: First
- Dimensions: 1.00 x 1.00
Heating
- Electric, Heat Pump
Cooling
- Central Air
Appliances
- Included: Dishwasher, Electric Water Heater, Microwave, Oven, Range, Refrigerator
- Laundry: Washer Hookup, Dryer Hookup, Main Level
Features
- Dining Area, Kitchen Island
- Flooring: Laminate, Resilient
- Windows: Screens, Thermal Windows
- Basement: None
Interior area
- Total interior livable area: 1,344 sqft
- Finished area above ground: 1,344
- Finished area below ground: 0
Property
Parking
- Total spaces: 1
- Parking features: No Garage, Off Street
- Garage spaces: 1
Features
- Has view: Yes
- View description: Panoramic
Lot
- Features: Backs to Common Grounds
Details
- Additional structures: Mobile Home
- Parcel number: 556007999313 001
- Zoning: RR
- Special conditions: None
Construction
Type & style
- Home type: MobileManufactured
- Architectural style: Contemporary,Modular/Prefab,Manufactured Home
- Property subtype: Manufactured Home, Single Family Residence
Materials
- Stone Veneer
- Roof: Asphalt,Fiberglass
Condition
- New Construction
- New construction: Yes
- Year built: 2023
Utilities & green energy
- Sewer: Community/Coop Sewer
- Water: Community/Coop
Green energy
- Construction elements: Conserving Methods
Community & HOA
Community
- Subdivision: Glencrest Community
HOA
- Has HOA: Yes
- HOA fee: $560 monthly
Location
- Region: Slatington
Financial & listing details
- Price per square foot: $115/sqft
- Tax assessed value: $9,900
- Annual tax amount: $279
- Date on market: 11/18/2023
- Cumulative days on market: 98 days
Price history
| Date | Event | Price |
|---|---|---|
| 11/16/2023 | Sold | $155,000$115/sqft |
Source:  GLVR #721834 Report a problem GLVR #721834 Report a problem | ||
| 9/27/2023 | Price change | $155,000-13.9%$115/sqft |
Source: GLVR #721834 Report a problem | ||
| 8/4/2023 | Listed for sale | $180,000$134/sqft |
Source: GLVR #721834 Report a problem | ||
Public tax history
| Year | Property taxes | Tax assessment |
|---|---|---|
| 2022 | $279 +3.6% | $9,900 |
| 2021 | $269 +2.2% | $9,900 |
| 2020 | $263 +10431.2% | $9,900 |
| 2019 | $3 | $9,900 |
| 2018 | $3 | $9,900 |
| 2017 | -- | $9,900 |
| 2016 | -- | $9,900 |
| 2015 | -- | $9,900 |
| 2014 | -- | $9,900 -13.5% |
| 2012 | -- | $11,450 |
| 2011 | -- | $11,450 |
| 2010 | -- | $11,450 |
| 2009 | -- | $11,450 |
| 2008 | -- | $11,450 |
| 2007 | -- | $11,450 |
| 2006 | -- | $11,450 |
| 2005 | -- | $11,450 |
| 2004 | -- | $11,450 |
| 2003 | -- | $11,450 |
| 2002 | -- | $11,450 |
| 2000 | -- | $11,450 |
Find assessor info on the county website
Neighborhood: 18080
Nearby homes
- $54,9002 bd1 ba-- sqft6210 Hazen Ct, Slatington, PA 18080Sold
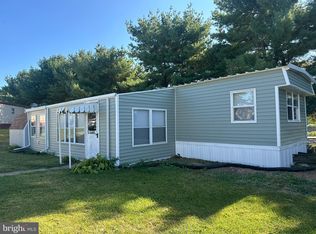
- $72,600-- bd-- ba980 sqft6259 Oreland Ct, Slatington, PA 18080Off Market
- $59,200-- bd-- ba728 sqft6261 Oreland Ct, Slatington, PA 18080Off Market
- $66,400-- bd-- ba868 sqft6263 Oreland Ct, Slatington, PA 18080Off Market
- $64,700-- bd-- ba784 sqft6265 Oreland Ct, Slatington, PA 18080Off Market
- $61,7002 bd1 ba784 sqft6267 Oreland Ct, Slatington, PA 18080Off Market
- $125,0003 bd2 ba-- sqft6183 Seanor Ct, Slatington, PA 18080Sold
- $67,100-- bd-- ba924 sqft6012 Ambler Ct, Slatington, PA 18080Off Market
Nearby schools
GreatSchools rating
- NAPeters El SchoolGrades: K-2Distance: 1.8 mi
- 6/10Northern Lehigh Middle SchoolGrades: 7-8Distance: 3.5 mi
- 6/10Northern Lehigh Senior High SchoolGrades: 9-12Distance: 3.7 mi
Schools provided by the listing agent
- District: Northern Lehigh
Source: GLVR. This data may not be complete. We recommend contacting the local school district to confirm school assignments for this home.
- Pennsylvania
- Lehigh County
- Slatington
- 18080
- 6231 Quincy Ct
