COUNTRY LIVING ON 5 ACRES ACROSS FROM CROSS LAKE! This incredible property has so much to offer giving you quiet, peaceful privacy all while just minutes away from city conveniences. 6231 South Lakeshore Drive was built in 1987 and features over 3100 square feet of living space on one floor, a circular driveway with dual gates, a 2-car attached garage, covered RV or boat parking, a gazebo, a small storage shed, and 2 separate workshops with electricity - one 800 square feet and the other 1200 square feet with a roll up door! Driving up you're greeted by a charming front porch made for rockers and enjoying the mature trees and partial lake view. Step inside to find fresh paint and a large entry that could be a sitting room, reading area, or study. To the right are two secondary bedrooms and a full bath, to the left is the primary suite with a cozy wood burning fireplace and ensuite bath with an oversized closet. Through the foyer is the beautiful living room with soaring vaulted ceilings, a full brick wall with a fireplace, built-in bookcases, a wall of windows overlooking the sunroom and the backyard, and an open layout leading into the kitchen. The kitchen and dining would make hosting gatherings a breeze with plenty of space for your large table and bar stools at the island. Off the kitchen is the utility room and another full bathroom with access to the backyard. There is also a large game room with a billards table and light to remain with the home. The back deck overlooks the wooded fenced in yard and gives you plenty of room for activities. The 1200 square foot shop also has a 50-foot covered patio space perfect for grilling or entertaining guests. Less than 1 mile away from the public boat launch on South Lakeshore! If you're searching for privacy, room to roam, wildlife and nature, and plenty of room for everyone, you will love this property!
Sold
Price Unknown
6231 S Lakeshore Dr, Shreveport, LA 71119
3beds
3,151sqft
Single Family Residence
Built in 1987
5 Acres Lot
$450,000 Zestimate®
$--/sqft
$2,353 Estimated rent
Home value
$450,000
$428,000 - $473,000
$2,353/mo
Zestimate® history
Owner options
List your home for rent
$2,353/mo
Rent Zestimate®
Find your next renter with Zillow Rental Manager. Plus, with online applications, you can quickly screen prospective tenants – for free.
$2,353/mo
Rent Zestimate®
Refinance and save
Refinancing to a lower rate could help reduce your monthly payments and save thousands over the life of the loan.
Explore your selling options
Work with a Zillow partner agent
Leverage their expertise and Zillow's premium Showcase listings to get your home seen by more buyers.
Get startedList with your own agent
Get your home in front of millions of buyers by listing it on Zillow.
Learn how to do itSell it yourself
Take full control of how buyers see your home on Zillow by listing For Sale by Owner (FSBO).
List your homeWhat's special
Partial lake viewFresh paintSmall storage shedMature treesUtility roomBuilt-in bookcases
Zillow last checked:
Listing updated:
Listed by:
Jonathan Fayard 0995688426 318-233-1045,
Pinnacle Realty Advisors 318-233-1045
Bought with:
Dianne Gibson, 0995687551
East Bank Real Estate
Source: NTREIS,MLS#: 21285811
Facts & features
Interior
Bedrooms & bathrooms
- Bedrooms: 3
- Bathrooms: 3
- Full bathrooms: 3
Primary bedroom
- Level: First
- Dimensions: 0 x 0
Dining room
- Level: First
- Dimensions: 0 x 0
Living room
- Features: Built-in Features, Ceiling Fan(s), Fireplace
- Level: First
- Dimensions: 0 x 0
Heating
- Central, Natural Gas
Cooling
- Central Air, Electric
Appliances
- Included: Dishwasher, Electric Range, Disposal, Microwave
- Laundry: Laundry in Utility Room
Features
- Built-in Features
- Flooring: Carpet, Ceramic Tile, Wood
- Windows: Window Coverings
- Has basement: No
- Number of fireplaces: 2
- Fireplace features: Bedroom, Living Room, Wood Burning
Interior area
- Total interior livable area: 3,151 sqft
Property
Parking
- Total spaces: 4
- Parking features: Additional Parking, Circular Driveway, Driveway, Garage Faces Front, Garage, Oversized, RV Carport, Boat, RV Access/Parking
- Attached garage spaces: 2
- Carport spaces: 2
- Covered spaces: 4
Features
- Levels: One
- Stories: 1
- Patio & porch: Deck, Front Porch, Covered
- Exterior features: Storage
- Pool features: None
- Fencing: Chain Link,Wrought Iron
Lot
- Size: 5 Acres
- Features: Acreage
Details
- Additional structures: Garage(s), Gazebo, Storage, Workshop
- Parcel number: 171502007000800
Construction
Type & style
- Home type: SingleFamily
- Architectural style: Ranch,Traditional,Detached
- Property subtype: Single Family Residence
Materials
- Brick
- Foundation: Slab
- Roof: Asphalt
Condition
- Year built: 1987
Utilities & green energy
- Sewer: Public Sewer
- Water: Public
- Utilities for property: Sewer Available, Water Available
Community & HOA
Community
- Subdivision: Hilltop Sub
HOA
- Has HOA: No
Location
- Region: Shreveport
Financial & listing details
- Tax assessed value: $239,434
- Annual tax amount: $3,764
- Date on market: 6/5/2026
- Cumulative days on market: 61 days
Price history
| Date | Event | Price |
|---|---|---|
| 8/5/2026 | Sold | -- |
Source: NTREIS #21285811 Report a problem | ||
| 7/18/2026 | Contingent | $475,000$151/sqft |
Source: NTREIS #21285811 Report a problem | ||
| 6/17/2026 | Price change | $475,000-4%$151/sqft |
Source: NTREIS #21285811 Report a problem | ||
| 6/5/2026 | Listed for sale | $495,000+4.2%$157/sqft |
Source: NTREIS #21285811 Report a problem | ||
| 4/29/2024 | Sold | -- |
Source: NTREIS #20551819 Report a problem | ||
| 4/12/2024 | Pending sale | $475,000$151/sqft |
Source: NTREIS #20551819 Report a problem | ||
| 3/17/2024 | Contingent | $475,000$151/sqft |
Source: NTREIS #20551819 Report a problem | ||
| 3/8/2024 | Listed for sale | $475,000+60.7%$151/sqft |
Source: NTREIS #20551819 Report a problem | ||
| 4/12/2022 | Sold | -- |
Source: HomeSmart Intl Solds #14552429_71119 Report a problem | ||
| 4/30/2021 | Sold | -- |
Source: Public Record Report a problem | ||
| 4/12/2021 | Pending sale | $295,500$94/sqft |
Source: NTREIS #14552429 Report a problem | ||
| 4/9/2021 | Listed for sale | $295,500$94/sqft |
Source: NTREIS #14552429 Report a problem | ||
| 7/15/2008 | Sold | -- |
Source: Public Record Report a problem | ||
Public tax history
| Year | Property taxes | Tax assessment |
|---|---|---|
| 2025 | $2,802 +0.4% | $24,046 |
| 2024 | $2,792 +6.6% | $24,046 +6.6% |
| 2023 | $2,619 +2.3% | $22,565 +1.7% |
| 2022 | $2,559 +2.2% | $22,189 |
| 2021 | $2,505 0% | $22,189 |
| 2020 | $2,505 -4.7% | $22,189 -0.2% |
| 2019 | $2,630 -0.6% | $22,232 |
| 2018 | $2,645 +39.4% | $22,232 |
| 2017 | $1,897 +0.2% | $22,232 -2.7% |
| 2015 | $1,893 -5.5% | $22,840 |
| 2014 | $2,003 | $22,840 |
| 2013 | $2,003 | $22,840 |
| 2012 | -- | $22,840 +2.7% |
| 2011 | -- | $22,240 |
| 2010 | -- | $22,240 |
| 2009 | -- | $22,240 |
| 2008 | -- | $22,240 +35.4% |
| 2007 | -- | $16,420 |
| 2006 | -- | $16,420 |
| 2005 | -- | $16,420 |
| 2004 | -- | $16,420 +16.3% |
| 2003 | -- | $14,120 |
| 2002 | -- | $14,120 |
| 2000 | -- | $14,120 |
Find assessor info on the county website
Neighborhood: Western Hills and Yarborough
Nearby homes
- $45,030-- bd-- ba-- sqftRue Orleans, Shreveport, LA 71119Off Market
- $1,620-- bd-- ba-- sqft52306 Bond Dr, Shreveport, LA 71119Off Market
- $163,9002 bd1 ba1.3k sqft6235 S Lakeshore Dr, Shreveport, LA 71119Off Market
- $100,3803 bd2 ba1.4k sqft6239 S Lakeshore Dr, Shreveport, LA 71119Off Market
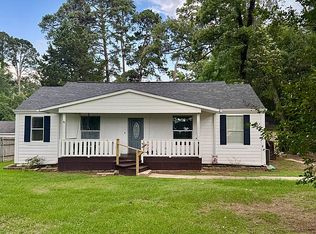
- $348,9003 bd2 ba2k sqft2926 Rue Orleans, Shreveport, LA 71119Off Market
- $313,8003 bd2 ba1.9k sqft6215 S Lakeshore Dr, Shreveport, LA 71119Off Market
- $703,1004 bd4 ba4.7k sqft6214 S Lakeshore Dr, Shreveport, LA 71119Off Market
- $341,8003 bd2 ba2k sqft2922 Rue Orleans, Shreveport, LA 71119Off Market
Nearby schools
GreatSchools rating
- 6/10Turner Elementary/Middle SchoolGrades: PK-8Distance: 3.8 mi
- 6/10Huntington High SchoolGrades: 9-12Distance: 3.5 mi
Schools provided by the listing agent
- Elementary: Caddo ISD Schools
- Middle: Caddo ISD Schools
- High: Caddo ISD Schools
- District: Caddo PSB
Source: NTREIS. This data may not be complete. We recommend contacting the local school district to confirm school assignments for this home.
Sell for more on Zillow
Get a Zillow Showcase℠ listing at no additional cost and you could sell for .
$450,000
2% more
+$9,000
With Zillow Showcase(estimated)
$459,000
- Louisiana
- Caddo Parish
- Shreveport
- 71119
- Western Hills and Yarborough
- 6231 S Lakeshore Dr
Nearby cities
Nearby neighborhoods
- Airport, Pines Road Real estate
- Broadmoor, Anderson Island, Shreve Isle. Real estate
- Caddo Heights, South Highlands Real estate
- Ceder Grove, Lynbrook Real estate
- Highland, Stoner Hill Real estate
- Hyde Park Brookwood, Southern Hills Real estate
- Jenkins, Pinecroft Subdivision Real estate
- Martin Luther King Dr. Area Real estate
- Springlake, University Terrace Real estate
- Sunset Arcre, Garden Valley, Morningside Real estate
Nearby zip codes
Other Shreveport Topics
