Welcome to this beautifully maintained home located in Stetson Hills, where thoughtful updates, mountain views, and an exceptional location come together. A charming covered front porch welcomes you inside to a bright and open floor plan filled with natural light and neutral finishes throughout. The spacious kitchen features stainless steel appliances, a large center island with seating, abundant cabinet storage, and luxury vinyl flooring that extends through the adjoining dining area. The dining space opens to the fully fenced backyard, creating seamless indoor-outdoor living. Designed for relaxation and entertaining, the backyard showcases a newly installed stamped concrete patio, mature landscaping, colorful perennials, fragrant lilacs, and a healthy aspen tree, providing a peaceful setting to enjoy Colorado's beautiful seasons and mountain views. Upstairs, the primary suite offers a walk-in closet and private bath, while two additional bedrooms, a full bathroom, and conveniently located upper-level laundry provide a functional and comfortable layout. The finished and insulated tandem garage has been enhanced with added storage solutions for exceptional organization and flexibility. Numerous recent improvements provide peace of mind, including a full exterior repaint completed in Fall 2020, new furnace (2024), water heater (2020), oven (2024), air conditioning system (2023), Ring doorbell (2023), stamped patio (2024), garage storage upgrades (2023), and landscaping and sprinkler system improvements (2024-2025). Perfectly positioned just steps from Snowy River Park, residents can enjoy open green space, picnic areas, playgrounds, basketball courts, and nearby walking trails with beautiful views of Pikes Peak. Conveniently located near shopping, dining, schools, and everyday amenities, this move-in-ready home offers comfort, functionality, and Colorado living at its best. See Agent/Showing Remarks
Sold for $415,000
$415,000
6231 Scottsbluff Dr, Colorado Springs, CO 80923
3beds
1,514sqft
Single Family Residence
Built in 2004
3,724 Square Feet Lot
$-- Zestimate®
$274/sqft
$2,348 Estimated rent
Home value
Not available
Estimated sales range
Not available
$2,348/mo
Zestimate® history
Owner options
List your home for rent
$2,348/mo
Rent Zestimate®
Find your next renter with Zillow Rental Manager. Plus, with online applications, you can quickly screen prospective tenants – for free.
$2,348/mo
Rent Zestimate®
Refinance and save
$2,429/mo
Est. payment
Refinancing to a lower rate could help reduce your monthly payments and save thousands over the life of the loan.
$2,429/mo
Est. payment
Explore your selling options
Work with a Zillow partner agent
Leverage their expertise and Zillow's premium Showcase listings to get your home seen by more buyers.
Get startedList with your own agent
Get your home in front of millions of buyers by listing it on Zillow.
Learn how to do itSell it yourself
Take full control of how buyers see your home on Zillow by listing For Sale by Owner (FSBO).
List your homeWhat's special
Zillow last checked:
Listing updated:
Listed by:
Cassia Bourne 720-202-9754,
Redfin Corporation
Bought with:
Dustin Kimberlin MRP
Kimberlin Group
Source: elevateMLS,MLS#: 2798880
Facts & features
Interior
Bedrooms & bathrooms
- Bedrooms: 3
- Bathrooms: 3
- Full bathrooms: 1
- 3/4 bathrooms: 1
- 1/2 bathrooms: 1
Other
- Level: Upper
- Area: 182 Square Feet
- Dimensions: 13 x 14
Heating
- Forced Air, Natural Gas
Cooling
- Central Air
Appliances
- Included: 220v in Kitchen, Dishwasher, Disposal, Dryer, Exhaust Fan, Microwave, Oven, Range, Refrigerator, Self Cleaning Oven, Smart Home Appliances, Washer
- Laundry: Electric Hook-up, Upper Level
Features
- Breakfast Bar, Smart Thermostat
- Flooring: Carpet, Vinyl/Linoleum, Wood Laminate
- Windows: Window Coverings
- Has basement: No
- Attic: Storage
- Has fireplace: No
- Fireplace features: None
Interior area
- Total structure area: 1,514
- Total interior livable area: 1,514 sqft
- Finished area above ground: 1,514
- Finished area below ground: 0
Property
Parking
- Total spaces: 2
- Parking features: Attached, Tandem, Garage Door Opener, Garage Amenities (Other), Concrete Driveway
- Attached garage spaces: 2
Features
- Levels: Two
- Stories: 2
- Patio & porch: Concrete
- Exterior features: Auto Sprinkler System
- Fencing: Back Yard
- Has view: Yes
- View description: Mountain(s), View of Pikes Peak
Lot
- Size: 3,724 Square Feet
- Features: Hiking Trail, Near Fire Station, Near Hospital, Near Park, Near Schools, Near Shopping Center, HOA Required $, Landscaped
Details
- Parcel number: 5318209006
Construction
Type & style
- Home type: SingleFamily
- Property subtype: Single Family Residence
Materials
- Wood Siding, Frame
- Foundation: Crawl Space
- Roof: Composite Shingle
Condition
- Existing Home
- New construction: No
- Year built: 2004
Utilities & green energy
- Water: Municipal
- Utilities for property: Cable Available, Electricity Connected, Natural Gas Connected, Phone Available, Other
Community & HOA
Community
- Features: Parks or Open Space, Playground
HOA
- Has HOA: Yes
- Services included: Covenant Enforcement
- HOA fee: $55 quarterly
- Second HOA fee: $50 quarterly
Location
- Region: Colorado Springs
Financial & listing details
- Price per square foot: $274/sqft
- Tax assessed value: $281,324
- Annual tax amount: $1,005
- Date on market: 6/9/2026
- Listing terms: Cash,Conventional,FHA,VA Loan
- Electric utility on property: Yes
Price history
| Date | Event | Price |
|---|---|---|
| 6/26/2026 | Sold | $415,000$274/sqft |
Source:  elevateMLS #2798880 Report a problem elevateMLS #2798880 Report a problem | ||
| 6/15/2026 | Pending sale | $415,000$274/sqft |
Source:  REcolorado as distributed by MLS GRID #9628444 Report a problem REcolorado as distributed by MLS GRID #9628444 Report a problem | ||
| 6/9/2026 | Listed for sale | $415,000+59.6%$274/sqft |
Source: elevateMLS #2798880 Report a problem | ||
| 7/25/2025 | Listing removed | $2,400$2/sqft |
Source: elevateMLS #12096611 Report a problem | ||
| 7/24/2025 | Listed for rent | $2,400$2/sqft |
Source: elevateMLS #12096611 Report a problem | ||
| 7/23/2025 | Listing removed | $2,400$2/sqft |
Source: Zillow Rentals Report a problem | ||
| 7/15/2025 | Listed for rent | $2,400$2/sqft |
Source: Zillow Rentals Report a problem | ||
| 6/21/2024 | Listing removed | -- |
Source: Zillow Rentals Report a problem | ||
| 6/17/2024 | Listed for rent | $2,400$2/sqft |
Source: Zillow Rentals Report a problem | ||
| 11/9/2018 | Sold | $260,000-1.9%$172/sqft |
Source: Agent Provided Report a problem | ||
| 10/13/2018 | Pending sale | $265,000$175/sqft |
Source: Keller Williams Partners Realty #6242265 Report a problem | ||
| 10/10/2018 | Listed for sale | $265,000+35.9%$175/sqft |
Source: Keller Williams Partners Realty #6242265 Report a problem | ||
| 7/9/2015 | Sold | $195,000$129/sqft |
Source: Agent Provided Report a problem | ||
| 4/22/2015 | Price change | $195,000-4.9%$129/sqft |
Source: RE/MAX REAL ESTATE GROUP #3178568 Report a problem | ||
| 4/6/2015 | Listed for sale | $205,000+10.7%$135/sqft |
Source: RE/MAX Real Estate Group #3178568 Report a problem | ||
| 6/11/2012 | Sold | $185,120+22.6%$122/sqft |
Source: Agent Provided Report a problem | ||
| 1/20/2012 | Sold | $151,000$100/sqft |
Source: Agent Provided Report a problem | ||
Public tax history
| Year | Property taxes | Tax assessment |
|---|---|---|
| 2022 | $1,188 | $19,550 -2.8% |
| 2021 | -- | $20,110 +14.8% |
| 2020 | $1,048 +1.1% | $17,520 |
| 2019 | $1,036 +17.6% | $17,520 +20.6% |
| 2018 | $881 +0.5% | $14,530 |
| 2017 | $877 -0.5% | $14,530 +7.5% |
| 2016 | $881 +6% | $13,510 |
| 2015 | $831 +16.3% | $13,510 +18.7% |
| 2014 | $715 | $11,380 |
| 2013 | -- | -- |
| 2012 | -- | $12,650 |
| 2011 | $821 | $12,650 -4% |
| 2010 | -- | $13,180 |
| 2009 | -- | $13,180 +3% |
| 2008 | -- | $12,790 |
| 2006 | -- | $12,790 +83.5% |
| 2004 | -- | $6,970 +5.4% |
| 2003 | $43 | $6,610 +1171.2% |
| 2002 | -- | $520 |
Find assessor info on the county website
Neighborhood: Powers
Nearby homes
- $381,3003 bd2 ba1.3k sqft6237 Scottsbluff Dr, Colorado Springs, CO 80923Off Market
- $370,0003 bd3 ba1.2k sqft6219 Scottsbluff Dr, Colorado Springs, CO 80923Sold
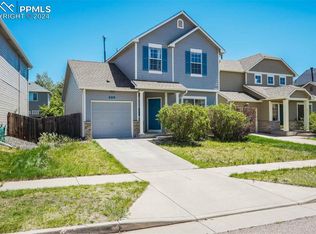
- $362,2003 bd2 ba1.2k sqft6243 Scottsbluff Dr, Colorado Springs, CO 80923Off Market

- $363,8002 bd3 ba1.3k sqft6213 Scottsbluff Dr, Colorado Springs, CO 80923Off Market
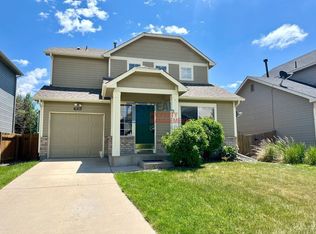
- $364,5003 bd2 ba1.1k sqft6232 Scottsbluff Dr, Colorado Springs, CO 80923Off Market
- $373,1003 bd1 ba1.5k sqft6238 Scottsbluff Dr, Colorado Springs, CO 80923Off Market
- $365,0002 bd2 ba1.2k sqft6226 Scottsbluff Dr, Colorado Springs, CO 80923For Sale
- $358,8003 bd2 ba1.1k sqft6220 Scottsbluff Dr, Colorado Springs, CO 80923Off Market
Nearby schools
GreatSchools rating
- 7/10Ridgeview Elementary SchoolGrades: PK-5Distance: 0.9 mi
- 7/10Skyview Middle SchoolGrades: 6-8Distance: 0.3 mi
- 4/10Vista Ridge High SchoolGrades: 9-12Distance: 0.9 mi
Schools provided by the listing agent
- District: District 49
Source: elevateMLS. This data may not be complete. We recommend contacting the local school district to confirm school assignments for this home.


Get pre-qualified for a loan
At Zillow Home Loans, we can pre-qualify you in as little as 5 minutes with no impact to your credit score.An equal housing lender. NMLS #10287.
- Colorado
- El Paso County
- Colorado Springs
- 80923
- Powers
- 6231 Scottsbluff Dr
Nearby cities
Nearby neighborhoods
- Briargate Real estate
- Central Colorado Springs Real estate
- Cimarron Hills Real estate
- East Colorado Springs Real estate
- Northeast Colorado Springs Real estate
- Northwest Colorado Springs Real estate
- Old Colorado City Real estate
- Powers Real estate
- Southeast Colorado Springs Real estate
- Southwest Colorado Springs Real estate
Nearby zip codes
Other Colorado Springs Topics
- Apartments for Rent in 80923
- Houses for Sale in 80923
- Houses for Rent in 80923
- 80923 Real Estate
- Colorado Springs Condos
- Houses for Sale in Colorado Springs
- Newest Listings in Colorado Springs
- Colorado Springs Home Values
- Colorado Springs Real Estate Agents
- Colorado Springs Refinance
- Colorado Springs Mortgage Rates
