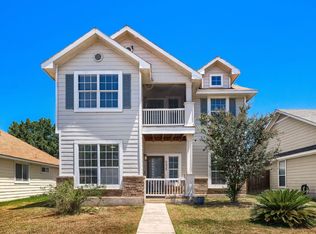
Welcome to 6231 Silver Pegasus, a beautifully maintained 4-bedroom, 2.5-bath home in the Estrella community. Built in 2023 by Centex, this newer home offers approximately 1,830 sq. ft. of comfortable living space with a bright, open-concept floor plan designed for both everyday living and entertaining. The spacious family room flows into the kitchen and breakfast area, creating an inviting central gathering space. The kitchen features modern appliances, generous workspace, and easy access to the dining area. Additional features include energy-efficient appliances, Low-E and double-pane windows, a programmable thermostat, covered patio, privacy-fenced backyard, sprinkler system, and two-car garage. Conveniently located with access to I-35, Rittiman Road, shopping, dining, and major San Antonio employment centers. HOA fees are included in the rent. Washer and dryer connections are provided, and pets are negotiable with required animal screening. Available now at $1,890 per month.
House for rent
$1,890/moFees may apply
6231 Silver Pegasus, San Antonio, TX 78218
4beds
1,830sqft
Price may not include required fees and charges. Learn more|
Singlefamily
Available Mon Sep 7 2026
Air conditioner, central air
Dryer connection laundry
Garage parking
Central, electric
What's special
Two-car garageBright open-concept floor planSpacious family roomLow-e and double-pane windowsCovered patioEnergy-efficient appliancesSprinkler system
- 9 days |
- -- |
- -- |
Zillow last checked:
Listing updated:
Travel times

Let’s turn your rent into credit progress
Build credit history with every on-time payment and get credit for the payment you’re already making.
Facts & features
Interior
Bedrooms & bathrooms
- Bedrooms: 4
- Bathrooms: 3
- Full bathrooms: 2
- 1/2 bathrooms: 1
Heating
- Central, Electric
Cooling
- Air Conditioner, Central Air
Appliances
- Included: Dishwasher, ENERGY STAR Qualified Appliances, Garbage Disposal, Microwave Oven
- Laundry: Dryer Connection, Hookups, Washer Hookup
Features
- All Bedrooms Upstairs, Cable TV Available, Eat-in Kitchen, High Speed Internet, One Living Area, Programmable Thermostat
- Flooring: Carpet, Laminate
Interior area
- Total interior livable area: 1,830 sqft
Property
Parking
- Parking features: Garage
- Has garage: Yes
- Details: Contact manager
Features
- Stories: 2
- Exterior features: All Bedrooms Upstairs, One Living Area, Programmable Thermostat, Sprinkler System
- Pool features: Contact manager
Details
- Additional structures: Garage(s)
- Parcel number: 1364701
Construction
Type & style
- Home type: SingleFamily
- Property subtype: SingleFamily
Materials
- Roof: Composition
Condition
- Year built: 2023
Utilities & green energy
- Utilities for property: Cable Connected
Community & HOA
HOA
- Amenities included: Cable TV
Location
- Region: San Antonio
Financial & listing details
- Lease term: Max # of Months (24),Min # of Months (12)
Nearby apartments for rent

Price history
| Date | Event | Price |
|---|---|---|
| 8/21/2026 | Listed for rent | $1,890$1/sqft |
Source: LERA MLS #2010440 Report a problem | ||
| 5/10/2025 | Listing removed | $1,890$1/sqft |
Source: LERA MLS #1862307 Report a problem | ||
| 4/30/2025 | Listed for rent | $1,890$1/sqft |
Source: LERA MLS #1862307 Report a problem | ||
| 12/21/2023 | Pending sale | $284,670$156/sqft |
Source:  LERA MLS #1726032 Report a problem LERA MLS #1726032 Report a problem | ||
| 12/7/2023 | Sold | -- |
Source: LERA MLS #1726032 Report a problem | ||
| 10/20/2023 | Price change | $284,670+0.4%$156/sqft |
Source: LERA MLS #1726032 Report a problem | ||
| 10/12/2023 | Listed for sale | $283,670$155/sqft |
Source: LERA MLS #1726032 Report a problem | ||
Neighborhood: Park Village
Nearby schools
GreatSchools rating
- 5/10Camelot Elementary SchoolGrades: PK-5Distance: 0.9 mi
- 4/10White Middle SchoolGrades: 6-8Distance: 1.4 mi
- 4/10Roosevelt High SchoolGrades: 9-12Distance: 1.2 mi