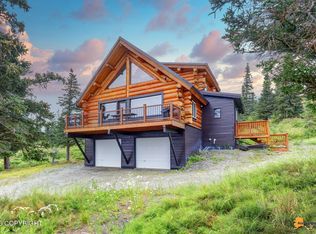
Immaculate Chalet-Style home in desirable Valli Vue Estates. This picturesque home is privately set back from the road on a beautifully landscaped 1/2 acre lot. Upgraded kitchen & baths, bamboo floors, river rock FP, large windows, wraparound deck, mud/gear room, custom wood details throughout. Amazing heated workshop off the garage, greenhouse & lots of paved parking for RV's, boats. See 'More'HARRINGTON HOUSE - 6231 WEST TREE DRIVE, ANCHORAGE, AK 99507 1. May 2012 - Replaced man door on second floor 2. May 2013 - Replaced man door by garage 3. May 2013 - Replaced Garage Door 4. July 2013 - Installed Triple Pane Windows - 8 windows, sliding glass door, tested for lead paint 5. August 2013 - Foundation trim / flashing 6. September 2013 - Insulate and backfill garage foundation 7. September 2013 - Energy Inspection 8. December 2014 - Outside Outlet with heat tape 9. October 2014 - Gutter System w/ heat wire 10. November 2014 - Gas Fireplace Insert 11. April 2015 - Gutter helmet on driveway side of house 12. August 2018 - Raised Garage Floor 13. February 2019 - New septic lift pump 14. June 2021 - New roof with new sheathing 15. May 30, 2022 - Repainted outside of house 16. June 2025 - New Hot Water Heater IMPROVEMENTS Ø Remodeled downstairs bath: New toilet, sink, vanity, flooring, shower, paint, lighting Ø Remodeled upstairs bath in 2025: all new everything Ø Spare bedroom - 2nd floor: Painted, new flooring, murphy bed built and installed, new closet doors, new trim and baseboards Ø Living Room / Dining Room: Painted walls and window trim, new baseboards, painted ceiling beam, painted fireplace wall paneling, new fireplace mantle Ø Kitchen: New countertops, new cabinets - handmade, new stove and fridge, new sink faucet (2025), new light fixtures in ceiling and crown molding Ø Both Stairwells: removed old carpet and installed new step treads and railing, painted walls and decorative living room railing Ø Upstairs bedrooms: Removed carpeting installed new flooring, painted walls and ceiling and beams, painted hallway, new baseboards, remodeled closets for more hanging space and better organization, main bedroom remodeled closet with new shelving and rods and trim. Ø New doors throughout the house Ø Downstairs Mudroom: removed carpet - put in new flooring, hand-built storage benches with call hooks and shelving, made open closet space with shelf by door, mounted wall shoe racks and added additional coat rack, new light fixtures in ceiling, painted, new baseboard. Ø New blinds for windows in two bedrooms, living room Ø Laundry Room: removed old separation wall/door, painted walls, installed larger and new shelf
Pending
$590,000
6231 W Tree Dr, Anchorage, AK 99507
3beds
1,772sqft
Single Family Residence
Built in 1977
0.5 Acres Lot
$592,700 Zestimate®
$333/sqft
$65/mo HOA
What's special
Gas fireplace insertLarge windowsCustom wood details throughoutUpgraded kitchen and bathsWraparound deckBamboo floorsRepainted outside of house
- 50 days
- 107
- 4
Zillow last checked:
Listing updated:
Listed by:
Jamie Harvey,
Jack White Real Estate
Source: AKMLS,MLS#: 26-10135
Facts & features
Interior
Bedrooms & bathrooms
- Bedrooms: 3
- Bathrooms: 2
- Full bathrooms: 2
Heating
- Fireplace(s), Forced Air, Natural Gas
Features
- Arctic Entry, BR/BA on Main Level, Ceiling Fan(s), Granite Counters, Pantry, Vaulted Ceiling(s), Storage
- Flooring: Bamboo, Hardwood
- Windows: Window Coverings
- Has basement: No
- Has fireplace: Yes
- Common walls with other units/homes: No Common Walls
Interior area
- Total structure area: 1,772
- Total interior livable area: 1,772 sqft
Property
Parking
- Total spaces: 3
- Parking features: Garage Door Opener, Paved, RV Access/Parking, Attached, No Carport
- Attached garage spaces: 3
- Has uncovered spaces: Yes
Features
- Patio & porch: Deck/Patio
- Exterior features: Private Yard
- Waterfront features: None, No Access
Lot
- Size: 0.5 Acres
- Features: Fire Service Area, City Lot, Landscaped, Road Service Area
Details
- Additional structures: Workshop, Greenhouse
- Parcel number: 0153223300001
- Zoning: R1A
- Zoning description: Single Family Residential
Construction
Type & style
- Home type: SingleFamily
- Architectural style: Chalet/A-Frame
- Property subtype: Single Family Residence
Materials
- Frame, Wood Siding
- Foundation: Concrete Perimeter
- Roof: Composition,Shingle
Condition
- New construction: No
- Year built: 1977
Utilities & green energy
- Sewer: Septic Tank
- Water: Shared Well
- Utilities for property: Electric, Cable Available
Community & HOA
HOA
- Has HOA: Yes
- HOA fee: $65 monthly
Location
- Region: Anchorage
Financial & listing details
- Price per square foot: $333/sqft
- Tax assessed value: $506,300
- Annual tax amount: $7,386
- Date on market: 8/10/2026
- Road surface type: Paved
Estimated market value
$592,700
$563,000 - $622,000
$3,029/mo
Price history
| Date | Event | Price |
|---|---|---|
| 8/12/2026 | Pending sale | $590,000$333/sqft |
Source:  AKMLS #26-10135 Report a problem AKMLS #26-10135 Report a problem | ||
| 8/10/2026 | Listed for sale | $590,000+66.2%$333/sqft |
Source: AKMLS #26-10135 Report a problem | ||
| 10/31/2011 | Sold | -- |
Source: Agent Provided Report a problem | ||
| 9/17/2011 | Listed for sale | $355,000$200/sqft |
Source: Keller Williams Realty Alaska Group #11-12365 Report a problem | ||
| 6/27/2008 | Sold | -- |
Source: Agent Provided Report a problem | ||
| 11/2/2005 | Sold | -- |
Source: AKMLS #05-110379 Report a problem | ||
Public tax history
| Year | Property taxes | Tax assessment |
|---|---|---|
| 2026 | $7,458 +5.4% | $506,300 +4.4% |
| 2025 | $7,078 +5.5% | $485,100 +8.3% |
| 2024 | $6,710 +8.7% | $447,800 +12.8% |
| 2023 | $6,173 +1.3% | $397,000 +2.3% |
| 2022 | $6,093 | $388,100 +11.4% |
| 2021 | -- | $348,500 +4% |
| 2020 | -- | $335,200 -1.3% |
| 2019 | -- | $339,700 |
| 2018 | -- | $339,700 -0.5% |
| 2017 | $4,450 | $341,300 -0.1% |
| 2016 | $4,450 | $341,800 +3.7% |
| 2015 | $4,450 | $329,600 +2.9% |
| 2014 | $4,450 | $320,200 +3.7% |
| 2013 | -- | $308,800 -1.5% |
| 2012 | -- | $313,600 -0.7% |
| 2011 | -- | $315,900 +7.4% |
| 2010 | -- | $294,200 |
| 2009 | -- | -- |
| 2008 | -- | -- |
| 2007 | -- | -- |
| 2006 | -- | -- |
| 2005 | -- | -- |
| 2004 | -- | -- |
| 2003 | -- | -- |
| 2002 | -- | -- |
| 2001 | -- | -- |
Find assessor info on the county website
Monthly payment
Est. payment
Payment breakdown
Explore the cost of this home by adjusting the details. Changes won't be saved.Climate risks
Neighborhood: Mid-Hillside
Nearby schools
Schools provided by the listing agent
- Elementary: Huffman
- Middle: Goldenview
- High: South Anchorage
Source: AKMLS. This data may not be complete. We recommend contacting the local school district to confirm school assignments for this home.
Similar homes
- $545,9004 bd3 ba1.7k sqft10311 Red Cedar Cir, Anchorage, AK 99507For Sale

 MLS ID #26-10204, Edward J Davison, Urealty LLC. AKMLS
 - $559,0003 bd3 ba2.2k sqft7515 White Hawk Dr, Anchorage, AK 99507For Sale
 MLS ID #26-10119, Julia Skelley, Keller Williams Realty Alaska Group of Eagle River. AKMLS
 - $546,0003 bd3 ba1.8k sqft7820 Viola Cir, Anchorage, AK 99516For Sale
 MLS ID #26-10365, Jonathan D Harvey, Jack White Real Estate. AKMLS
 - $565,0003 bd3 ba1.9k sqft8201 Robert Dr, Anchorage, AK 99516For Sale
 MLS ID #26-6123, Sherilynn Bare, Herrington and Company, LLC. AKMLS
 - $584,9003 bd3 ba1.9k sqft1924 Concord Hill Dr, Anchorage, AK 99515For SaleMLS ID #26-11077, Elisabeth Wilson, RE/MAX Dynamic Properties. AKMLS
- $599,0003 bd3 ba2k sqft3570 Admiralty Bay Dr, Anchorage, AK 99515For SaleMLS ID #26-11550, Heidi Stephan, Alaska Statewide Realty Co. AKMLS
- $845,0004 bd3 ba2.4k sqft12201 Graiff St, Anchorage, AK 99507For SaleMLS ID #26-10036, Lonnie Logan, Realty ONE Group Aurora. AKMLS
- $530,0005 bd2 ba1.9k sqft1747 Wickersham Dr, Anchorage, AK 99507For SaleMLS ID #26-7911, Jay Griffith, Real Broker Alaska. AKMLS
- $485,9003 bd2 ba2.3k sqft8845 Spruce Brook St, Anchorage, AK 99507For SaleMLS ID #26-8871, Zhijin Chen, E C Realty, Inc. AKMLS
- $629,0003 bd3 ba2k sqft6901 Serenity Dr, Anchorage, AK 99502For SaleMLS ID #26-9747, Becky Brewer, RE/MAX Dynamic Properties. AKMLS
- $375,0004 bd2 ba1.7k sqft8520 Craiger Ct, Anchorage, AK 99507For SaleMLS ID #26-11767, Mark Masley, Realty ONE Group Aurora. AKMLS
- $649,9004 bd2 ba2.6k sqft3131 W 100th Ave, Anchorage, AK 99515For SaleMLS ID #26-10802, Ariel Boehringer, Keller Williams Realty Alaska Group of Wasilla. AKMLS
- $479,5003 bd3 ba1.6k sqft4116 Scenic View Dr, Anchorage, AK 99504For SaleMLS ID #26-11964, Thea Paschall, Jack White Real Estate. AKMLS
- $665,0004 bd3 ba2.5k sqft5112 Wood Hall Dr, Anchorage, AK 99516For SaleMLS ID #26-12106, Aurora Courtney, Keller Williams Realty Alaska Group. AKMLS
- $600,0006 bd3 ba2.6k sqft2913 Wentworth St, Anchorage, AK 99508For SaleMLS ID #26-5732, Joslyn N Blanchard, Jack White Real Estate. AKMLS
- $459,0005 bd2 ba1.9k sqft4121 Irene Dr, Anchorage, AK 99504For SaleMLS ID #26-10473, Yvette Belisle, Real Broker Alaska. AKMLS
- $529,0003 bd2 ba1.7k sqft837 E 12th Ave, Anchorage, AK 99501For SaleMLS ID #26-10599, Sonia Cornejo, Realty ONE Group Aurora. AKMLS
- $725,0003 bd3 ba2.1k sqft17400 Mount Mc Kinley Dr, Anchorage, AK 99516For SaleMLS ID #26-9677, Elena Cedano, Jack White Real Estate. AKMLS
- $575,0004 bd2 ba2.3k sqft2604 Forest Park Dr, Anchorage, AK 99517For SaleMLS ID #26-8303, Connie Giddings, RE/MAX Dynamic Properties. AKMLS
- $499,0003 bd2 ba1.8k sqft421 W 91st Ave, Anchorage, AK 99515For SaleMLS ID #26-10457, Nate Baer, LPT Realty. AKMLS
