Skip main navigation
Off market
  • Tax assessed value
    $400,000

    6232 Bridlewood Dr S, East Amherst, NY 14051

    4beds
    3baths
    3,474sqft
    SingleFamily
    Built in 1989
    0.43 Acres Lot
    $-- Zestimate®
    $115/sqft
    $3,813 Estimated rent

    Home value

    Not available

    Estimated sales range

    Not available

    $3,813/mo

    Zestimate® history
    Loading
    Loading...

    Owner options

    List your home for rent

    $3,813/mo

    Rent Zestimate®

    Find your next renter with Zillow Rental Manager. Plus, with online applications, you can quickly screen prospective tenants – for free.

    Learn more

    $3,813/mo

    Rent Zestimate®

    Refinance and save

    $2,754/mo

    Est. payment

    Refinancing to a lower rate could help reduce your monthly payments and save thousands over the life of the loan.

    See today's rates

    $2,754/mo

    Est. payment

    Explore your selling options

    Work with a Zillow partner agent

    Leverage their expertise and Zillow's premium Showcase listings to get your home seen by more buyers.

    Get started

    List with your own agent

    Get your home in front of millions of buyers by listing it on Zillow.

    Learn how to do it

    Sell it yourself

    Take full control of how buyers see your home on Zillow by listing For Sale by Owner (FSBO).

    List your home

    What's special

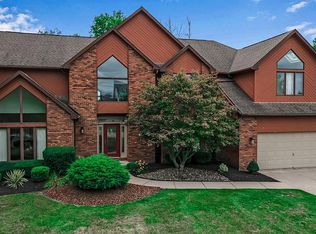
    STATELY & SPACIOUS 4 Bdrm 2.5 Bth, 3/4 Brick Colonial in DEMAND MEADOWLAKES! Large corner lot backs up to bikepath. Cicular concrete driv, sideload 3.5 car garage adds to curb appeal. Enter into a 2 story foyer w/elegant staircase accented by domed ceiling. Office/den w/built-ins & French Drs. Formal livrm boasts a wdbrn frplc w/gas start & hrdwd flrs. Large dinrm w/moldings & in-layed hrdwd flrs. Bright,white kit w/Quartz counters, G Monogram commercial 6 brn gas stove w/grill. Charming window seat & eating area. Slider to private maintenance free deck w/retrac Kohler Awning. Amazing flr to ceiling windows grace 2nd wdbrn frplc w/gas start. Convenient frst flr laundry & 1/2 bth. Master bdrm suite w/bonus-rm offers many options such as nursery/exercise rm. Master bth w/dbl sinks soaking tub (jets not working,sold-as-is) & sep shower. 3 bdrms have walk-in closets all have high ceilings w/arch details. Clarence Schools, convenient location. Showings begin Tuesday,June 8th. Offers if any, due by 4:00 Sunday, June 13th. OPEN HOUSE SATURDAY 1-3 2021-08-30

    This property is not currently displayed as for sale or rent on Zillow. This may be different from what's on other websites or public sources.

    Facts & features

    Interior

    Bedrooms & bathrooms
    • Bedrooms: 4
    • Bathrooms: 3
    Heating
    • Forced air
    Cooling
    • Central
    Appliances
    • Included: Dishwasher, Range / Oven
    Features
    • Has fireplace: Yes
    Interior area
    • Total interior livable area: 3,474 sqft

    Property

    Parking
    • Total spaces: 3
    • Parking features: Garage - Attached
    Features
    • Exterior features: Brick
    Lot
    • Size: 0.43 Acres
    Details
    • Parcel number: 143200431022801

    Construction

    Type & style
    • Home type: SingleFamily
    • Architectural style: Contemporary
    Materials
    • Roof: Asphalt
    Condition
    • Year built: 1989

    Community & HOA

    Location
    • Region: East Amherst

    Financial & listing details

    • Price per square foot: $115/sqft
    • Tax assessed value: $400,000
    • Annual tax amount: $9,492

    Price history

    DateEventPrice
    8/18/2021Sold$550,000+2.2%$158/sqft
    Source: NYSAMLSs #B1341937 Report a problem
    6/14/2021Pending sale$538,000$155/sqft
    Source: NYSAMLSs #B1341937 Report a problem
    6/7/2021Listed for sale$538,000+58.2%$155/sqft
    Source: NYSAMLSs #B1341937 Report a problem
    5/22/2015Sold$340,000$98/sqft
    Source: Agent Provided Report a problem

    Public tax history

    YearProperty taxesTax assessment
    2018$9,492 $400,000
    2017$9,492 +156.1%$400,000
    2016$3,706 $400,000
    Find assessor info on the county website

    Neighborhood: 14051

    Nearby schools

    GreatSchools rating