BACK ON MARKET Sept. 17th, at no fault to property. * Welcome to this stunning single-story residence in the HIGHLY sought-after Highland Reserve! * You will be impressed by its charm. 3-4 bdrms, 3 full baths & 3 car grg. 2,707 sq ft of living space on shy of a 1/4 acre, this home offers ample room for everyone. Interior boasts a fantastic floor plan, featuring a bright living room, formal dining area, a sunny breakfast nook & family room. 2 cozy fireplaces add warmth & ambiance - 1 in the family room & another in the luxurious primary bedroom suite. The ample kitchen is a chef's dream, equipped with double ovens, a built-in gas cooktop, an island, & plenty of cabinetry. The primary suite is a serene retreat, complete with dual-sided fireplace, to bedroom & adjoining sitting room, wet bar, a spacious bathroom featuring dual sinks, vanity counter, toilet room, soaking tub, & separate shower stall. TWO walk-in closets & access to the courtyard/backyard make it the perfect haven. The beautifully landscaped backyard features a serene pond water feature & multiple seating areas, perfect for relaxation. TOP-RATED school district, elementary school is walking distance, blocks away to freeway, plenty of shopping, dining, & entertainment options and let's not forget; PAID SOLAR PANELS!
Closed
Tax assessed value
$785,000
6232 Crater Lake Dr, Roseville, CA 95678
3beds
2,707sqft
Single Family Residence
Built in 2001
9,195 Square Feet Lot
$806,200 Zestimate®
$290/sqft
$3,409 Estimated rent
Home value
$806,200
$742,000 - $871,000
$3,409/mo
Zestimate® history
Owner options
List your home for rent
$3,409/mo
Rent Zestimate®
Find your next renter with Zillow Rental Manager. Plus, with online applications, you can quickly screen prospective tenants – for free.
$3,409/mo
Rent Zestimate®
Refinance and save
$4,995/mo
Est. payment
Refinancing to a lower rate could help reduce your monthly payments and save thousands over the life of the loan.
$4,995/mo
Est. payment
Explore your selling options
Work with a Zillow partner agent
Leverage their expertise and Zillow's premium Showcase listings to get your home seen by more buyers.
Get startedList with your own agent
Get your home in front of millions of buyers by listing it on Zillow.
Learn how to do itSell it yourself
Take full control of how buyers see your home on Zillow by listing For Sale by Owner (FSBO).
List your homeWhat's special
Dual-sided fireplaceBeautifully landscaped backyardSerene retreatSpacious bathroomLuxurious primary bedroom suiteTwo walk-in closetsFamily room
Zillow last checked:
Listing updated:
Listed by:
Maribel Perez DRE #01318668 916-223-1309,
Compass
Bought with:
Crystal Lopez, DRE #01978732
Coldwell Banker Realty
Source: MetroList Services of CA,MLS#: 225110228Originating MLS: MetroList Services, Inc.
Facts & features
Interior
Bedrooms & bathrooms
- Bedrooms: 3
- Bathrooms: 3
- Full bathrooms: 3
Rooms
- Room types: Master Bathroom, Den, Office, Dining Room, Family Room, Great Room, Kitchen, Laundry
Primary bedroom
- Features: Sitting Room, Ground Floor, Outside Access, Walk-In Closet(s), Wet Bar
Primary bathroom
- Features: Shower Stall(s), Double Vanity, Soaking Tub, Granite Counters, Stone, Tile, Outside Access, Walk-In Closet 2+
Dining room
- Features: Formal Area
Kitchen
- Features: Breakfast Room, Pantry Cabinet, Granite Counters, Kitchen Island, Stone Counters, Island w/Sink, Kitchen/Family Combo
Heating
- Central, Fireplace(s)
Cooling
- Ceiling Fan(s), Central Air
Appliances
- Included: Gas Cooktop, Range Hood, Ice Maker, Dishwasher, Disposal, Microwave, Double Oven, Plumbed For Ice Maker, ENERGY STAR Qualified Appliances
- Laundry: Laundry Room, Cabinets, Sink, Electric Dryer Hookup, Gas Dryer Hookup, Ground Floor, Inside, Inside Room
Features
- Flooring: Simulated Wood, Tile, Wood, See Remarks
- Number of fireplaces: 2
- Fireplace features: Living Room, Master Bedroom, Double Sided, Raised Hearth, Family Room
Interior area
- Total interior livable area: 2,707 sqft
Property
Parking
- Total spaces: 3
- Parking features: Attached, Garage Door Opener, Garage Faces Front
- Attached garage spaces: 3
Features
- Stories: 1
- Exterior features: Covered Courtyard, Dog Run
- Fencing: Back Yard
Lot
- Size: 9,195 Square Feet
- Features: Auto Sprinkler F&R, Curb(s)/Gutter(s), Shape Regular, Grass Artificial, Landscape Back, Landscape Front, Low Maintenance
Details
- Parcel number: 358010004000
- Zoning description: SFR
- Special conditions: Standard
Construction
Type & style
- Home type: SingleFamily
- Architectural style: Contemporary
- Property subtype: Single Family Residence
Materials
- Stone, Stucco
- Foundation: Slab
- Roof: Tile
Condition
- Year built: 2001
Utilities & green energy
- Sewer: Sewer in Street
- Water: Water District
- Utilities for property: Public, Sewer In & Connected, Electric, Solar, Natural Gas Connected
Green energy
- Energy generation: Solar
Community & HOA
Location
- Region: Roseville
Financial & listing details
- Price per square foot: $290/sqft
- Tax assessed value: $785,000
- Date on market: 8/21/2025
- Road surface type: Paved
Price history
| Date | Event | Price |
|---|---|---|
| 10/14/2025 | Sold | $785,000+2.2%$290/sqft |
Source: MetroList Services of CA #225110228 Report a problem | ||
| 9/24/2025 | Pending sale | $767,900$284/sqft |
Source: MetroList Services of CA #225110228 Report a problem | ||
| 9/17/2025 | Listed for sale | $767,900$284/sqft |
Source: MetroList Services of CA #225110228 Report a problem | ||
| 8/29/2025 | Pending sale | $767,900$284/sqft |
Source: MetroList Services of CA #225110228 Report a problem | ||
| 8/21/2025 | Listed for sale | $767,900+32.2%$284/sqft |
Source: MetroList Services of CA #225110228 Report a problem | ||
| 5/30/2018 | Sold | $581,000+2.8%$215/sqft |
Source: MetroList Services of CA #18020404 Report a problem | ||
| 4/21/2018 | Pending sale | $565,000$209/sqft |
Source: Hoekstra Real Estate #18020404 Report a problem | ||
| 4/13/2018 | Listed for sale | $565,000+16.4%$209/sqft |
Source: Hoekstra Real Estate #18020404 Report a problem | ||
| 3/15/2004 | Sold | $485,500$179/sqft |
Source: Public Record Report a problem | ||
Public tax history
| Year | Property taxes | Tax assessment |
|---|---|---|
| 2026 | -- | $785,000 +18.7% |
| 2025 | $6,206 -12.4% | $661,074 +2% |
| 2024 | $7,084 +0.3% | $648,113 +2% |
| 2023 | $7,060 +1.2% | $635,406 +2% |
| 2022 | $6,975 +2.1% | $622,948 +2% |
| 2021 | $6,830 +0.2% | $610,734 +1% |
| 2020 | $6,813 | $604,472 +3.1% |
| 2019 | $6,813 +59.1% | $586,500 +174.1% |
| 2018 | $4,284 +1.5% | $213,978 +2% |
| 2017 | $4,221 +8.6% | $209,783 +2% |
| 2016 | $3,887 -5.3% | $205,671 +1.5% |
| 2015 | $4,105 +2% | $202,582 +2% |
| 2014 | $4,024 | $198,615 +0.5% |
| 2013 | -- | $197,718 +2% |
| 2012 | -- | $193,842 +2% |
| 2011 | -- | $190,042 +0.8% |
| 2010 | -- | $188,623 -0.2% |
| 2009 | -- | $189,072 +2% |
| 2008 | -- | $185,366 +2% |
| 2007 | -- | $181,732 +2% |
| 2006 | -- | $178,170 +2% |
| 2005 | -- | $174,678 -42.7% |
| 2004 | -- | $304,828 +1.9% |
| 2003 | -- | $299,242 +2% |
| 2002 | -- | $293,375 |
Find assessor info on the county website
Neighborhood: Stanford
Nearby homes
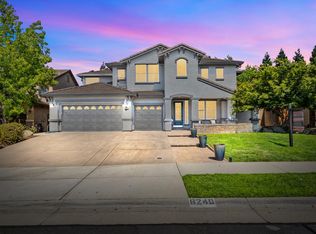
- $850,0005 bd4 ba3.2k sqft6240 Crater Lake Dr, Roseville, CA 95678Sold
- $759,5004 bd2 ba2.4k sqft6224 Crater Lake Dr, Roseville, CA 95678Off Market
- $706,1003 bd2 ba2.3k sqft6216 Crater Lake Dr, Roseville, CA 95678Off Market
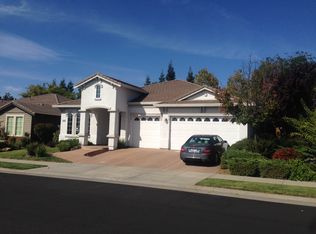
- $1,047,7005 bd4 ba3.6k sqft6248 Crater Lake Dr, Roseville, CA 95678Off Market

- $726,4004 bd2 ba2.4k sqft6241 Crater Lake Dr, Roseville, CA 95678Off Market
- $764,1003 bd3 ba2.7k sqft6225 Crater Lake Dr, Roseville, CA 95678Off Market
- $759,9004 bd3 ba2.4k sqft6256 Crater Lake Dr, Roseville, CA 95678Off Market
- $898,0005 bd3 ba3k sqft6557 Rose Bridge Dr, Roseville, CA 95678Off Market
Nearby schools
GreatSchools rating
- 5/10Thomas Jefferson Elementary SchoolGrades: K-5Distance: 0.2 mi
- 5/10George A. Buljan Middle SchoolGrades: 6-8Distance: 1.8 mi
- 7/10Roseville High SchoolGrades: 9-12Distance: 2.1 mi
Get a cash offer in 3 minutes
Find out how much your home could sell for in as little as 3 minutes with a no-obligation cash offer.
Estimated market value
$806,200
Get a cash offer in 3 minutes
Find out how much your home could sell for in as little as 3 minutes with a no-obligation cash offer.
Estimated market value
$806,200
- California
- Placer County
- Roseville
- 95678
- Stanford
- 6232 Crater Lake Dr
