Bright, Beautiful & Ideally Located in the Heart of Riverview! Welcome to your sun-drenched Florida retreat! Perfectly positioned in the heart of Riverview, this beautifully maintained home offers unbeatable convenience—just minutes from top-rated restaurants, shopping, entertainment, Brandon, downtown Tampa, the Gulf beaches, and Tampa International Airport. Step inside to discover a light and bright interior filled with natural sunshine. The spacious kitchen is a dream for cooks and entertainers alike, featuring sparkling quartz countertops, a 5-burner gas stove with griddle, stainless steel appliances, and a breakfast bar that opens to the living area—perfect for casual meals and gatherings. The generous main suite offers a peaceful escape with a huge walk-in closet, dual sinks, a shower/tub combo, and sliding doors that lead directly to the screened lanai. Step outside and enjoy your private backyard oasis, where lush greenery and vibrant flowers surround a fully fenced yard—perfect for morning coffee, quiet evenings, or playtime with pets. Additional highlights include fresh interior and exterior paint, brand-new rain gutters, beautifully landscaped front yard with granite stone, a new water heater, and a water softener for added comfort and efficiency. With NO CDD, low HOA fees, and so many updates, this home checks all the boxes—schedule your private tour today and fall in love! Home is covered by a Choice Home Warranty until 2029.
Sold for $364,500
$364,500
6232 Crickethollow Dr, Riverview, FL 33578
3beds
1,671sqft
Single Family Residence
Built in 2003
4,437 Square Feet Lot
$357,100 Zestimate®
$218/sqft
$2,147 Estimated rent
Home value
$357,100
$329,000 - $389,000
$2,147/mo
Zestimate® history
Owner options
List your home for rent
$2,147/mo
Rent Zestimate®
Find your next renter with Zillow Rental Manager. Plus, with online applications, you can quickly screen prospective tenants – for free.
$2,147/mo
Rent Zestimate®
Refinance and save
$2,542/mo
Est. payment
Refinancing to a lower rate could help reduce your monthly payments and save thousands over the life of the loan.
$2,542/mo
Est. payment
Explore your selling options
Work with a Zillow partner agent
Leverage their expertise and Zillow's premium Showcase listings to get your home seen by more buyers.
Get startedList with your own agent
Get your home in front of millions of buyers by listing it on Zillow.
Learn how to do itSell it yourself
Take full control of how buyers see your home on Zillow by listing For Sale by Owner (FSBO).
List your homeWhat's special
Zillow last checked:
Listing updated:
Listed by:
Beth Christo 813-714-3811,
COLDWELL BANKER REALTY 813-685-7755
Bought with:
Barb Ulrich, 3303853
KELLER WILLIAMS REALTY PORTFOLIO COLLECTION
Source: Stellar MLS,MLS#: TB8387767 Originating MLS: Suncoast Tampa
Originating MLS: Suncoast Tampa
Facts & features
Interior
Bedrooms & bathrooms
- Bedrooms: 3
- Bathrooms: 2
- Full bathrooms: 2
Primary bedroom
- Features: Tub With Shower, Walk-In Closet(s)
- Level: First
- Area: 182 Square Feet
- Dimensions: 14x13
Bedroom 2
- Features: Ceiling Fan(s), Built-in Closet
- Level: First
- Area: 121 Square Feet
- Dimensions: 11x11
Bedroom 3
- Features: Ceiling Fan(s), Built-in Closet
- Level: First
- Area: 121 Square Feet
- Dimensions: 11x11
Primary bathroom
- Features: Bidet, Dual Sinks, Tub With Shower, Walk-In Closet(s)
- Level: First
- Area: 36 Square Feet
- Dimensions: 6x6
Balcony porch lanai
- Features: Ceiling Fan(s)
- Level: First
- Area: 126 Square Feet
- Dimensions: 14x9
Kitchen
- Features: Breakfast Bar, Pantry, Granite Counters, Built-in Closet
- Level: First
- Area: 77 Square Feet
- Dimensions: 7x11
Living room
- Features: Ceiling Fan(s)
- Level: First
- Area: 378 Square Feet
- Dimensions: 21x18
Heating
- Central, Electric
Cooling
- Central Air
Appliances
- Included: Dishwasher, Disposal, Dryer, Gas Water Heater, Microwave, Refrigerator, Washer, Water Softener, Wine Refrigerator
- Laundry: Corridor Access, Inside
Features
- Ceiling Fan(s), Chair Rail, High Ceilings, Kitchen/Family Room Combo, Primary Bedroom Main Floor, Solid Surface Counters, Split Bedroom, Walk-In Closet(s)
- Flooring: Engineered Hardwood
- Doors: Sliding Doors
- Has fireplace: No
Interior area
- Total structure area: 2,241
- Total interior livable area: 1,671 sqft
Property
Parking
- Total spaces: 2
- Parking features: Garage - Attached
- Attached garage spaces: 2
Features
- Levels: One
- Stories: 1
- Patio & porch: Covered, Porch, Rear Porch, Screened
- Exterior features: Irrigation System, Lighting, Private Mailbox, Rain Gutters, Sidewalk, Sprinkler Metered
- Fencing: Vinyl
Lot
- Size: 4,437 Square Feet
- Dimensions: 51 x 87
- Features: Conservation Area, FloodZone, In County, Landscaped, Sidewalk, Unincorporated
- Residential vegetation: Mature Landscaping
Details
- Parcel number: U0830205HKA0000000012.0
- Zoning: PD
- Special conditions: None
Construction
Type & style
- Home type: SingleFamily
- Architectural style: Ranch
- Property subtype: Single Family Residence
Materials
- Block, Stucco
- Foundation: Slab
- Roof: Shingle
Condition
- New construction: No
- Year built: 2003
Details
- Warranty included: Yes
Utilities & green energy
- Sewer: Public Sewer
- Water: Public
- Utilities for property: Cable Connected, Electricity Connected, Natural Gas Connected, Public, Sewer Connected, Sprinkler Meter, Street Lights, Water Connected
Community & HOA
Community
- Pet fee: $0 monthly
- Subdivision: BLOOMINGDALE RIDGE
HOA
- Has HOA: Yes
- Amenities included: Park, Playground
- HOA fee: $38 monthly
- HOA name: Neighborly Community management
- HOA phone: 813-702-9599
Location
- Region: Riverview
Financial & listing details
- Price per square foot: $218/sqft
- Tax assessed value: $295,247
- Annual tax amount: $4,995
- Date on market: 5/20/2025
- Cumulative days on market: 47 days
- Listing terms: Cash,Conventional,FHA,VA Loan
- Ownership: Fee Simple
- Total actual rent: 0
- Electric utility on property: Yes
- Road surface type: Paved, Asphalt
Price history
| Date | Event | Price |
|---|---|---|
| 7/23/2025 | Sold | $364,500-1%$218/sqft |
Source:  Stellar MLS #TB8387767 Report a problem Stellar MLS #TB8387767 Report a problem | ||
| 7/6/2025 | Pending sale | $368,000$220/sqft |
Source: Stellar MLS #TB8387767 Report a problem | ||
| 5/20/2025 | Listed for sale | $368,000+18.7%$220/sqft |
Source: Stellar MLS #TB8387767 Report a problem | ||
| 10/15/2024 | Listing removed | $310,000-14.2%$186/sqft |
Source: Stellar MLS #T3328241 Report a problem | ||
| 10/15/2023 | Listing removed | -- |
Source: Stellar MLS #T3328241 Report a problem | ||
| 12/29/2022 | Sold | $361,500+1.8%$216/sqft |
Source: Public Record Report a problem | ||
| 11/3/2022 | Pending sale | $354,990$212/sqft |
Source: Stellar MLS #T3411176 Report a problem | ||
| 10/31/2022 | Listed for sale | $354,990+5.7%$212/sqft |
Source: Stellar MLS #T3411176 Report a problem | ||
| 10/21/2021 | Sold | $336,000+8.4%$201/sqft |
Source: Public Record Report a problem | ||
| 9/11/2021 | Pending sale | $310,000$186/sqft |
Source: Stellar MLS #T3328241 Report a problem | ||
| 9/8/2021 | Listed for sale | $310,000+84%$186/sqft |
Source: Stellar MLS #T3328241 Report a problem | ||
| 11/20/2013 | Sold | $168,500-3.7%$101/sqft |
Source: Stellar MLS #T2592524 Report a problem | ||
| 9/24/2013 | Listed for sale | $175,000+422.4%$105/sqft |
Source: SIGNATURE REALTY ASSOCIATES #T2592524 Report a problem | ||
| 10/22/2002 | Sold | $33,500$20/sqft |
Source: Public Record Report a problem | ||
Public tax history
| Year | Property taxes | Tax assessment |
|---|---|---|
| 2025 | $2,952 -40.9% | $164,418 -43.1% |
| 2024 | $4,995 +3.6% | $289,038 +3% |
| 2023 | $4,822 +12.4% | $280,619 +10.4% |
| 2022 | $4,290 +105.8% | $254,141 +99.8% |
| 2021 | $2,085 +4.1% | $127,191 +1.4% |
| 2020 | $2,003 -9.2% | $125,435 +2.3% |
| 2019 | $2,205 | $122,615 +1.9% |
| 2018 | $2,205 +2.4% | $120,329 -9.8% |
| 2017 | $2,153 +1.5% | $133,470 +15.6% |
| 2016 | $2,120 +2.2% | $115,430 +0.7% |
| 2015 | $2,075 +0.7% | $114,605 +1.1% |
| 2014 | $2,062 | $113,404 +41.4% |
| 2013 | $2,062 +44.8% | $80,201 +1.7% |
| 2012 | $1,424 -14% | $78,860 -12.6% |
| 2011 | $1,656 -6.3% | $90,187 -6.5% |
| 2010 | $1,767 -21% | $96,432 -19.4% |
| 2009 | $2,236 -20.3% | $119,704 -19.1% |
| 2008 | $2,806 -6% | $147,999 +3% |
| 2007 | $2,986 -4.2% | $143,688 +2.5% |
| 2006 | $3,118 +0.2% | $140,183 +3% |
| 2005 | $3,112 | $136,100 +3% |
| 2004 | -- | $132,136 +428.5% |
| 2003 | -- | $25,000 |
| 2002 | -- | $25,000 |
| 2001 | -- | $25,000 +19% |
| 2000 | $796 | $21,000 |
Find assessor info on the county website
Neighborhood: Bloomingdale Ridge
Nearby homes
- $140,1423 bd2 ba1.5k sqft6230 Crickethollow Dr, Riverview, FL 33578Off Market
- $348,6003 bd2 ba1.7k sqft6234 Crickethollow Dr, Riverview, FL 33578Off Market
- $2,2853 bd2 ba1.5k sqft6240 Crickethollow Dr, Riverview, FL 33578For Rent
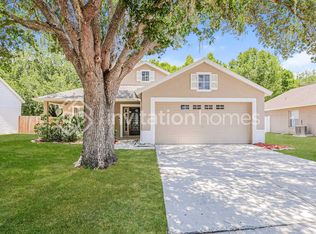
- $325,7003 bd2 ba1.6k sqft6228 Crickethollow Dr, Riverview, FL 33578Off Market
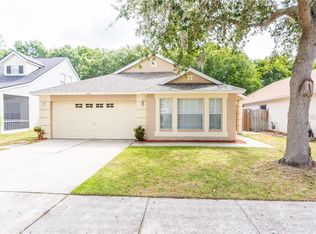
- $450,0004 bd3 ba2k sqft6236 Crickethollow Dr, Riverview, FL 33578Sold
- $373,8004 bd3 ba2k sqft6266 Crickethollow Dr, Riverview, FL 33578Off Market
- $365,0004 bd3 ba2k sqft6226 Crickethollow Dr, Riverview, FL 33578Off Market
- $383,8004 bd2 ba2.1k sqft6238 Crickethollow Dr, Riverview, FL 33578Off Market
Nearby schools
GreatSchools rating
- 5/10Symmes Elementary SchoolGrades: PK-5Distance: 0.9 mi
- 2/10Giunta Middle SchoolGrades: 6-8Distance: 2.5 mi
- 3/10Spoto High SchoolGrades: 9-12Distance: 1.8 mi
Schools provided by the listing agent
- Elementary: Symmes-HB
- Middle: Giunta Middle-HB
- High: Spoto High-HB
Source: Stellar MLS. This data may not be complete. We recommend contacting the local school district to confirm school assignments for this home.
Get a cash offer in 3 minutes
Find out how much your home could sell for in as little as 3 minutes with a no-obligation cash offer.
Estimated market value
$357,100
Get a cash offer in 3 minutes
Find out how much your home could sell for in as little as 3 minutes with a no-obligation cash offer.
Estimated market value
$357,100
- Florida
- Hillsborough County
- Riverview
- 33578
- Bloomingdale Ridge
- 6232 Crickethollow Dr
Nearby cities
Nearby neighborhoods
Nearby zip codes
Other Riverview Topics
