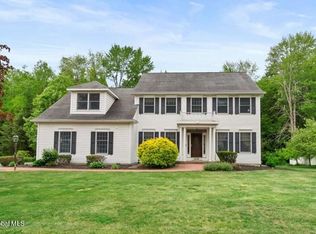
Fabulous Find! This magnificent 4 bedroom, 2.5 bath colonial sits on a private 1.25 acre lot bordering serene woodland. Natural light fills the open floor plan with a southern exposure, 9-ft ceilings on the first level & a two-story foyer. Entertain in the inviting family room with a wall of windows, gas fireplace, and crown molding. A gourmet kitchen features custom Omega cabinetry, granite countertops, newer appliances, pantry, and a sun-filled breakfast nook with deck access. A beautiful library offers custom bookshelves and crown molding. Primary suite has a tray ceiling, custom closet, and whirlpool tub. All bedrooms are spacious and include ceiling fans, cable hookups, and lighted closets. Many updates throughout. Seller is a Licensed Associate Real Estate Broker. Welcome Home!
Closed
$627,000
6232 Empire Avenue, Guilderland, NY 12306
4beds
2,626sqft
Single Family Residence, Residential
Built in 1995
1.25 Acres Lot
$656,400 Zestimate®
$239/sqft
$3,555 Estimated rent
Home value
$656,400
$571,000 - $755,000
$3,555/mo
Zestimate® history
Owner options
List your home for rent
$3,555/mo
Rent Zestimate®
Find your next renter with Zillow Rental Manager. Plus, with online applications, you can quickly screen prospective tenants – for free.
$3,555/mo
Rent Zestimate®
Refinance and save
$4,310/mo
Est. payment
Refinancing to a lower rate could help reduce your monthly payments and save thousands over the life of the loan.
$4,310/mo
Est. payment
Explore your selling options
Work with a Zillow partner agent
Leverage their expertise and Zillow's premium Showcase listings to get your home seen by more buyers.
Get startedList with your own agent
Get your home in front of millions of buyers by listing it on Zillow.
Learn how to do itSell it yourself
Take full control of how buyers see your home on Zillow by listing For Sale by Owner (FSBO).
List your homeWhat's special
Gas fireplaceNatural lightBeautiful libraryCable hookupsOpen floor planBordering serene woodlandDeck access
Zillow last checked:
Listing updated:
Listed by:
Marion DeSantis 518-378-2200,
KW Platform
Bought with:
Luke Khachadourian, 10301219050
KW Platform
Source: Global MLS,MLS#: 202512578
Facts & features
Interior
Bedrooms & bathrooms
- Bedrooms: 4
- Bathrooms: 3
- Full bathrooms: 2
- 1/2 bathrooms: 1
Primary bedroom
- Level: Second
Bedroom
- Level: Second
Bedroom
- Level: Second
Bedroom
- Level: Second
Primary bathroom
- Level: Second
Half bathroom
- Level: First
Full bathroom
- Level: Second
Basement
- Level: Basement
Dining room
- Level: First
Family room
- Level: First
Kitchen
- Level: First
Library
- Level: First
Heating
- Forced Air, Natural Gas
Cooling
- Central Air
Appliances
- Included: Convection Oven, Dishwasher, Double Oven, Microwave, Range, Refrigerator, Washer/Dryer
- Laundry: Laundry Closet, Upper Level
Features
- High Speed Internet, Solid Surface Counters, Tray Ceiling(s), Walk-In Closet(s), Built-in Features, Crown Molding, Eat-in Kitchen
- Flooring: Carpet, Ceramic Tile, Hardwood
- Basement: Finished,Sump Pump
- Number of fireplaces: 1
- Fireplace features: Gas
Interior area
- Total structure area: 2,626
- Total interior livable area: 2,626 sqft
- Finished area above ground: 2,626
- Finished area below ground: 400
Property
Parking
- Total spaces: 6
- Parking features: Off Street, Paved, Attached, Driveway, Garage Door Opener
- Garage spaces: 2
- Has uncovered spaces: Yes
Features
- Patio & porch: Deck
- Exterior features: Lighting
- Has spa: Yes
- Spa features: Bath
- Has view: Yes
- View description: Trees/Woods
Lot
- Size: 1.25 Acres
- Features: Level, Private, Sprinklers In Front, Sprinklers In Rear, Landscaped
Details
- Additional structures: Shed(s)
- Parcel number: 013089 15.17126
- Special conditions: Standard
Construction
Type & style
- Home type: SingleFamily
- Architectural style: Colonial
- Property subtype: Single Family Residence, Residential
Materials
- Vinyl Siding
- Roof: Asphalt
Condition
- New construction: No
- Year built: 1995
Utilities & green energy
- Sewer: Public Sewer
- Water: Public
- Utilities for property: Cable Connected
Community & HOA
HOA
- Has HOA: Yes
- Amenities included: None
- Services included: Other
- HOA fee: $75 annually
Location
- Region: Schenectady
Financial & listing details
- Price per square foot: $239/sqft
- Tax assessed value: $532,000
- Annual tax amount: $11,133
- Date on market: 2/27/2025
Price history
| Date | Event | Price |
|---|---|---|
| 4/29/2025 | Sold | $627,000+7.2%$239/sqft |
Source:  Global MLS #202512578 Report a problem Global MLS #202512578 Report a problem | ||
| 3/4/2025 | Pending sale | $585,000$223/sqft |
Source: Global MLS #202512578 Report a problem | ||
| 2/27/2025 | Listed for sale | $585,000+172.1%$223/sqft |
Source: Global MLS #202512578 Report a problem | ||
| 11/23/1998 | Sold | $215,000+571.9%$82/sqft |
Source: Global MLS #9832902 Report a problem | ||
| 10/26/1994 | Sold | $32,000$12/sqft |
Source: Public Record Report a problem | ||
Public tax history
| Year | Property taxes | Tax assessment |
|---|---|---|
| 2025 | -- | $399,000 |
| 2024 | -- | $399,000 |
| 2023 | -- | $399,000 |
| 2022 | -- | $399,000 |
| 2021 | -- | $399,000 |
| 2020 | -- | $399,000 |
| 2019 | -- | $399,000 +24% |
| 2018 | -- | $321,800 |
| 2017 | -- | $321,800 |
| 2016 | -- | $321,800 |
| 2015 | -- | $321,800 |
| 2014 | -- | $321,800 |
| 2013 | -- | $321,800 |
| 2012 | -- | $321,800 |
| 2011 | -- | $321,800 |
| 2010 | -- | $321,800 |
| 2009 | -- | $321,800 |
| 2008 | -- | $321,800 |
| 2007 | -- | $321,800 |
| 2006 | -- | $321,800 |
| 2005 | -- | $321,800 +62.5% |
| 2004 | -- | $198,000 |
| 2003 | -- | $198,000 |
| 2002 | -- | $198,000 |
| 2001 | -- | $198,000 |
| 2000 | -- | $198,000 |
Find assessor info on the county website
Neighborhood: 12306
Nearby homes
- $564,4003 bd3 ba2.3k sqft6234 Empire Ave, Schenectady, NY 12306Off Market
- $600,0004 bd3 ba2.7k sqft6228 Empire Ave, Schenectady, NY 12306Sold
- $520,0004 bd3 ba2.2k sqft6236 Empire Ave, Schenectady, NY 12306Sold

- $627,000-- bd-- ba-- sqft6232 Empire Ave, Schenectady, NY 12306Sold
- $551,2004 bd2 ba2k sqft6231 Empire Ave, Schenectady, NY 12306Off Market
- $539,8003 bd2 ba1.8k sqft6238 Empire Ave, Schenectady, NY 12306Off Market
- $557,2004 bd3 ba2.3k sqft6226 Empire Ave, Schenectady, NY 12306Off Market
- $557,3004 bd2 ba2.4k sqft6227 Empire Ave, Schenectady, NY 12306Off Market
Nearby schools
GreatSchools rating
- 6/10Pine Bush Elementary SchoolGrades: K-5Distance: 0.9 mi
- 7/10Farnsworth Middle SchoolGrades: 6-8Distance: 4.9 mi
- 8/10Guilderland High SchoolGrades: 9-12Distance: 3.2 mi
Schools provided by the listing agent
- Elementary: Pine Bush
- High: Guilderland
Source: Global MLS. This data may not be complete. We recommend contacting the local school district to confirm school assignments for this home.
Sell for more on Zillow
Get a Zillow Showcase℠ listing at no additional cost and you could sell for .
$656,400
2% more
+$13,128
With Zillow Showcase(estimated)
$669,528
- New York
- Albany County
- Schenectady
- 12306
- 6232 Empire Avenue
Nearby cities
Nearby neighborhoods
Nearby zip codes
Other Schenectady Topics
