Skip main navigation
Closed
  • $354,500

    6232 Factor Ave, Las Vegas, NV 89107

    3beds
    1,180sqft
    Single Family Residence
    Built in 1963
    6,534 Square Feet Lot
    $341,900 Zestimate®
    $300/sqft
    $1,905 Estimated rent

    Home value

    $341,900

    $308,000 - $380,000

    $1,905/mo

    Zestimate® history
    Loading
    Loading...

    Owner options

    List your home for rent

    $1,905/mo

    Rent Zestimate®

    Find your next renter with Zillow Rental Manager. Plus, with online applications, you can quickly screen prospective tenants – for free.

    Learn more

    $1,905/mo

    Rent Zestimate®

    Refinance and save

    $2,050/mo

    Est. payment

    Refinancing to a lower rate could help reduce your monthly payments and save thousands over the life of the loan.

    See today's rates

    $2,050/mo

    Est. payment

    Explore your selling options

    Work with a Zillow partner agent

    Leverage their expertise and Zillow's premium Showcase listings to get your home seen by more buyers.

    Get started

    List with your own agent

    Get your home in front of millions of buyers by listing it on Zillow.

    Learn how to do it

    Sell it yourself

    Take full control of how buyers see your home on Zillow by listing For Sale by Owner (FSBO).

    List your home

    What's special

    Cooled garageDedicated laundry roomSpacious backyardFully cemented front yardCozy family roomThree bedroomsTwo baths
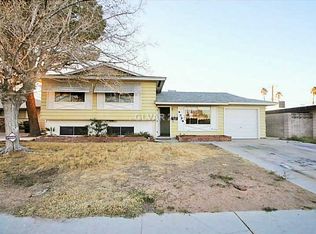
    Welcome to your serene oasis at 6232 Factor Ave, a charming single-story home nestled in a vibrant neighborhood. Step inside to discover a cozy family room, where laughter and stories fill the air. The cooled garage, a rare find, offers a comfortable space for your hobbies or vehicles. Each of the three bedrooms promises restful slumber, while the two baths ensure morning routines are a breeze. Revel in the convenience of a dedicated laundry room and delight in the upgrades: newer windows and A/C, a refreshed roof, and a cooled garage, gorgeous ceramic tile. Outside, a spacious backyard beckons for gatherings, while the fully cemented front yard offers ease of upkeep and elegance. Side storage keeps your essentials neatly tucked away. Just a leisurely stroll from Mirabelli Community Center, and minutes from shopping, parks, and the dazzling Las Vegas Strip, this home is a sanctuary of convenience and joy.

    Zillow last checked:

    Listing updated:

    Listed by:

    Dora Lai S.0194371 702-496-7653,

    Love Las Vegas Realty

    Bought with:

    Robyn Robaina, S.0191085

    eXp Realty

    Source: LVR,MLS#: 2671572MLS LogoOriginating MLS: Greater Las Vegas Association of Realtors Inc

    Facts & features

    Interior

    Bedrooms & bathrooms
    • Bedrooms: 3
    • Bathrooms: 2
    • Full bathrooms: 1
    • 3/4 bathrooms: 1
    Primary bedroom
    • Description: Bedroom With Bath Downstairs,Ceiling Fan,Ceiling Light,Downstairs
    • Dimensions: 12x10
    Bedroom 2
    • Description: Ceiling Fan,Ceiling Light,Closet,Downstairs
    • Dimensions: 12x10
    Bedroom 3
    • Dimensions: 11x9
    Dining room
    • Description: Breakfast Nook/Eating Area,Kitchen/Dining Room Combo
    • Dimensions: 11x10
    Family room
    • Description: Ceiling Fan,Downstairs,Separate Family Room
    • Dimensions: 17x14
    Kitchen
    • Description: Breakfast Bar/Counter,Garden Window,Tile Flooring
    • Dimensions: 10x9
    Heating
    • Central, Electric
    Cooling
    • Central Air, Electric, Window Unit(s)
    Appliances
    • Included: Dishwasher, Electric Range, Electric Water Heater, Disposal, Refrigerator, Water Heater
    • Laundry: Electric Dryer Hookup, Main Level, Laundry Room
    Features
    • Bedroom on Main Level, Ceiling Fan(s), Primary Downstairs, Window Treatments, Programmable Thermostat
    • Flooring: Carpet, Ceramic Tile, Tile
    • Windows: Blinds, Double Pane Windows, Low-Emissivity Windows, Window Treatments
    • Has fireplace: No
    Interior area
    • Total structure area: 1,180
    • Total interior livable area: 1,180 sqft

    Property

    Parking
    • Total spaces: 2
    • Parking features: Air Conditioned Garage, Attached, Garage, Inside Entrance, Private, Storage
    • Attached garage spaces: 2
    Features
    • Stories: 1
    • Patio & porch: Covered, Patio
    • Exterior features: Patio, Private Yard
    • Fencing: Block,Back Yard
    • Has view: Yes
    • View description: None
    Lot
    • Size: 6,534 sqft
    • Features: Sprinklers In Rear, < 1/4 Acre
    Details
    • Parcel number: 13835512016
    • Zoning description: Single Family
    • Horse amenities: None

    Construction

    Type & style
    • Home type: SingleFamily
    • Architectural style: One Story
    • Property subtype: Single Family Residence
    Materials
    • Frame
    • Roof: Composition,Shingle
    Condition
    • Good Condition,Resale
    • Year built: 1963

    Utilities & green energy

    • Electric: Photovoltaics None
    • Sewer: Public Sewer
    • Water: Public
    • Utilities for property: Electricity Available
    Green energy
    • Energy efficient items: Windows, HVAC

    Community & neighborhood

    Security
    • Security features: Controlled Access
    Location
    • Region: Las Vegas
    • Subdivision: Charleston Heights Tr #41C

    Other

    Other facts
    • Listing agreement: Exclusive Right To Sell
    • Listing terms: Cash,Conventional,FHA,VA Loan
    • Ownership: Single Family Residential

    Price history

    DateEventPrice
    5/15/2025Sold$354,500$300/sqft
    Source: LVR #2671572 Report a problem
    4/30/2025Pending sale$354,500$300/sqft
    Source: LVR #2671572 Report a problem
    4/14/2025Contingent$354,500$300/sqft
    Source: LVR #2671572 Report a problem
    4/14/2025Price change$354,500+1.3%$300/sqft
    Source: LVR #2671572 Report a problem
    4/6/2025Listed for sale$350,000+138.9%$297/sqft
    Source: LVR #2671572 Report a problem
    3/28/2003Sold$146,475$124/sqft
    Source: Public Record Report a problem

    Public tax history

    YearProperty taxesTax assessment
    2026$786 +8%$49,809 +1.8%
    2025$728 +2.9%$48,910 -0.4%
    2024$707 +3%$49,096 +22.4%
    2023$687 +3%$40,096 +7.4%
    2022$667 +3.1%$37,328 +11.6%
    2021$647 +3.1%$33,460 +13.4%
    2020$627 +3%$29,516 +2.6%
    2019$609 +5.7%$28,769
    2018$576 $28,769 +5.5%
    2017$576 $27,262 +11.7%
    2016$576 +0.4%$24,415 +32.1%
    2015$574 +3%$18,483 +12.1%
    2014$557 $16,491
    2013-- $16,491 -1.4%
    2012-- $16,728 -5.1%
    2011-- $17,628 -5.1%
    2010-- $18,576 -29.4%
    2009-- $26,307
    2008-- $26,307 -44.3%
    2007-- $47,217 +11.9%
    2006-- $42,200 +40.6%
    2005-- $30,020 +24.5%
    2004-- $24,119 +0.2%
    2003-- $24,060 +7.9%
    2002-- $22,300 +4.4%
    2001-- $21,370

    Find assessor info on the county website

    Neighborhood: Charleston Heights

    Nearby schools

    GreatSchools rating
    Schools provided by the listing agent
    • Elementary: Adcock, O. K,Adcock, O. K
    • Middle: Greenspun
    • High: Bonanza

    Source: LVR. This data may not be complete. We recommend contacting the local school district to confirm school assignments for this home.

    Get a cash offer in 3 minutes
    Find out how much your home could sell for in as little as 3 minutes with a no-obligation cash offer.
    Estimated market value
    $341,900
    Get a cash offer in 3 minutes
    Find out how much your home could sell for in as little as 3 minutes with a no-obligation cash offer.
    Estimated market value
    $341,900