Live everyday like you are on vacation in this stunning 3-bedroom, 2-bathroom, waterfront, pool home located in the highly-acclaimed community of Talon Preserve in Palmer Ranch with NO CDD! Imagine starting every morning overlooking serene lake views from the comfort of your private, heated saltwater pool and spa. The panoramic screen lanai offers an uninterrupted view, blending outdoor living with waterside scenery. This DiVosta built Hallmark model is designed for functionality and luxurious comfort. This home is perfectly curated for entertaining family and guests, from the spacious pool patio to the covered outdoor dining space. The expansive pocket sliding glass doors provide seamless indoor-outdoor living, allowing you to embrace the full Florida lifestyle all from the privacy of your own home. Step inside the front foyer to be greeted by the custom-designed shiplap accent walls and elevated 9-foot ceilings. In the chef-inspired kitchen, you’ll find meticulous details such as designer light fixtures, upgraded Samsung appliances, a highly-desirable natural-gas stove, 42-inch crowned cabinets, quartz countertops, a pantry with custom shelving and more. The open-concept living and dining spaces feature custom lighting and a built-in entertainment center with additional cabinets and electric fireplace. The primary suite boasts a walk-in closet with custom built-ins, and a primary bathroom complete with dual vanities and a frameless-glass, walk-in shower. Host family and friends with ease in the guest bedroom and second full bathroom. The third bedroom has a built-in Murphy bed and can also be used as an office or flex room. Throughout the entire home you’ll find thoughtfully designed features such as custom-built closets, hand-selected hardware and light fixtures, and motorized blinds all added for your comfort and convenience. In addition, the custom widened driveway provides ease of parking and the extended garage offers additional storage space. In Talon Preserve, life extends beyond your home. Enjoy the full benefits of living in a gated, resort-style community with a clubhouse bar, a full restaurant and second bar with poolside service coming in December, access to the luxurious, rock waterfall heated pool, top-of-the-line fitness center, tennis and pickleball courts, bocce ball, a vibrant clubhouse, game room, and much more. Centrally located just minutes from highway 75 and US-41, allowing easy accessibility to the white sand Gulf Coast beaches, the lively atmosphere of downtown Sarasota, and the charming town center and restaurants of Venice island. Experience peace of mind living in an A-rated school district with exceptional educational options available to you including the reputable Pine View School. If you are looking for luxurious new construction home without the wait, look no further! Don’t miss the opportunity to call this lakefront paradise your home!
Sold for $670,000
$670,000
6232 FISH EAGLE COURT, NOKOMIS, FL 34275
3beds
1,645sqft
Single Family Residence
Built in 2023
5,905 Square Feet Lot
$626,600 Zestimate®
$407/sqft
$4,061 Estimated rent
Home value
$626,600
$576,000 - $677,000
$4,061/mo
Zestimate® history
Owner options
List your home for rent
$4,061/mo
Rent Zestimate®
Find your next renter with Zillow Rental Manager. Plus, with online applications, you can quickly screen prospective tenants – for free.
$4,061/mo
Rent Zestimate®
Refinance and save
$4,651/mo
Est. payment
Refinancing to a lower rate could help reduce your monthly payments and save thousands over the life of the loan.
$4,651/mo
Est. payment
Explore your selling options
Work with a Zillow partner agent
Leverage their expertise and Zillow's premium Showcase listings to get your home seen by more buyers.
Get startedList with your own agent
Get your home in front of millions of buyers by listing it on Zillow.
Learn how to do itSell it yourself
Take full control of how buyers see your home on Zillow by listing For Sale by Owner (FSBO).
List your homeWhat's special
Panoramic screen lanaiQuartz countertopsNatural-gas stoveBuilt-in entertainment centerSpacious pool patioCustom-designed shiplap accent wallsChef-inspired kitchen
Zillow last checked:
Listing updated:
Listed by:
Marco Guadagnini 862-268-0070,
PREFERRED SHORE LLC 941-999-1179
Bought with:
Marco Guadagnini, 3356935
PREFERRED SHORE LLC
Source: Stellar MLS,MLS#: A4627267 Originating MLS: Sarasota - Manatee
Originating MLS: Sarasota - Manatee
Facts & features
Interior
Bedrooms & bathrooms
- Bedrooms: 3
- Bathrooms: 2
- Full bathrooms: 2
Primary bedroom
- Features: En Suite Bathroom, Walk-In Closet(s)
- Level: First
- Dimensions: 14x14
Bedroom 2
- Features: Ceiling Fan(s), Built-in Closet
- Level: First
- Dimensions: 11x11
Bedroom 3
- Features: Built-in Closet
- Level: First
- Dimensions: 10x10
Dining room
- Level: First
- Dimensions: 14x9
Kitchen
- Features: Pantry, Kitchen Island, Stone Counters
- Level: First
Living room
- Features: Ceiling Fan(s)
- Level: First
- Dimensions: 14x15
Heating
- Natural Gas
Cooling
- Central Air
Appliances
- Included: Dishwasher, Disposal, Dryer, Gas Water Heater, Microwave, Range, Refrigerator, Washer
- Laundry: Laundry Room
Features
- Built-in Features, Ceiling Fan(s), Eating Space In Kitchen, High Ceilings, Living Room/Dining Room Combo, Open Floorplan, Primary Bedroom Main Floor, Stone Counters, Thermostat, Tray Ceiling(s), Walk-In Closet(s)
- Flooring: Porcelain Tile
- Doors: Sliding Doors
- Windows: Blinds, Window Treatments, Hurricane Shutters
- Has fireplace: No
- Fireplace features: Electric, Living Room
Interior area
- Total structure area: 2,388
- Total interior livable area: 1,645 sqft
Property
Parking
- Total spaces: 2
- Parking features: Driveway, Garage Door Opener, Oversized
- Attached garage spaces: 2
- Has uncovered spaces: Yes
- Details: Garage Dimensions: 21x24
Features
- Levels: One
- Stories: 1
- Patio & porch: Covered, Patio, Screened
- Exterior features: Irrigation System, Lighting, Sidewalk
- Has private pool: Yes
- Pool features: Deck, Heated, In Ground, Lighting, Salt Water, Screen Enclosure
- Has spa: Yes
- Spa features: Heated, In Ground
- Has view: Yes
- View description: Pool, Water, Lake
- Has water view: Yes
- Water view: Water,Lake
- Waterfront features: Lake
Lot
- Size: 5,905 Square Feet
- Features: In County, Landscaped, Sidewalk
- Residential vegetation: Trees/Landscaped
Details
- Parcel number: 0357150636
- Zoning: OUE
- Special conditions: None
Construction
Type & style
- Home type: SingleFamily
- Property subtype: Single Family Residence
Materials
- Block, Stucco
- Foundation: Slab
- Roof: Tile
Condition
- New construction: No
- Year built: 2023
Details
- Builder model: Hallmark
- Builder name: DiVosta Homes
Utilities & green energy
- Sewer: Public Sewer
- Water: Public
- Utilities for property: BB/HS Internet Available, Cable Available, Electricity Connected, Natural Gas Connected, Public, Sewer Connected, Water Connected
Community & HOA
Community
- Features: Lake, Clubhouse, Community Mailbox, Deed Restrictions, Dog Park, Fitness Center, Gated Community - Guard, Golf Carts OK, Playground, Pool, Restaurant, Sidewalks
- Pet fee: $0 monthly
- Subdivision: TALON PRESERVE PH 5A
HOA
- Has HOA: Yes
- Amenities included: Clubhouse, Fitness Center, Gated, Maintenance, Pickleball Court(s), Playground, Pool, Recreation Facilities, Security, Spa/Hot Tub, Tennis Court(s)
- Services included: Common Area Taxes, Community Pool, Maintenance Grounds, Recreational Facilities, Security
- HOA fee: $342 monthly
- HOA name: Castle Group/Sierrah Davis
- HOA phone: 941-952-3902
Location
- Region: Nokomis
Financial & listing details
- Price per square foot: $407/sqft
- Tax assessed value: $509,100
- Annual tax amount: $1,613
- Date on market: 10/29/2024
- Cumulative days on market: 18 days
- Listing terms: Cash,Conventional,VA Loan
- Ownership: Fee Simple
- Total actual rent: 0
- Electric utility on property: Yes
- Road surface type: Paved
Price history
| Date | Event | Price |
|---|---|---|
| 12/17/2024 | Sold | $670,000-3.6%$407/sqft |
Source:  Stellar MLS #A4627267 Report a problem Stellar MLS #A4627267 Report a problem | ||
| 11/17/2024 | Pending sale | $695,000$422/sqft |
Source: Stellar MLS #A4627267 Report a problem | ||
| 10/29/2024 | Listed for sale | $695,000+19.6%$422/sqft |
Source: Stellar MLS #A4627267 Report a problem | ||
| 9/15/2023 | Sold | $581,055$353/sqft |
Source: Stellar MLS #J966482 Report a problem | ||
Public tax history
| Year | Property taxes | Tax assessment |
|---|---|---|
| 2025 | $6,535 +100.2% | $509,100 +77.2% |
| 2024 | $3,265 +102.4% | $287,249 +109.7% |
| 2023 | $1,613 | $137,000 |
| 2022 | -- | -- |
Find assessor info on the county website
Neighborhood: 34275
Nearby homes
- $460,0005,924 Square Feet6228 Fish Eagle Ct, Nokomis, FL 34275Sold
- $545,0002 bd2 ba1.4k sqft6236 Fish Eagle Ct, Nokomis, FL 34275Sold
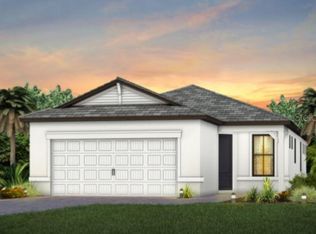
- $496,0003 bd2 ba1.6k sqft6224 Fish Eagle Ct, Nokomis, FL 34275Off Market
- $585,3603 bd2 ba1.6k sqft6225 Fish Eagle Ct, Nokomis, FL 34275Sold

- $617,6752 bd2 ba1.6k sqft6220 Fish Eagle Ct, Nokomis, FL 34275Sold
- $533,6602 bd2 ba1.4k sqft6233 Fish Eagle Ct, Nokomis, FL 34275Sold
- $569,6352 bd2 ba1.6k sqft6244 Fish Eagle Ct, Nokomis, FL 34275Sold
- $614,5853 bd3 ba1.8k sqft6221 Fish Eagle Ct, Nokomis, FL 34275Sold
Nearby schools
GreatSchools rating
- 8/10Laurel Nokomis SchoolGrades: PK-8Distance: 3 mi
- 7/10Venice Senior High SchoolGrades: 9-12Distance: 5.8 mi
Schools provided by the listing agent
- Elementary: Laurel Nokomis Elementary
- Middle: Sarasota Middle
- High: Venice Senior High
Source: Stellar MLS. This data may not be complete. We recommend contacting the local school district to confirm school assignments for this home.
Get a cash offer in 3 minutes
Find out how much your home could sell for in as little as 3 minutes with a no-obligation cash offer.
Estimated market value
$626,600
Get a cash offer in 3 minutes
Find out how much your home could sell for in as little as 3 minutes with a no-obligation cash offer.
Estimated market value
$626,600
- Florida
- Sarasota County
- Nokomis
- 34275
- 6232 FISH EAGLE COURT
Nearby cities
Nearby zip codes
Other Nokomis Topics
