Discover the perfect blend of comfort, convenience, and charm in this all-brick ranch home, ideally located in the highly sought-after Granite Hills subdivision. This residence is not just a home, but a gateway to the best Richmond has to offer, putting you minutes away from great dining, shopping, entertainment, and unique outdoor experiences at Pony Pasture, Carytown, Scott’s Addition, Forest Hill, historic Bon Air and Stony Point. Featuring 3 bedrooms and 1.5 bathrooms, this home is designed with comfort and ease of living in mind. The interior has timeless hardwood floors throughout, creating a warm and inviting atmosphere that complements any decor. The heart of this home is its spacious living and dining areas, where natural light streams in, highlighting the built-in bookshelf, arched doorways and wood burning fireplace with granite hearth and mantel. In addition, so many updates have been done: New Interior and exterior paint, kitchen with beautiful quartz counters and SS appliances new cabinetry and backsplash, baths, tile, new roof, updated lighting and much more. Outside you’ll find a freshly paved driveway, carport and a newly added 320 sq ft. patio, an ideal space for relaxation or hosting gatherings with loved ones. The large, fenced, private backyard offers a tranquil retreat and ample space for gardening, play, or simply enjoying the serene surroundings. This home is nestled in the cozy and highly sought-after area of Richmond with the perfect blend of suburban tranquility and city convenience.
Sold for $405,000
$405,000
6232 Glyndon Ln, Richmond, VA 23225
3beds
1,316sqft
Single Family Residence
Built in 1955
0.29 Acres Lot
$420,600 Zestimate®
$308/sqft
$2,385 Estimated rent
Home value
$420,600
$400,000 - $442,000
$2,385/mo
Zestimate® history
Owner options
List your home for rent
$2,385/mo
Rent Zestimate®
Find your next renter with Zillow Rental Manager. Plus, with online applications, you can quickly screen prospective tenants – for free.
$2,385/mo
Rent Zestimate®
Refinance and save
$2,548/mo
Est. payment
Refinancing to a lower rate could help reduce your monthly payments and save thousands over the life of the loan.
$2,548/mo
Est. payment
Explore your selling options
Work with a Zillow partner agent
Leverage their expertise and Zillow's premium Showcase listings to get your home seen by more buyers.
Get startedList with your own agent
Get your home in front of millions of buyers by listing it on Zillow.
Learn how to do itSell it yourself
Take full control of how buyers see your home on Zillow by listing For Sale by Owner (FSBO).
List your homeWhat's special
Wood burning fireplaceHistoric bon airFreshly paved drivewayBeautiful quartz countersPrivate backyardSpacious livingStony point
Zillow last checked:
Listing updated:
Listed by:
Vickie Coleman 804-221-9123,
Real Broker LLC
Bought with:
Alyson Stoakley, 0225191864
Long & Foster REALTORS
Source: CVRMLS,MLS#: 2409647 Originating MLS: Central Virginia Regional MLS
Originating MLS: Central Virginia Regional MLSFacts & features
Interior
Bedrooms & bathrooms
- Bedrooms: 3
- Bathrooms: 2
- Full bathrooms: 1
- 1/2 bathrooms: 1
Primary bedroom
- Description: HW Floors, closet, access to bathroom
- Level: First
- Dimensions: 11.8 x 11.2
Bedroom 2
- Description: HW FL, closet
- Level: First
- Dimensions: 11.10 x 11.9
Bedroom 3
- Description: HW FL, closet
- Level: First
- Dimensions: 11.9 x 9.10
Dining room
- Description: HW FL arched doorway, chandelier, open to Fam Rm
- Level: First
- Dimensions: 10.11 x 12.9
Family room
- Description: FP, HW FL granite hearth & Mantel built ins
- Level: First
- Dimensions: 15.4 x 12.9
Other
- Description: Tub & Shower
- Level: First
Half bath
- Level: First
Kitchen
- Description: new cabinets, quartz, backsplash, new SS App
- Level: First
- Dimensions: 20.0 x 10.3
Heating
- Electric, Heat Pump
Cooling
- Electric, Heat Pump
Appliances
- Included: Dishwasher, Electric Cooking, Electric Water Heater, Disposal, Microwave, Oven
Features
- Dining Area, Fireplace, Granite Counters, Main Level Primary, Pantry, Recessed Lighting
- Flooring: Tile, Wood
- Basement: Crawl Space
- Attic: Pull Down Stairs
- Number of fireplaces: 1
- Fireplace features: Masonry, Wood Burning
Interior area
- Total interior livable area: 1,316 sqft
- Finished area above ground: 1,316
Property
Parking
- Parking features: Carport
- Has carport: Yes
Features
- Levels: One
- Stories: 1
- Patio & porch: Patio
- Exterior features: Storage, Shed
- Pool features: None
- Fencing: Back Yard,Fenced
Lot
- Size: 0.29 Acres
Details
- Parcel number: C0040633008
- Zoning description: R-2
- Special conditions: Corporate Listing
Construction
Type & style
- Home type: SingleFamily
- Architectural style: Ranch
- Property subtype: Single Family Residence
Materials
- Brick, Drywall
- Roof: Shingle
Condition
- Resale
- New construction: No
- Year built: 1955
Utilities & green energy
- Sewer: Public Sewer
- Water: Public
Community & HOA
Community
- Subdivision: Granite Hills
Location
- Region: Richmond
Financial & listing details
- Price per square foot: $308/sqft
- Tax assessed value: $242,000
- Annual tax amount: $2,844
- Date on market: 1/18/2026
- Ownership: Corporate
- Ownership type: Corporation
Price history
| Date | Event | Price |
|---|---|---|
| 5/30/2024 | Sold | $405,000+8%$308/sqft |
Source:  CVRMLS #2409647 Report a problem CVRMLS #2409647 Report a problem | ||
| 5/4/2024 | Pending sale | $375,000$285/sqft |
Source: CVRMLS #2409647 Report a problem | ||
| 5/2/2024 | Listed for sale | $375,000$285/sqft |
Source: CVRMLS #2409647 Report a problem | ||
| 5/2/2024 | Pending sale | $375,000$285/sqft |
Source: CVRMLS #2409647 Report a problem | ||
| 4/29/2024 | Listed for sale | $375,000+89.4%$285/sqft |
Source: CVRMLS #2409647 Report a problem | ||
| 10/20/2023 | Sold | $198,000+122.6%$150/sqft |
Source: Public Record Report a problem | ||
| 1/16/2001 | Sold | $88,950$68/sqft |
Source: Public Record Report a problem | ||
Public tax history
| Year | Property taxes | Tax assessment |
|---|---|---|
| 2025 | $4,092 +40.9% | $341,000 +40.9% |
| 2024 | $2,904 +2.1% | $242,000 +2.1% |
| 2023 | $2,844 | $237,000 |
| 2022 | $2,844 +41.1% | $237,000 +41.1% |
| 2021 | $2,016 +1.8% | $168,000 +1.8% |
| 2020 | $1,980 +14.6% | $165,000 +14.6% |
| 2019 | $1,728 +4.3% | $144,000 +4.3% |
| 2018 | $1,656 +4.5% | $138,000 +3% |
| 2017 | $1,584 | $134,000 |
| 2016 | $1,584 | $134,000 |
| 2015 | $1,584 | $134,000 +1.5% |
| 2014 | $1,584 | $132,000 -7.7% |
| 2013 | -- | $143,000 -8.9% |
| 2012 | -- | $157,000 -5.4% |
| 2011 | -- | $166,000 |
| 2010 | -- | $166,000 +0.6% |
| 2009 | -- | $165,000 |
| 2008 | -- | $165,000 +9.3% |
| 2007 | -- | $150,900 +5% |
| 2006 | -- | $143,700 +6.5% |
| 2005 | -- | $134,900 +31.1% |
| 2003 | -- | $102,900 +10.1% |
| 2002 | -- | $93,500 +23% |
| 2001 | $1,087 | $76,000 |
Find assessor info on the county website
Neighborhood: Gravel Hill
Nearby homes
- $387,2003 bd2 ba1.5k sqft6238 Glyndon Ln, Richmond, VA 23225Off Market
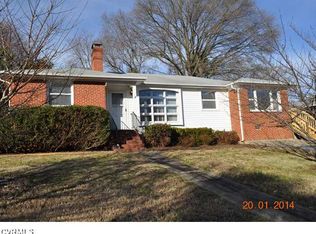
- $440,9003 bd2 ba1.5k sqft6216 Glyndon Ln, Richmond, VA 23225Off Market

- $380,0003 bd2 ba1.4k sqft6212 Glyndon Ln, Richmond, VA 23225Sold
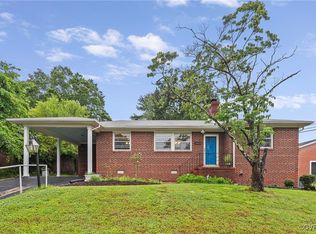
- $337,1003 bd2 ba1.5k sqft6246 Glyndon Ln, Richmond, VA 23225Off Market
- $391,6003 bd2 ba1.5k sqft2613 Heartwood Rd, Richmond, VA 23225Off Market
- $369,4001 bd2 ba1.1k sqft6233 Glyndon Ln, Richmond, VA 23225Off Market
- $447,2001 bd1 ba1k sqft6239 Glyndon Ln, Richmond, VA 23225Off Market
- $375,3003 bd2 ba1.5k sqft2621 Heartwood Rd, Richmond, VA 23225Off Market
Nearby schools
GreatSchools rating
- 1/10Southampton Elementary SchoolGrades: PK-5Distance: 1.5 mi
- 1/10Lucille M. Brown Middle SchoolGrades: 6-8Distance: 0.9 mi
- 2/10Huguenot High SchoolGrades: 9-12Distance: 1.7 mi
Schools provided by the listing agent
- Elementary: Southampton
- Middle: Lucille Brown
- High: Huguenot
Source: CVRMLS. This data may not be complete. We recommend contacting the local school district to confirm school assignments for this home.
Get a cash offer in 3 minutes
Find out how much your home could sell for in as little as 3 minutes with a no-obligation cash offer.
Estimated market value
$420,600
Get a cash offer in 3 minutes
Find out how much your home could sell for in as little as 3 minutes with a no-obligation cash offer.
Estimated market value
$420,600
- Virginia
- Richmond City
- Richmond
- 23225
- Gravel Hill
- 6232 Glyndon Ln
Nearby cities
Nearby neighborhoods
Nearby zip codes
Other Richmond Topics
