Like new with no wait! Beautifully maintained home only a few months old and offering all the benefits of new construction without the build time. An unexpected relocation creates a rare opportunity to own this move-in-ready home. Designed for both everyday living and entertaining, the spacious floor plan features a huge great room that flows seamlessly into the expansive kitchen with a generous dining area. The home offers five bedrooms, including two primary suites on the main level plus two additional main-floor bedrooms, providing exceptional flexibility for multi-generational living, guests, or home office space. The finished lower level expands the living space with both a family room and a game room, along with a private fifth bedroom and full bath, ideal for guests, teens, or extended family. Enjoy modern finishes, quality craftsmanship, and the peace of mind that comes with nearly new construction. Conveniently located near shopping, Papillion schools, and Highway 370.
For sale
$499,900
6232 Harvest Dr, Papillion, NE 68157
5beds
2,945sqft
:
Get pre-qualified$3,563/mo
Single Family Residence
Built in 2025
0.29 Acres Lot
$498,500 Zestimate®
$170/sqft
$-- HOA
What's special
Family roomFinished lower levelGame roomSpacious floor planExpansive kitchenGenerous dining areaHuge great room
- 16 days |
- 474 |
- 25 |
Zillow last checked:
Listing updated:
Listed by:
Darryl Wikoff 402-968-1773,
BHHS Ambassador Real Estate
Source: GPRMLS,MLS#: 22620370
Facts & features
Interior
Bedrooms & bathrooms
- Bedrooms: 5
- Bathrooms: 4
- Full bathrooms: 2
- 3/4 bathrooms: 2
- Main level bathrooms: 3
Primary bedroom
- Features: Wall/Wall Carpeting, Window Covering, 9'+ Ceiling, Walk-In Closet(s)
- Level: Main
- Area: 210.6
- Dimensions: 16.2 x 13
Bedroom 2
- Features: Wall/Wall Carpeting, Window Covering, 9'+ Ceiling
- Level: Main
- Area: 119.78
- Dimensions: 11.3 x 10.6
Bedroom 3
- Features: Wall/Wall Carpeting, Window Covering, 9'+ Ceiling
- Level: Main
Bedroom 4
- Features: Window Covering, 9'+ Ceiling, Luxury Vinyl Tile
- Level: Main
- Area: 139.65
- Dimensions: 13.3 x 10.5
Bedroom 5
- Features: Wall/Wall Carpeting, Window Covering, Walk-In Closet(s), Egress Window
- Level: Basement
- Area: 129.27
- Dimensions: 13.9 x 9.3
Primary bathroom
- Features: 3/4, Shower, Double Sinks
Family room
- Features: Wall/Wall Carpeting, Window Covering, 9'+ Ceiling, Egress Window
- Level: Basement
- Area: 345
- Dimensions: 23 x 15
Kitchen
- Features: Window Covering, 9'+ Ceiling, Dining Area, Pantry, Sliding Glass Door, Luxury Vinyl Tile
- Level: Main
- Area: 267.75
- Dimensions: 25.5 x 10.5
Living room
- Features: Window Covering, Fireplace, 9'+ Ceiling, Ceiling Fan(s), Luxury Vinyl Tile
- Level: Main
- Area: 359.1
- Dimensions: 19 x 18.9
Basement
- Area: 1942
Heating
- Natural Gas, Forced Air
Cooling
- Central Air
Appliances
- Included: Range, Refrigerator, Freezer, Washer, Dishwasher, Dryer, Microwave
- Laundry: 9'+ Ceiling, Luxury Vinyl Tile
Features
- High Ceilings, Exercise Room, Ceiling Fan(s), Drain Tile, Pantry
- Flooring: Carpet, Luxury Vinyl
- Doors: Sliding Doors
- Windows: Window Coverings, Egress Window
- Basement: Egress,Full,Partially Finished
- Number of fireplaces: 1
- Fireplace features: Living Room, Electric
Interior area
- Total structure area: 2,945
- Total interior livable area: 2,945 sqft
- Finished area above ground: 1,942
- Finished area below ground: 1,003
Property
Parking
- Total spaces: 3
- Parking features: Attached, Garage Door Opener
- Attached garage spaces: 3
Features
- Patio & porch: Porch, Covered Patio
- Exterior features: Sprinkler System
- Fencing: None
Lot
- Size: 0.29 Acres
- Dimensions: 156.1 x 82.2 x 150.5 x 82.0
- Features: Over 1/4 up to 1/2 Acre, Subdivided, Public Sidewalk, Curb Cut, Curb and Gutter, Sloped
Details
- Parcel number: 011605082
Construction
Type & style
- Home type: SingleFamily
- Architectural style: Ranch,Contemporary
- Property subtype: Single Family Residence
Materials
- Foundation: Concrete Perimeter
Condition
- Not New and NOT a Model
- New construction: No
- Year built: 2025
Utilities & green energy
- Sewer: Private Sewer
- Water: Public
- Utilities for property: Electricity Available, Natural Gas Available, Water Available, Sewer Available, Storm Sewer, Phone Available, Fiber Optic, Cable Available
Community & HOA
Community
- Subdivision: Pioneer View
HOA
- Has HOA: Yes
- HOA name: Pioneer View HOA
Location
- Region: Papillion
Financial & listing details
- Price per square foot: $170/sqft
- Tax assessed value: $74,000
- Annual tax amount: $1,592
- Date on market: 7/17/2026
- Listing terms: VA Loan,FHA,Conventional,Cash
- Ownership: Fee Simple
- Electric utility on property: Yes
Estimated market value
$498,500
$474,000 - $523,000
$3,253/mo
Price history
| Date | Event | Price |
|---|---|---|
| 7/17/2026 | Listed for sale | $499,900+4.1%$170/sqft |
Source:  GPRMLS #22620370 Report a problem GPRMLS #22620370 Report a problem | ||
| 11/10/2025 | Sold | $479,990$163/sqft |
Source: GPRMLS #22530645 Report a problem | ||
| 10/29/2025 | Pending sale | $479,990$163/sqft |
Source: GPRMLS #22530645 Report a problem | ||
| 10/23/2025 | Listed for sale | $479,990$163/sqft |
Source: GPRMLS #22530645 Report a problem | ||
Public tax history
| Year | Property taxes | Tax assessment |
|---|---|---|
| 2025 | $1,578 +82.5% | $74,000 +81.8% |
| 2024 | $865 -20% | $40,700 -45% |
| 2023 | $1,081 -12.4% | $74,000 +58.7% |
| 2022 | $1,234 +8.9% | $46,620 |
| 2021 | $1,133 +92.9% | $46,620 +113.7% |
| 2020 | $587 +417.7% | $21,813 +249.5% |
| 2019 | $113 | $6,242 |
Find assessor info on the county website
Monthly payment
Est. payment
Payment breakdown
Explore the cost of this home by adjusting the details. Changes won't be saved.Climate risks
Neighborhood: 68157
Nearby schools
GreatSchools rating
- 7/10Hickory Hill Elementary SchoolGrades: PK-6Distance: 1.2 mi
- 5/10La Vista Middle SchoolGrades: 7-8Distance: 1.8 mi
- 7/10Papillion-La Vista Senior High SchoolGrades: 9-12Distance: 1.7 mi
Schools provided by the listing agent
- Elementary: Hickory Hill
- Middle: La Vista
- High: Papillion-La Vista
- District: Papillion-La Vista
Source: GPRMLS. This data may not be complete. We recommend contacting the local school district to confirm school assignments for this home.

- $483,9905 bd4 ba2.9k sqft6236 Harvest Dr, Papillion, NE 68157Sold
- $432,7894 bd3 ba2.5k sqft6228 Harvest Dr, Papillion, NE 68157Sold

- $404,9904 bd3 ba2.1k sqft6224 Harvest Drive St, Papillion, NE 68157Sold
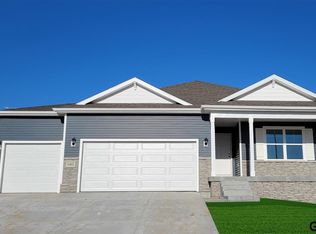
- $429,9904 bd3 ba2.5k sqft6304 Harvest Dr, Bellevue, NE 68157Sold

- $416,0004 bd3 ba2.1k sqft6224 Harvest Dr, Papillion, NE 68157Off Market
- $78,000-- bd-- ba-- sqft6231 Harvest Dr, Papillion, NE 68133Off Market
- $414,9904 bd3 ba2.1k sqft6231 Harvest Dr, Papillion, NE 68157Sold
- $427,9904 bd3 ba2.4k sqft6235 Harvest Dr, Papillion, NE 68157Sold
A local agent can set up tours, give advice and negotiate with sellers.
A local lender can help you make sure your offer is ready when you are.
Similar homes
- $432,9904 bd3 ba2.1k sqft12928 S 67th St, Papillion, NE 68157New Construction

 MLS ID #22621971, Aaron Moulton, DRH Realty Nebraska LLC. GPRMLS
 - $469,9905 bd4 ba2.5k sqft11903 S 107th Ave, Papillion, NE 68046New Construction
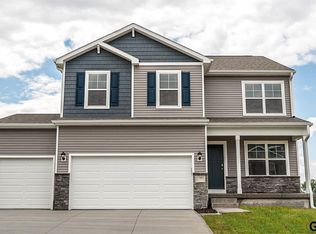 GPRMLS
 - $491,9904 bd4 ba2.9k sqft20602 Crestline St, Gretna, NE 68028New Construction
 MLS ID #22621840, Aaron Moulton, DRH Realty Nebraska LLC. GPRMLS
 - $432,9904 bd3 ba2.1k sqft12928 S 67th St, Papillion, NE 68133New Construction
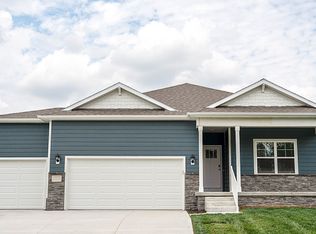 DR Horton
 - $402,9904 bd3 ba2.1k sqft12911 S 67th St, Papillion, NE 68157New ConstructionGPRMLS
- $493,9905 bd4 ba2.5k sqft6066 N 185th St, Elkhorn, NE 68022New ConstructionGPRMLS
- $410,9904 bd3 ba2k sqft6703 Wren Cir, Papillion, NE 68133New ConstructionGPRMLS
- $424,9904 bd3 ba2.1k sqft6615 Bluebell St, Papillion, NE 68133New ConstructionMLS ID #22615443, Aaron Moulton, DRH Realty Nebraska LLC. GPRMLS
- $450,9904 bd3 ba2.1k sqft11904 S 107th Ave, Papillion, NE 68046New ConstructionGPRMLS
- $436,9904 bd2 ba2.1k sqft11852 S 107th St, Papillion, NE 68046New ConstructionMLS ID #22617428, Aaron Moulton, DRH Realty Nebraska LLC. GPRMLS
- $414,9903 bd2 ba1.4k sqft11506 Stony Point Dr, Papillion, NE 68046New ConstructionMLS ID #22621829, Aaron Moulton, DRH Realty Nebraska LLC. GPRMLS
- $399,9904 bd3 ba2k sqft12902 S 67th St, Papillion, NE 68133New ConstructionMLS ID #22606729, Aaron Moulton, DRH Realty Nebraska LLC. GPRMLS
- $494,9905 bd4 ba2.9k sqft12413 S 205th Ave, Gretna, NE 68028New ConstructionGPRMLS
- $499,9904 bd4 ba2.9k sqft12270 S 206th St, Gretna, NE 68028New ConstructionGPRMLS
- $552,9904 bd4 ba2.9k sqft6062 N 185th Ave, Elkhorn, NE 68022New ConstructionMLS ID #22621981, Aaron Moulton, DRH Realty Nebraska LLC. GPRMLS
- $519,9904 bd4 ba2.9k sqft20558 Crestline Cir, Gretna, NE 68028New ConstructionGPRMLS
- $509,9904 bd4 ba2.9k sqft20562 Westridge Dr, Gretna, NE 68028New ConstructionGPRMLS
- $507,9904 bd4 ba2.9k sqft20550 Westridge Dr, Gretna, NE 68028New ConstructionGPRMLS
- $469,9904 bd4 ba2.4k sqft17001 Craig St, Bennington, NE 68007New ConstructionMLS ID #22611139, Aaron Moulton, DRH Realty Nebraska LLC. GPRMLS
- $552,9904 bd4 ba2.9k sqft6062 N 185th St, Elkhorn, NE 68022New ConstructionDR Horton
