**Mulitple Offers Received - Deadline is 5pm March 1st**Nestled in the heart of the coveted Wilshire Heights neighborhood, this meticulously crafted 3-bedroom, 2.5-bath home is where comfort meets convenience in the best of Dallas living. From the moment you step inside, you’re greeted by rich hardwood floors that span the entire first level, setting the stage for a warm and welcoming living space. The spacious living room, anchored by a striking gas fireplace, invites effortless gatherings with family and friends. The kitchen is a chef’s dream, featuring sleek stainless steel appliances, an oversized gas range, ample cabinetry, and a breakfast bar that’s perfect for everything from casual breakfasts to late-night chats. A dedicated office with French doors is located at the front of the house, and completes the first floor. Upstairs, the layout is equally impressive. The spacious primary suite offers a serene retreat with a private ensuite bath, while two additional bedrooms are connected by a practical Jack-and-Jill bathroom. A versatile media room, complete with a wet bar and built-in cabinetry, provides the ultimate space for movie marathons, game days, or even a playroom. Plus, the upstairs laundry room with a utility sink makes daily chores a breeze. Outside, the landscaped backyard and covered patio create the perfect setting for relaxing evenings or lively weekend barbecues. Located just minutes from major highways, and the vibrant shopping and dining scenes of Lakewood and Lower Greenville, this home offers both tranquility and unbeatable convenience. Recent updates include new windows throughout in February 2026. It’s also walkable to St. Thomas Lower School and zoned for the highly sought-after Mockingbird Elementary. This move-in-ready gem is waiting to welcome you home—schedule your private tour today!
Sold
Price Unknown
6232 Martel Ave, Dallas, TX 75214
3beds
2,860sqft
Single Family Residence
Built in 2011
6,882 Square Feet Lot
$1,226,100 Zestimate®
$--/sqft
$5,476 Estimated rent
Home value
$1,226,100
$1.12M - $1.34M
$5,476/mo
Zestimate® history
Owner options
List your home for rent
$5,476/mo
Rent Zestimate®
Find your next renter with Zillow Rental Manager. Plus, with online applications, you can quickly screen prospective tenants – for free.
$5,476/mo
Rent Zestimate®
Refinance and save
Refinancing to a lower rate could help reduce your monthly payments and save thousands over the life of the loan.
Explore your selling options
Work with a Zillow partner agent
Leverage their expertise and Zillow's premium Showcase listings to get your home seen by more buyers.
Get startedList with your own agent
Get your home in front of millions of buyers by listing it on Zillow.
Learn how to do itSell it yourself
Take full control of how buyers see your home on Zillow by listing For Sale by Owner (FSBO).
List your homeWhat's special
Striking gas fireplaceLandscaped backyardSleek stainless steel appliancesCovered patioPrivate ensuite bathOversized gas rangeBreakfast bar
Zillow last checked:
Listing updated:
Listed by:
Amy Sack 0669385 214-725-8204,
Compass RE Texas, LLC 214-814-8100
Bought with:
Barbara Daniel
Dave Perry Miller Real Estate
Source: NTREIS,MLS#: 21183217
Facts & features
Interior
Bedrooms & bathrooms
- Bedrooms: 3
- Bathrooms: 3
- Full bathrooms: 2
- 1/2 bathrooms: 1
Primary bedroom
- Features: Closet Cabinetry, Ceiling Fan(s), Dual Sinks, Double Vanity, En Suite Bathroom, Garden Tub/Roman Tub, Linen Closet, Sitting Area in Primary, Separate Shower, Walk-In Closet(s)
- Level: Second
- Dimensions: 16 x 19
Bedroom
- Features: Ceiling Fan(s), Walk-In Closet(s)
- Level: Second
- Dimensions: 12 x 14
Bedroom
- Features: Ceiling Fan(s), Walk-In Closet(s)
- Level: Second
- Dimensions: 12 x 15
Primary bathroom
- Features: Built-in Features, Closet Cabinetry, Dual Sinks, En Suite Bathroom, Granite Counters, Garden Tub/Roman Tub, Linen Closet, Stone Counters, Sitting Area in Primary, Separate Shower
- Level: Second
- Dimensions: 10 x 15
Breakfast room nook
- Level: First
- Dimensions: 10 x 20
Dining room
- Level: First
- Dimensions: 14 x 12
Other
- Features: Built-in Features, Jack and Jill Bath, Stone Counters
- Level: Second
- Dimensions: 5 x 7
Half bath
- Features: Granite Counters
- Level: First
- Dimensions: 5 x 6
Kitchen
- Features: Breakfast Bar, Built-in Features, Eat-in Kitchen, Granite Counters, Pantry, Stone Counters, Walk-In Pantry
- Level: First
- Dimensions: 11 x 13
Laundry
- Features: Built-in Features, Granite Counters, Stone Counters, Utility Sink
- Level: Second
- Dimensions: 8 x 8
Living room
- Features: Ceiling Fan(s), Fireplace
- Level: First
- Dimensions: 17 x 18
Media room
- Features: Built-in Features, Ceiling Fan(s)
- Level: Second
- Dimensions: 19 x 16
Office
- Level: First
- Dimensions: 12 x 11
Heating
- Central, Fireplace(s), Natural Gas, Zoned
Cooling
- Central Air, Ceiling Fan(s), Electric, Zoned
Appliances
- Included: Some Gas Appliances, Convection Oven, Dishwasher, Gas Cooktop, Disposal, Gas Oven, Gas Range, Gas Water Heater, Microwave, Plumbed For Gas, Vented Exhaust Fan
- Laundry: Washer Hookup, Dryer Hookup, ElectricDryer Hookup, Laundry in Utility Room
Features
- Wet Bar, Built-in Features, Chandelier, Decorative/Designer Lighting Fixtures, Double Vanity, Eat-in Kitchen, Granite Counters, High Speed Internet, Open Floorplan, Pantry, Paneling/Wainscoting, Cable TV, Vaulted Ceiling(s), Natural Woodwork, Walk-In Closet(s), Wired for Sound
- Flooring: Carpet, Ceramic Tile, Hardwood, Tile, Wood
- Windows: Bay Window(s), Skylight(s), Window Coverings
- Has basement: No
- Number of fireplaces: 1
- Fireplace features: Decorative, Gas, Gas Starter, Living Room, Stone
Interior area
- Total interior livable area: 2,860 sqft
Property
Parking
- Total spaces: 2
- Parking features: Concrete, Covered, Direct Access, Door-Single, Driveway, Enclosed, Garage Faces Front, Garage, Garage Door Opener, Inside Entrance, Kitchen Level, Lighted, Storage
- Attached garage spaces: 2
- Has uncovered spaces: Yes
Features
- Levels: Two
- Stories: 2
- Patio & porch: Rear Porch, Front Porch, Patio, Covered
- Exterior features: Lighting, Private Yard, Rain Gutters
- Pool features: None
- Fencing: Back Yard,Fenced,Full,Gate,High Fence,Privacy,Wood
Lot
- Size: 6,882 Square Feet
- Features: Back Yard, Interior Lot, Lawn, Landscaped, Subdivision, Sprinkler System, Few Trees
- Residential vegetation: Grassed
Details
- Parcel number: 00000236047000000
Construction
Type & style
- Home type: SingleFamily
- Architectural style: Traditional,Detached
- Property subtype: Single Family Residence
Materials
- Brick, Rock, Stone, Wood Siding
- Foundation: Slab
- Roof: Composition,Shingle
Condition
- Year built: 2011
Utilities & green energy
- Sewer: Public Sewer
- Water: Public
- Utilities for property: Electricity Available, Electricity Connected, Natural Gas Available, Overhead Utilities, Phone Available, Sewer Available, Separate Meters, Water Available, Cable Available
Community & HOA
Community
- Features: Trails/Paths, Curbs, Sidewalks
- Security: Prewired, Security System, Carbon Monoxide Detector(s), Smoke Detector(s), Security Lights
- Subdivision: Wilshire Heights 03
HOA
- Has HOA: No
Location
- Region: Dallas
Financial & listing details
- Tax assessed value: $1,115,110
- Annual tax amount: $24,923
- Date on market: 2/26/2026
- Cumulative days on market: 3 days
- Listing terms: Cash,Conventional,FHA,VA Loan
- Electric utility on property: Yes
Price history
| Date | Event | Price |
|---|---|---|
| 3/27/2026 | Sold | -- |
Source: NTREIS #21183217 Report a problem | ||
| 3/6/2026 | Pending sale | $1,200,000$420/sqft |
Source: NTREIS #21183217 Report a problem | ||
| 3/2/2026 | Contingent | $1,200,000$420/sqft |
Source: NTREIS #21183217 Report a problem | ||
| 2/26/2026 | Listed for sale | $1,200,000+140%$420/sqft |
Source: NTREIS #21183217 Report a problem | ||
| 9/12/2011 | Listing removed | $499,900$175/sqft |
Source: Texas Urban Living Realty #11617303 Report a problem | ||
| 8/12/2011 | Listed for sale | $499,900+140.3%$175/sqft |
Source: Texas Urban Living Realty #11617303 Report a problem | ||
| 3/8/2011 | Listing removed | $208,000$73/sqft |
Source: DCCP Plus LLC #11516369 Report a problem | ||
| 2/13/2011 | Price change | $208,000-4.6%$73/sqft |
Source: DCCP Plus LLC #11516369 Report a problem | ||
| 12/17/2010 | Listed for sale | $218,000$76/sqft |
Source: DCCP Plus LLC #11516369 Report a problem | ||
Public tax history
| Year | Property taxes | Tax assessment |
|---|---|---|
| 2025 | $18,778 +7.9% | $1,115,110 -3.8% |
| 2024 | $17,407 +7.7% | $1,159,210 +13.1% |
| 2023 | $16,155 -3% | $1,025,000 +25.7% |
| 2022 | $16,662 +3.7% | $815,530 +11.3% |
| 2021 | $16,060 -2.8% | $732,470 |
| 2020 | $16,522 +7.1% | $732,470 +7.7% |
| 2019 | $15,434 -4% | $680,000 |
| 2018 | $16,085 +13.4% | $680,000 +8% |
| 2017 | $14,183 0% | $629,610 |
| 2016 | $14,183 +15.1% | $629,610 +5.4% |
| 2015 | $12,326 | $597,080 |
| 2014 | $12,326 | $597,080 |
| 2013 | -- | -- |
| 2012 | -- | -- |
| 2011 | -- | -- |
| 2010 | -- | -- |
| 2009 | -- | -- |
| 2008 | -- | -- |
| 2007 | -- | -- |
| 2005 | -- | -- |
| 2004 | -- | -- |
| 2003 | -- | -- |
| 2002 | -- | -- |
| 2001 | -- | -- |
Find assessor info on the county website
Neighborhood: Wilshire Heights
Nearby homes
- $610,2002 bd2 ba1.4k sqft6226 Martel Ave, Dallas, TX 75214Off Market
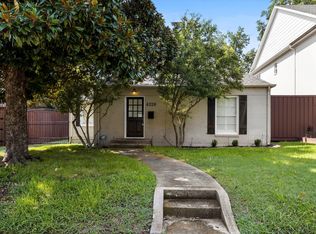
- $667,8002 bd2 ba1.2k sqft6236 Martel Ave, Dallas, TX 75214Off Market

- $1,445,2004 bd4 ba3.6k sqft6222 Martel Ave, Dallas, TX 75214Off Market

- $1,276,7002 bd1 ba1.2k sqft6240 Martel Ave, Dallas, TX 75214Off Market
- $911,8003 bd2 ba2.1k sqft6227 Revere Pl, Dallas, TX 75214Off Market
- $592,1002 bd1 ba1.2k sqft6237 Revere Pl, Dallas, TX 75214Off Market
- $559,4003 bd1 ba1.4k sqft6223 Revere Pl, Dallas, TX 75214Off Market
- $1,432,2004 bd4 ba3.3k sqft6233 Martel Ave, Dallas, TX 75214Off Market
Nearby schools
GreatSchools rating
- 10/10Mockingbird ElementaryGrades: K-5Distance: 0.5 mi
- 6/10J L Long Middle SchoolGrades: 6-8Distance: 1.8 mi
- 5/10Woodrow Wilson High SchoolGrades: 9-12Distance: 1.8 mi
Schools provided by the listing agent
- Elementary: Mockingbird
- Middle: Long
- High: Woodrow Wilson
- District: Dallas ISD
Source: NTREIS. This data may not be complete. We recommend contacting the local school district to confirm school assignments for this home.
Get a cash offer in 3 minutes
Find out how much your home could sell for in as little as 3 minutes with a no-obligation cash offer.
Estimated market value
$1,226,100
Get a cash offer in 3 minutes
Find out how much your home could sell for in as little as 3 minutes with a no-obligation cash offer.
Estimated market value
$1,226,100
- Texas
- Dallas County
- Dallas
- 75214
- Wilshire Heights
- 6232 Martel Ave
