Nestled in the highly sought-after Demun neighborhood, this stunning 3b/2b condo is primed for its next owner. Located on the 3rd floor, the unit boasts over 2,100sqft of living space adorned with wood floors, exquisite moldings, and built-ins throughout. The spacious living room flows seamlessly into a charming sunroom, bathed in natural light from its 3 walls of windows. A separate dining room provides ample space for any gathering. The updated kitchen, accessible through the butler’s pantry, features sleek white cabinetry, granite countertops, and stainless steel appliances, with easy access to the back deck. Each of the 3 bedrooms offers generous space and ample closet storage. Both bathrooms are tastefully updated, with one including an in-unit stackable washer and dryer. Additional amenities include a one-car detached garage with more storage. This prime location is within walking distance to fine dining, hospitals, Forest Park, schools, and offers easy access to major highways. Additional Rooms: Sun Room Location: End Unit, Upper Level
Closed
Listed by: ReeceNichols Real Estate • Berkley B Land • 314-401-0999
Bought with: Coldwell Banker Realty - Gundaker West Regional
Price Unknown
6232 Northwood Ave APT 3W, Saint Louis, MO 63105
3beds
2,106sqft
Condominium
Built in 1925
-- sqft lot
$360,800 Zestimate®
$--/sqft
$2,681 Estimated rent
Home value
$360,800
$314,000 - $415,000
$2,681/mo
Zestimate® history
Owner options
List your home for rent
$2,681/mo
Rent Zestimate®
Find your next renter with Zillow Rental Manager. Plus, with online applications, you can quickly screen prospective tenants – for free.
$2,681/mo
Rent Zestimate®
Refinance and save
$400/mo
Est. payment
Refinancing to a lower rate could help reduce your monthly payments and save thousands over the life of the loan.
$400/mo
Est. payment
Explore your selling options
Work with a Zillow partner agent
Leverage their expertise and Zillow's premium Showcase listings to get your home seen by more buyers.
Get startedList with your own agent
Get your home in front of millions of buyers by listing it on Zillow.
Learn how to do itSell it yourself
Take full control of how buyers see your home on Zillow by listing For Sale by Owner (FSBO).
List your homeWhat's special
Zillow last checked:
Listing updated:
Listed by:
Berkley B Land 314-401-0999,
ReeceNichols Real Estate,
Matthew Litwack 314-374-8832,
ReeceNichols Real Estate
Bought with:
Lori L Schuman, 1999093602
Coldwell Banker Realty - Gundaker West Regional
Source: MARIS,MLS#: 24032315 Originating MLS: St. Louis Association of REALTORS
Originating MLS: St. Louis Association of REALTORSFacts & features
Interior
Bedrooms & bathrooms
- Bedrooms: 3
- Bathrooms: 2
- Full bathrooms: 2
- Main level bathrooms: 2
- Main level bedrooms: 3
Primary bedroom
- Features: Floor Covering: Wood, Wall Covering: Some
- Level: Main
- Area: 196
- Dimensions: 14x14
Bedroom
- Features: Floor Covering: Wood, Wall Covering: Some
- Level: Main
- Area: 126
- Dimensions: 14x9
Bedroom
- Features: Floor Covering: Wood, Wall Covering: Some
- Level: Main
- Area: 182
- Dimensions: 14x13
Dining room
- Features: Floor Covering: Wood, Wall Covering: Some
- Level: Main
- Area: 208
- Dimensions: 16x13
Kitchen
- Features: Floor Covering: Wood, Wall Covering: Some
- Level: Main
- Area: 140
- Dimensions: 14x10
Living room
- Features: Floor Covering: Wood, Wall Covering: Some
- Level: Main
- Area: 260
- Dimensions: 20x13
Sunroom
- Features: Floor Covering: Wood, Wall Covering: Some
- Level: Main
- Area: 180
- Dimensions: 18x10
Heating
- Radiant, Natural Gas
Cooling
- Ceiling Fan(s), Central Air, Electric
Appliances
- Included: Dishwasher, Disposal, Dryer, Range Hood, Gas Range, Gas Oven, Refrigerator, Washer, Gas Water Heater
- Laundry: Washer Hookup, In Unit, Main Level
Features
- Storage, Separate Dining, High Ceilings, Open Floorplan, Butler Pantry, Custom Cabinetry, Solid Surface Countertop(s), Entrance Foyer
- Flooring: Hardwood
- Doors: French Doors, Panel Door(s)
- Windows: Window Treatments, Wood Frames
- Basement: Storage Space,Unfinished
- Has fireplace: No
- Fireplace features: None
Interior area
- Total structure area: 2,106
- Total interior livable area: 2,106 sqft
- Finished area above ground: 2,106
Property
Parking
- Total spaces: 1
- Parking features: Covered, Detached
- Garage spaces: 1
Features
- Levels: Three Or More
- Patio & porch: Deck
Lot
- Size: 2,221 Square Feet
- Features: Near Public Transit
Details
- Parcel number: 59330001560
- Special conditions: Standard
Construction
Type & style
- Home type: Condo
- Architectural style: Traditional,Mid-Rise 3or4 Story,Other
- Property subtype: Condominium
- Attached to another structure: Yes
Materials
- Brick
Condition
- Year built: 1925
Utilities & green energy
- Sewer: Public Sewer
- Water: Public
Community & HOA
Community
- Features: Street Lights
- Security: Smoke Detector(s)
- Subdivision: City/St Louis
HOA
- Amenities included: Outside Management
- Services included: Insurance, Maintenance Grounds, Sewer, Trash, Water
- HOA fee: $400 monthly
Location
- Region: Saint Louis
Financial & listing details
- Annual tax amount: $3,800
- Date on market: 6/5/2024
- Cumulative days on market: 254 days
- Ownership: Private
Price history
| Date | Event | Price |
|---|---|---|
| 2/13/2025 | Sold | -- |
Source:  MARIS #24032315 Report a problem MARIS #24032315 Report a problem | ||
| 1/22/2025 | Contingent | $380,000$180/sqft |
Source: MARIS #24032315 Report a problem | ||
| 9/3/2024 | Price change | $380,000-5%$180/sqft |
Source: MARIS #24032315 Report a problem | ||
| 6/5/2024 | Listed for sale | $399,900$190/sqft |
Source: MARIS #24032315 Report a problem | ||
| 3/2/2021 | Listing removed | -- |
Source: Owner Report a problem | ||
| 11/7/2020 | Listing removed | $2,100$1/sqft |
Source: Berkshire Hathaway Alliance #20054499 Report a problem | ||
| 8/5/2020 | Listed for rent | $2,100$1/sqft |
Source: Owner Report a problem | ||
| 4/25/2019 | Listing removed | $2,100$1/sqft |
Source: Berkshire Hathaway Alliance #18087399 Report a problem | ||
| 4/4/2019 | Price change | $2,100-4.5%$1/sqft |
Source: Berkshire Hathaway Alliance #18087399 Report a problem | ||
| 11/5/2018 | Listed for rent | $2,200$1/sqft |
Source: Berkshire Hathaway Alliance #18087399 Report a problem | ||
| 4/18/2014 | Sold | -- |
Source: MARIS #14008901 Report a problem | ||
Public tax history
Tax history is unavailable.
Neighborhood: Wydown-Skinker
Nearby homes
- $401,200-- bd1 ba2.1k sqft6232 Northwood Ave #1, Saint Louis, MO 63105Off Market
- $412,8003 bd2 ba2.1k sqft6232 Northwood Ave #2, Saint Louis, MO 63105Off Market

- $398,7003 bd2 ba2.1k sqft6232 Northwood Ave #3, Saint Louis, MO 63105Off Market
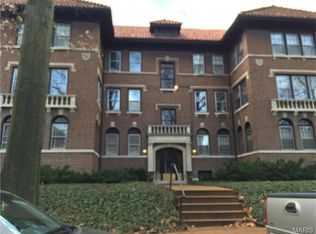
- $274,1003 bd2 ba2.1k sqft6232 Northwood Ave UNIT 4, Saint Louis, MO 63105Off Market
- $264,000-- bd1 ba2.1k sqft6232 Northwood Ave #5, Saint Louis, MO 63105Off Market
- $--3 bd2 ba2.1k sqft6232 Northwood Ave UNIT 6, Saint Louis, MO 63105Sold
- $318,000-- bd-- ba-- sqft6232 Northwood Ave, Saint Louis, MO 63105Off Market
- $--3 bd2 ba2.1k sqft6232 Northwood Ave APT 2E, Saint Louis, MO 63105Sold
Nearby schools
GreatSchools rating
- 8/10Mason Elementary SchoolGrades: PK-6Distance: 2.1 mi
- 3/10Long Middle Community Ed. CenterGrades: 6-8Distance: 4.5 mi
- 1/10Roosevelt High SchoolGrades: 9-12Distance: 4.5 mi
Schools provided by the listing agent
- Elementary: Mason Elem.
- Middle: Long Middle Community Ed. Center
- High: Roosevelt High
Source: MARIS. This data may not be complete. We recommend contacting the local school district to confirm school assignments for this home.
Get a cash offer in 3 minutes
Find out how much your home could sell for in as little as 3 minutes with a no-obligation cash offer.
Estimated market value
$360,800
Get a cash offer in 3 minutes
Find out how much your home could sell for in as little as 3 minutes with a no-obligation cash offer.
Estimated market value
$360,800
- Missouri
- Saint Louis City
- Saint Louis
- 63105
- Wydown-Skinker
- 6232 Northwood Ave Apartment 3W
Nearby cities
Nearby neighborhoods
Nearby zip codes
Other Saint Louis Topics
