Skip main navigation
Closed
  • Tax assessed value
    $388,500

    6232 Partridge Hills DRIVE, Mount Pleasant, WI 53406

    3beds
    2,768sqft
    Condominium
    Built in 1999
    -- sqft lot
    $449,800 Zestimate®
    $140/sqft
    $2,816 Estimated rent

    Home value

    $449,800

    $427,000 - $472,000

    $2,816/mo

    Zestimate® history
    Loading
    Loading...

    Owner options

    List your home for rent

    $2,816/mo

    Rent Zestimate®

    Find your next renter with Zillow Rental Manager. Plus, with online applications, you can quickly screen prospective tenants – for free.

    Learn more

    $2,816/mo

    Rent Zestimate®

    Refinance and save

    $2,596/mo

    Est. payment

    Refinancing to a lower rate could help reduce your monthly payments and save thousands over the life of the loan.

    See today's rates

    $2,596/mo

    Est. payment

    Explore your selling options

    Work with a Zillow partner agent

    Leverage their expertise and Zillow's premium Showcase listings to get your home seen by more buyers.

    Get started

    List with your own agent

    Get your home in front of millions of buyers by listing it on Zillow.

    Learn how to do it

    Sell it yourself

    Take full control of how buyers see your home on Zillow by listing For Sale by Owner (FSBO).

    List your home

    What's special

    Wet barMeticulous landscapingComfy family roomSecond fp-dinetteHw floorQuality carpetingPrivate bath
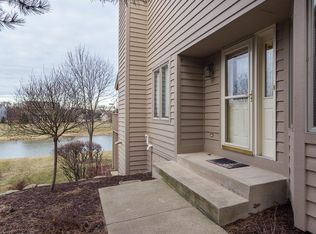
    Charming, Well Appointed Hillside Condominium on the Pond is ''Move In Ready!'' This spacious Pheasant Creek side-by-side unit is the perfect transition from single family living to condo. Enjoy an open floorplan, vaulted ceiling living -dining room with HW floor, FP, quality carpeting and upper deck access. The kitchen features granite counters, glass backsplash, pantry and breakfast bar with storage. A lovely main floor bedroom suite has a private bath, double basin vanity, whirlpool plus shower and a WI closet. Upper loft with skylights makes the perfect office. The lower level walk out will accommodate overnight guests with 2 more bedrooms, comfy family room with second FP - dinette, wet bar and full bath. Cute, bright laundry room. Patio, pretty flower beds and meticulous landscaping.

    Zillow last checked:

    Listing updated:

    Listed by:

    Carolyn Jacobson 262-497-9801,

    First Weber Inc- Racine

    Bought with:

    Carla C Ricchio-Coleman

    Source: WIREX MLS,MLS#: 1848689MLS LogoOriginating MLS: Metro MLS

    Facts & features

    Interior

    Bedrooms & bathrooms
    • Bedrooms: 3
    • Bathrooms: 3
    • Full bathrooms: 2
    • 1/2 bathrooms: 1
    • Main level bedrooms: 1
    Primary bedroom
    • Level: Main
    • Area: 240
    • Dimensions: 16 x 15
    Bedroom 2
    • Level: Lower
    • Area: 195
    • Dimensions: 15 x 13
    Bedroom 3
    • Level: Lower
    • Area: 132
    • Dimensions: 12 x 11
    Bathroom
    • Features: Whirlpool, Master Bedroom Bath: Tub/No Shower, Master Bedroom Bath: Walk-In Shower, Master Bedroom Bath, Shower Over Tub, Shower Stall
    Dining room
    • Level: Main
    • Area: 255
    • Dimensions: 17 x 15
    Family room
    • Level: Lower
    • Area: 300
    • Dimensions: 20 x 15
    Kitchen
    • Level: Main
    • Area: 140
    • Dimensions: 14 x 10
    Living room
    • Level: Main
    • Area: 400
    • Dimensions: 25 x 16
    Office
    • Level: Upper
    • Area: 108
    • Dimensions: 12 x 9
    Heating
    • Natural Gas, Forced Air
    Cooling
    • Central Air
    Appliances
    • Included: Dishwasher, Disposal, Dryer, Microwave, Oven, Range, Refrigerator, Washer
    • Laundry: In Unit
    Features
    • Cathedral/vaulted ceiling, Walk-In Closet(s), Wet Bar
    • Flooring: Wood or Sim.Wood Floors
    • Windows: Skylight(s)
    • Basement: Finished,Full,Sump Pump,Walk-Out Access
    • Common walls with other units/homes: End Unit
    Interior area
    • Total structure area: 2,768
    • Total interior livable area: 2,768 sqft

    Property

    Parking
    • Total spaces: 2.5
    • Parking features: Attached, Garage Door Opener, 2 Car
    • Attached garage spaces: 2.5
    Features
    • Levels: Two,Multi/Split
    • Stories: 2
    • Patio & porch: Patio/Porch
    • Exterior features: Balcony, Private Entrance
    • Spa features: Bath
    • Has view: Yes
    • View description: Water
    • Has water view: Yes
    • Water view: Water
    • Waterfront features: Pond, Waterfront
    • Body of water: Pond
    Details
    • Parcel number: 151032211178124
    • Zoning: Res

    Construction

    Type & style
    • Home type: Condo
    • Property subtype: Condominium
    • Attached to another structure: Yes
    Materials
    • Brick, Brick/Stone, Wood Siding
    Condition
    • 21+ Years
    • New construction: No
    • Year built: 1999

    Utilities & green energy

    • Sewer: Public Sewer
    • Water: Public

    Community & neighborhood

    Location
    • Region: Mount Pleasant
    • Subdivision: Pheasant Creek
    • Municipality: Mount Pleasant

    HOA & financial

    HOA
    • Has HOA: Yes
    • HOA fee: $465 monthly
    • Amenities included: Common Green Space

    Price history

    DateEventPrice
    10/16/2023Sold$388,500-2.9%$140/sqft
    Source: WIREX MLS #1848689 Report a problem
    9/11/2023Contingent$399,900$144/sqft
    Source: WIREX MLS #1848689 Report a problem
    8/31/2023Listed for sale$399,900+11.4%$144/sqft
    Source: WIREX MLS #1848689 Report a problem
    2/2/2009Listing removed$359,000$130/sqft
    Source: Century 21 #1026953 Report a problem
    8/16/2008Listed for sale$359,000$130/sqft
    Source: Century 21 #1026953 Report a problem

    Public tax history

    YearProperty taxesTax assessment
    2024$6,065 +5.4%$388,500 +8.2%
    2023$5,752 +5.2%$359,000 +6.3%
    2022$5,469 -8.7%$337,700 +2.7%
    2021$5,988 $328,900 +12.2%
    2020-- $293,200 +5.8%
    2019$4,961 -2.4%$277,200 +7.7%
    2018$5,085 +8.1%$257,500 +8.9%
    2017$4,704 +12.1%$236,400 +18.9%
    2016$4,194 $198,900
    2015$4,194 +5.9%$198,900
    2014$3,961 -5.7%$198,900
    2013$4,200 -8.2%$198,900 -4.7%
    2012$4,576 -1.1%$208,700 -7.2%
    2011$4,628 -25.3%$224,800 -33%
    2010$6,195 +2.9%$335,300
    2009$6,018 +6.9%$335,300 -2.7%
    2008$5,631 +5.6%$344,700
    2007$5,334 -1.9%$344,700
    2006$5,438 -3%$344,700 +16.4%
    2005$5,606 -0.8%$296,100
    2004$5,652 +8.6%$296,100
    2003$5,205 +19.3%$296,100 +34.2%
    2002$4,364 -2.2%$220,700
    2001$4,460 +34.7%$220,700 +30.4%
    2000$3,310 $169,300

    Find assessor info on the county website

    Neighborhood: 53406

    Nearby schools

    GreatSchools rating
    Schools provided by the listing agent
    • District: Racine

    Source: WIREX MLS. This data may not be complete. We recommend contacting the local school district to confirm school assignments for this home.

    Get a cash offer in 3 minutes
    Find out how much your home could sell for in as little as 3 minutes with a no-obligation cash offer.
    Estimated market value
    $449,800
    Get a cash offer in 3 minutes
    Find out how much your home could sell for in as little as 3 minutes with a no-obligation cash offer.
    Estimated market value
    $449,800